
29 Silver Shadow PathToronto, ON M9C 4Y2
Mortgage Calculator
Monthly Payment (Est.)
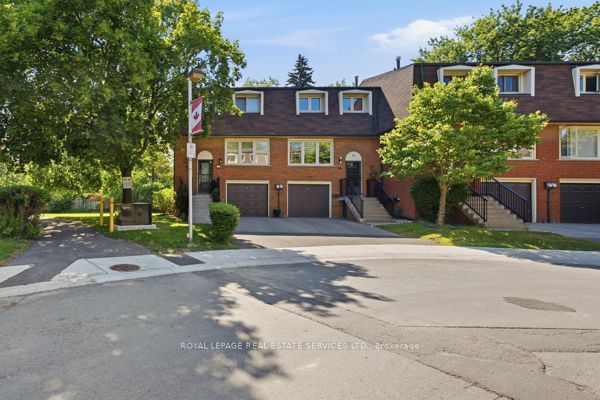
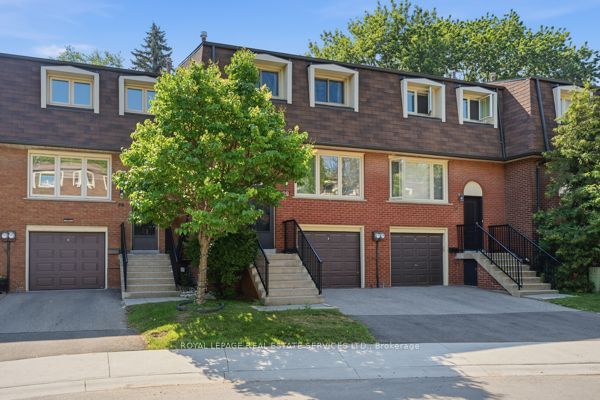
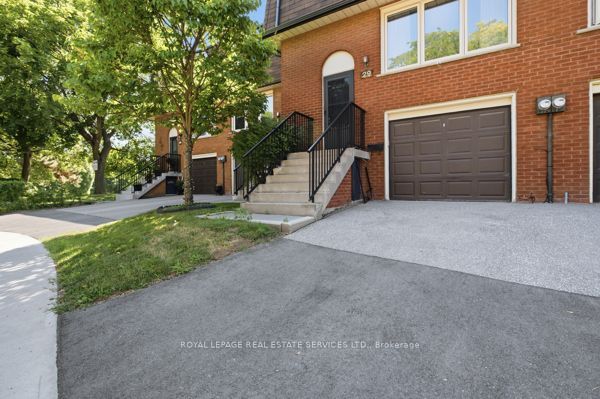
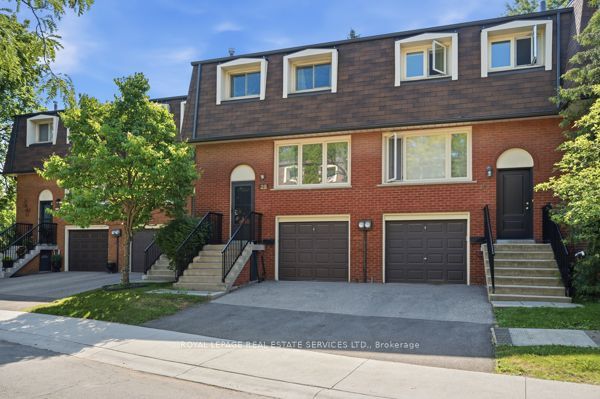
Enter an interest rate to see your estimated monthly payment.Welcome to 29 Silver Shadow Path - A Rare Opportunity in One of Etobicoke's Most Sought-After Townhome Communities. Discover exceptional living in the highly desirable Markland Wood neighbourhood at this condo townhome in the beautifully managed Silver Shadow Path complex. Nestled in an extra-quiet, established enclave prized for its peaceful atmosphere, low turnover, strong owner satisfaction, and true sense of community, this home offers the perfect balance of privacy and convenience. Enjoy the space and privacy of a townhome with the ease of condominium living. Features include a private driveway and garage, a functional multi-level layout, and outdoor space ideal for relaxing or entertaining. Walking distance to shops and restaurants. Estate sale - Sold as is, where is.
| 3 weeks ago | Listing updated with changes from the MLS® | |
| a month ago | Listing first seen on site |

Listing information is provided by Participants of the Toronto Real Estate Board. IDX information is provided exclusively for personal, non-commercial use, and may not be used for any purpose other than to identify prospective properties consumers may be interested in purchasing. Information is deemed reliable but not guaranteed. Copyright 2026, Toronto Real Estate Board
Last checked 2026-10-15 07:59 PM UTC