
115 Nipissing Road 1512AMilton, ON L9T 1R3
Mortgage Calculator
Monthly Payment (Est.)
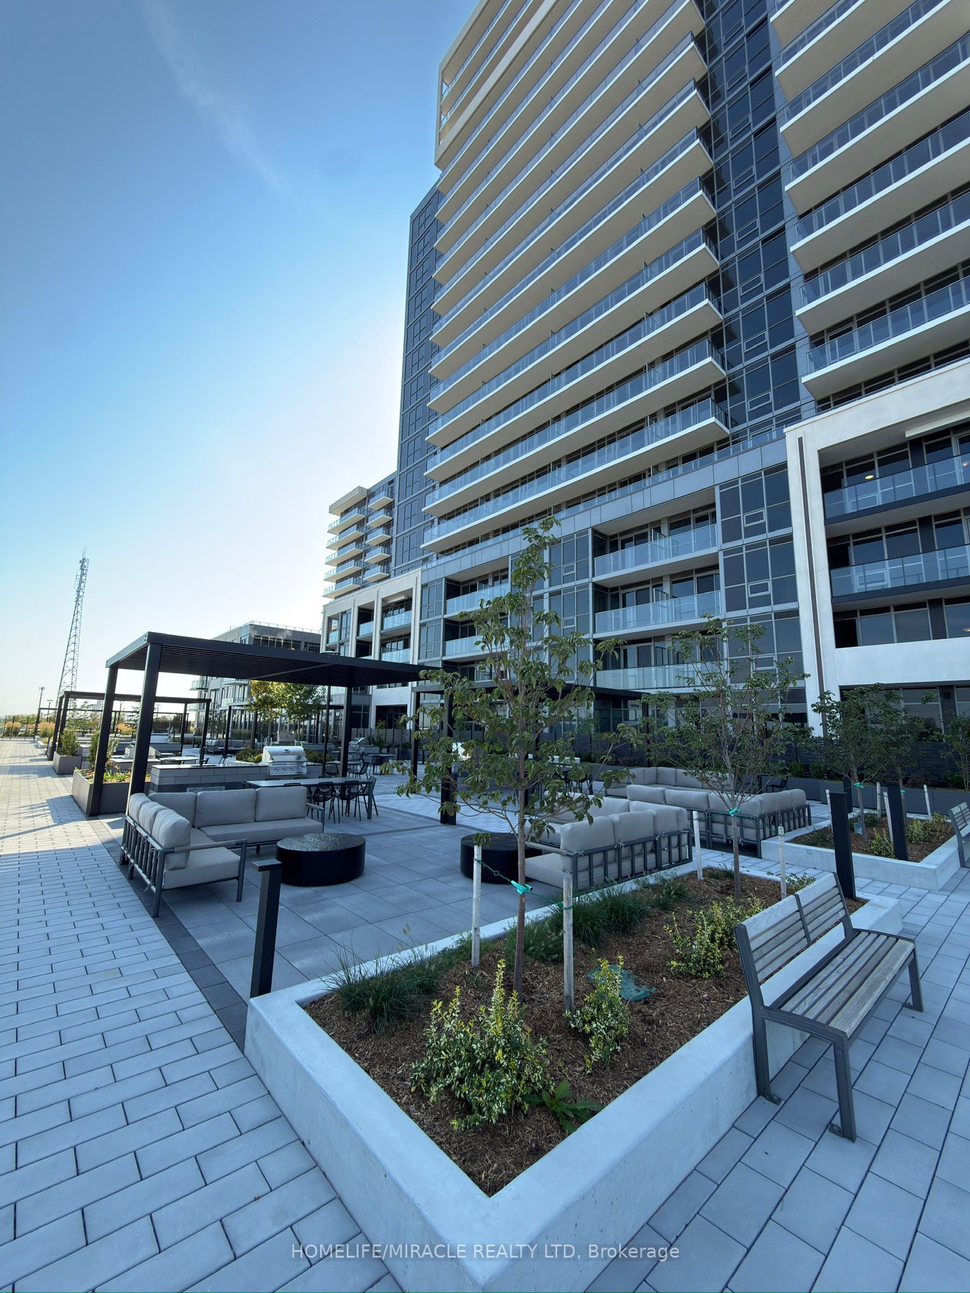
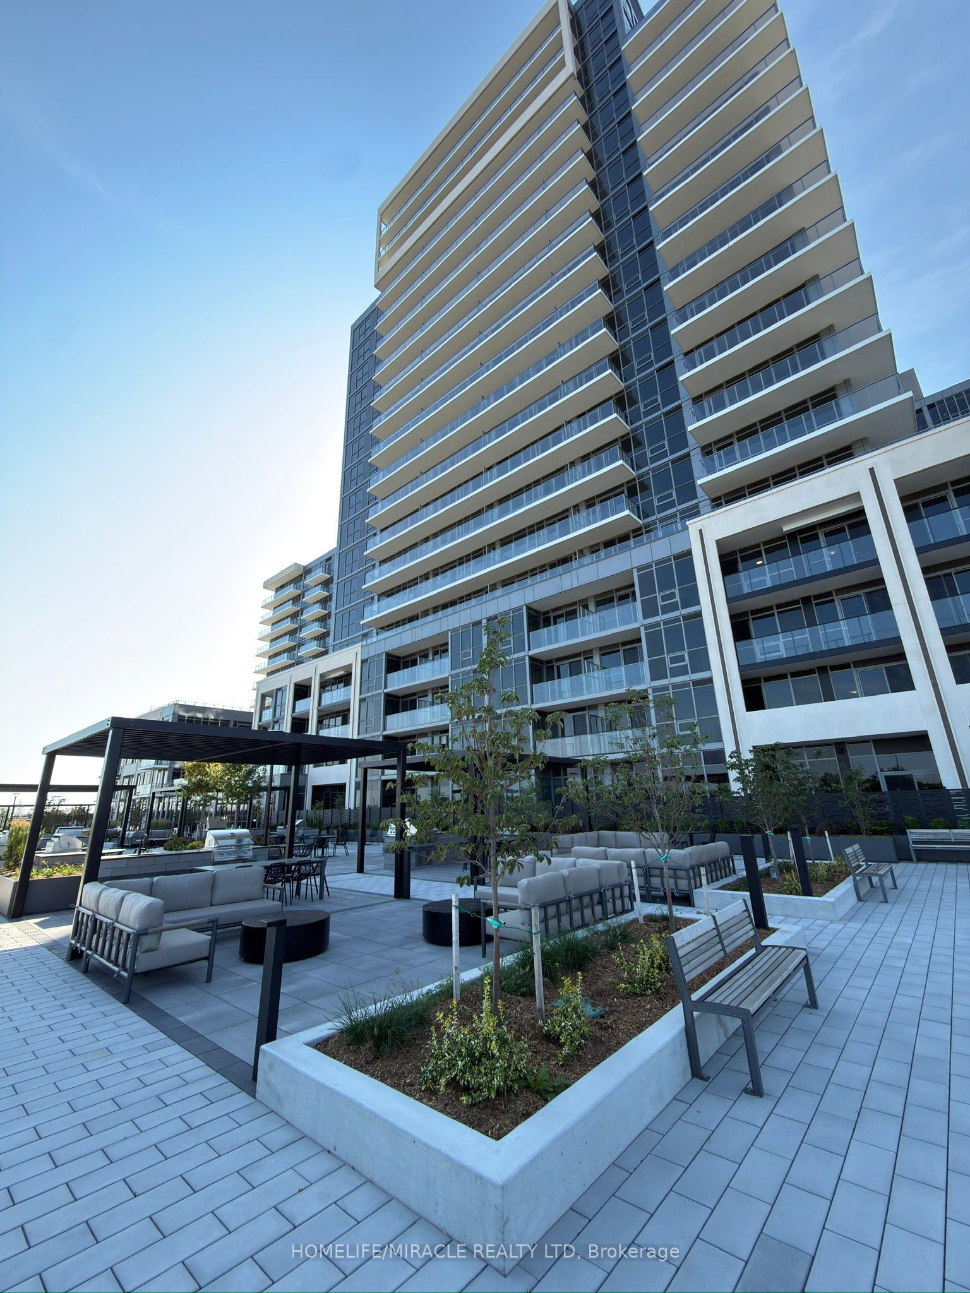
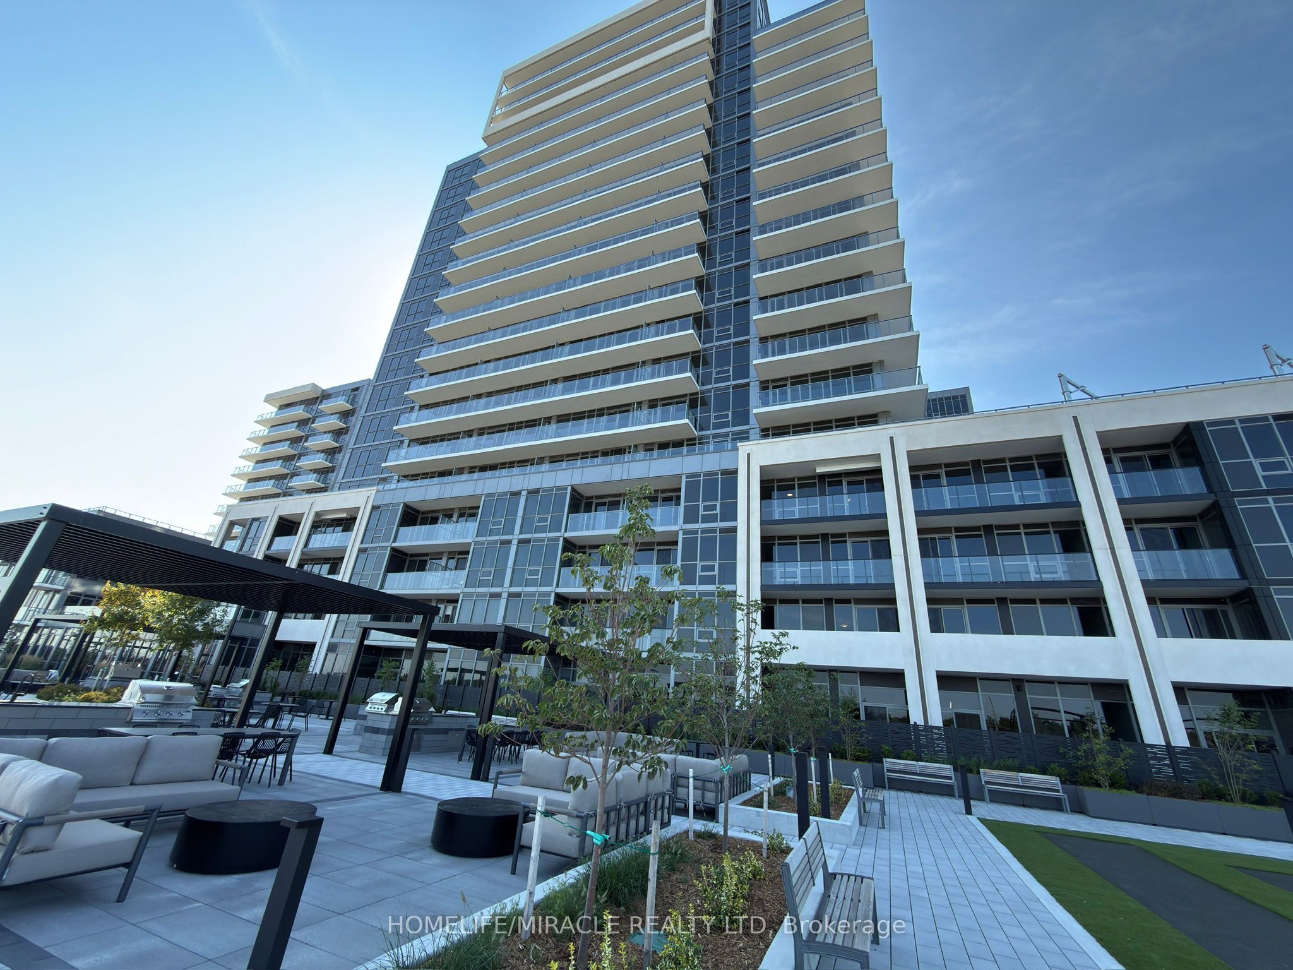
$10Millhouse brand new One bedroom + Den with two Full bathrooms suite, private balcony, functional open-concept layout with contemporary finishes throughout. and a lot of natural light. Modern kitchen with sleek cabinetry, contemporary countertops, tiled backsplash and stainless steel appliances, seamlessly overlooking the bright living and dining area. The spacious bedroom offers excellent closet space, while the modern 3-piece bathroom provides a clean, contemporary finish. 24-hour concierge, pool, sauna, hot tub, fitness centre, yoga studio, co-working lounge, private offices, boardroom, party rooms, outdoor terrace and dining areas, BBQ spaces and more. Located in the heart of Milton, minutes from **Milton GO, Hwy 401, Hwy 407, downtown Milton, shopping, restaurants, parks, and trails, **One underground parking and one locker included.
| 6 days ago | Listing updated with changes from the MLS® | |
| 2 weeks ago | Listing first seen on site |

Listing information is provided by Participants of the Toronto Real Estate Board. IDX information is provided exclusively for personal, non-commercial use, and may not be used for any purpose other than to identify prospective properties consumers may be interested in purchasing. Information is deemed reliable but not guaranteed. Copyright 2026, Toronto Real Estate Board
Last checked 2026-09-15 02:59 AM UTC