
1230 Glenashton DriveOakville, ON L6H 5L9
Mortgage Calculator
Monthly Payment (Est.)
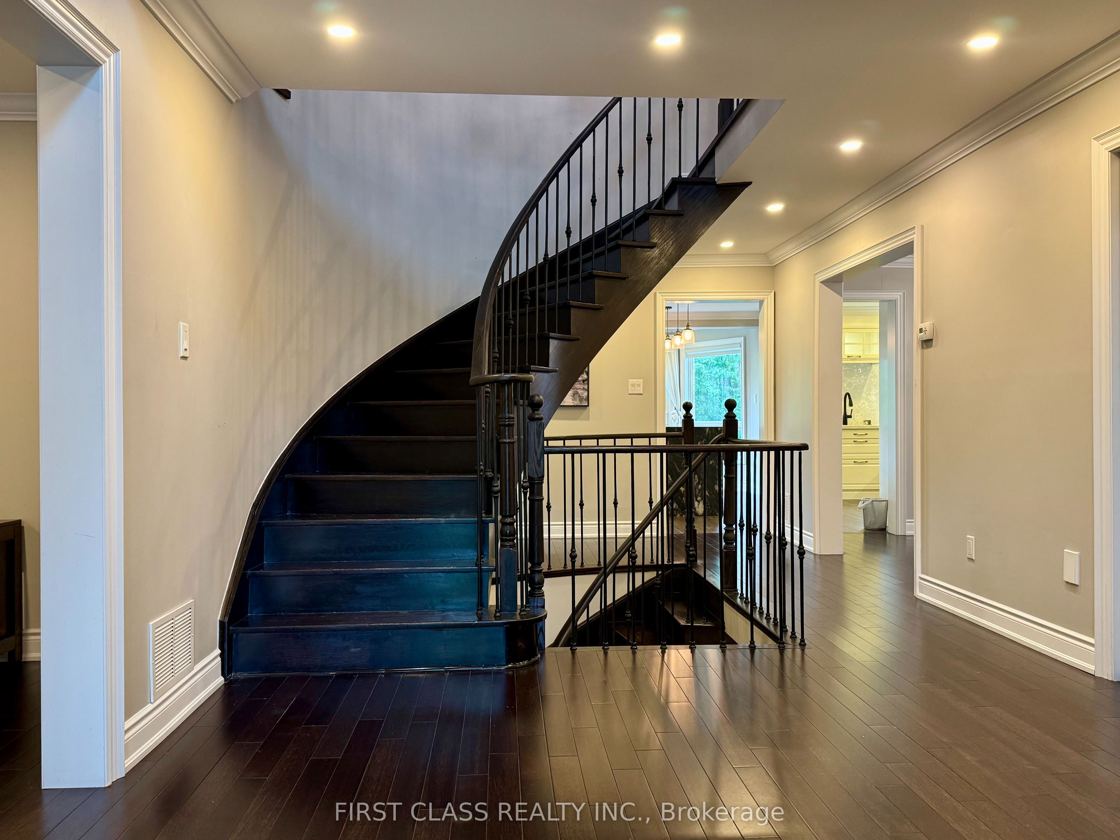
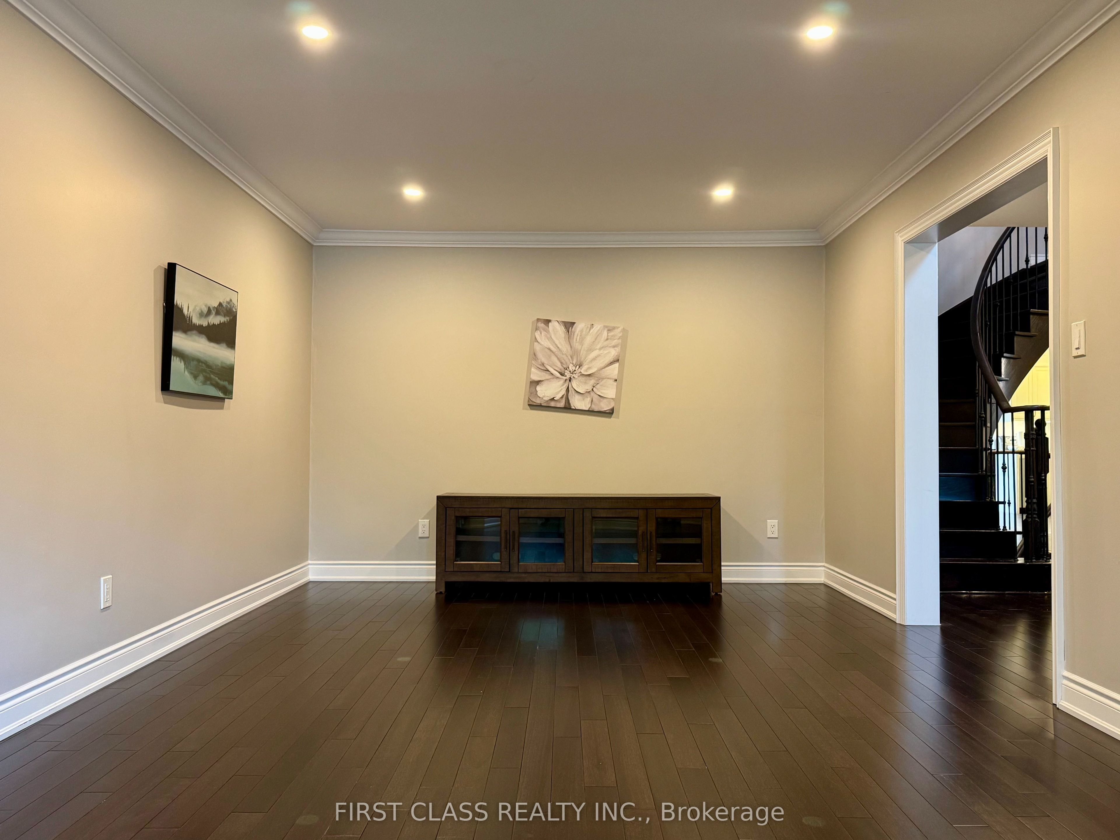
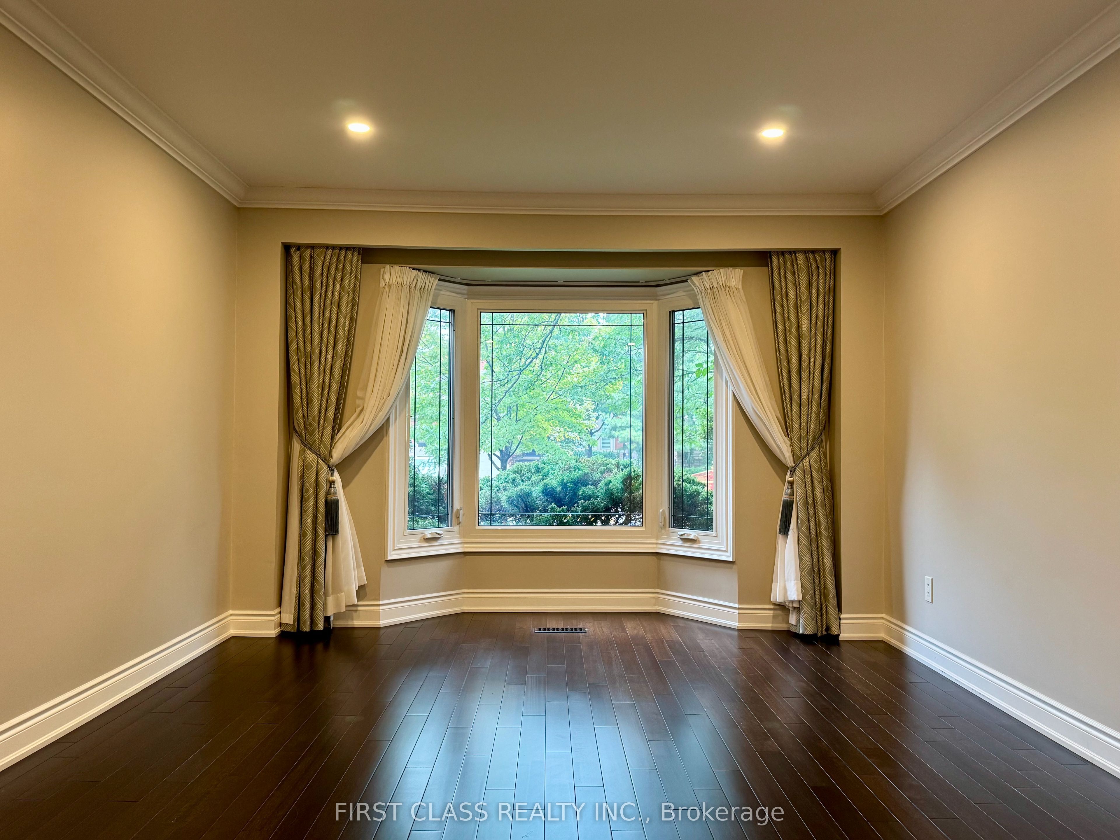
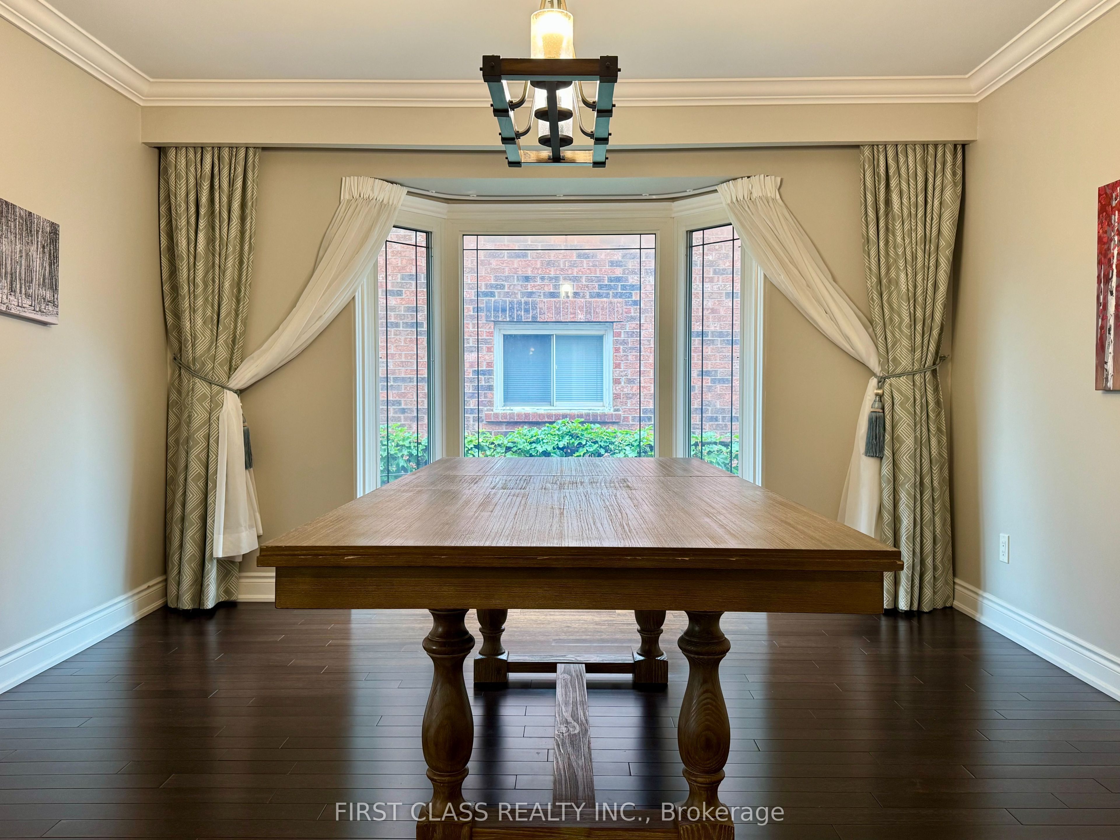
$27Welcome to this spacious 5-bedroom, 4.5-bathroom detached home offering approx. 3,385 sq. ft. on an impressive 146-ft-deep lot in desirable Iroquois Ridge North, Oakville. This well-maintained, owner-occupied home features carpet-free flooring, pot lights, a marble-tiled foyer, and a bright, spacious layout.The main floor offers generous living and dining areas, a family room, and a circular staircase open to the lower level. The updated kitchen features white cabinetry, quartz countertops and backsplash, high-end appliances, a gas stove, and a large island with waterfall granite countertop. The breakfast area walks out to a huge backyard deck, while a sun tunnel brings natural light to the staircase.Upstairs features a spacious primary bedroom with 5pcs ensuite, three additional bedrooms, and one additional 4pcs ensuite. The finished basement includes a luxury kitchenette, an additional bedroom with 3pcs ensuite, and flexible space for extended family, guests, or recreation.Walking distance to top-ranked Iroquois Ridge High School, recreation centre, library, parks and trails, with easy access to Hwy 403, QEW, shopping and transit.Partially furnished with 5 bed frames & mattresses, shoe shelf, TV bench, TV rack, dining table, and outdoor table with 2 chairs. One basement room is excluded for landlord storage.
| yesterday | Listing updated with changes from the MLS® | |
| a week ago | Listing first seen on site |

Listing information is provided by Participants of the Toronto Real Estate Board. IDX information is provided exclusively for personal, non-commercial use, and may not be used for any purpose other than to identify prospective properties consumers may be interested in purchasing. Information is deemed reliable but not guaranteed. Copyright 2026, Toronto Real Estate Board
Last checked 2026-09-13 02:12 PM UTC