
Save
Ask
Tour
Hide
$1,450,000
16 Days On Site
16 Bairstow CrescentHalton Hills, ON L7G 1L8
For Sale|Single Family Residence|Active
4
Beds
4
Total Baths
2000-2500
SqFt
—
/SqFt
County:
Halton
Save
Ask
Tour
Hide
Mortgage Calculator
Monthly Payment (Est.)
$6,615Calculator powered by Showcase IDX, a Constellation1 Company. Copyright ©2026 Information is deemed reliable but not guaranteed.
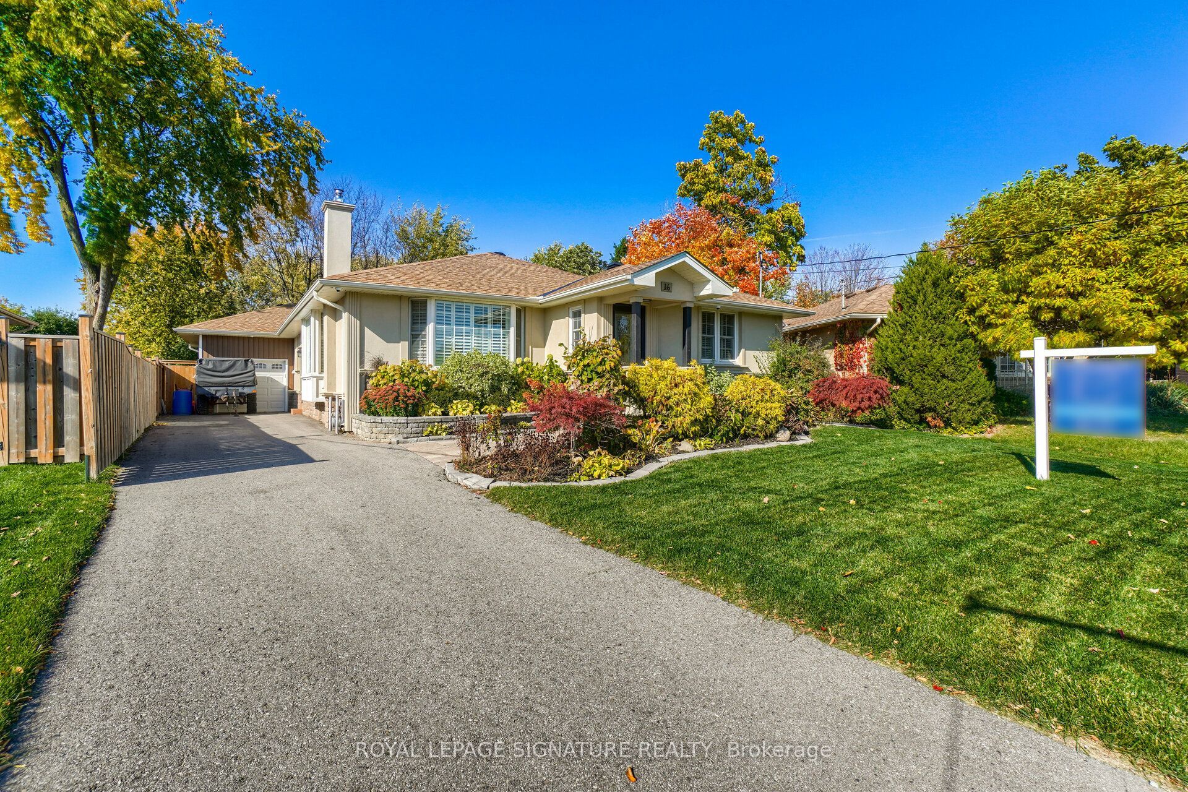
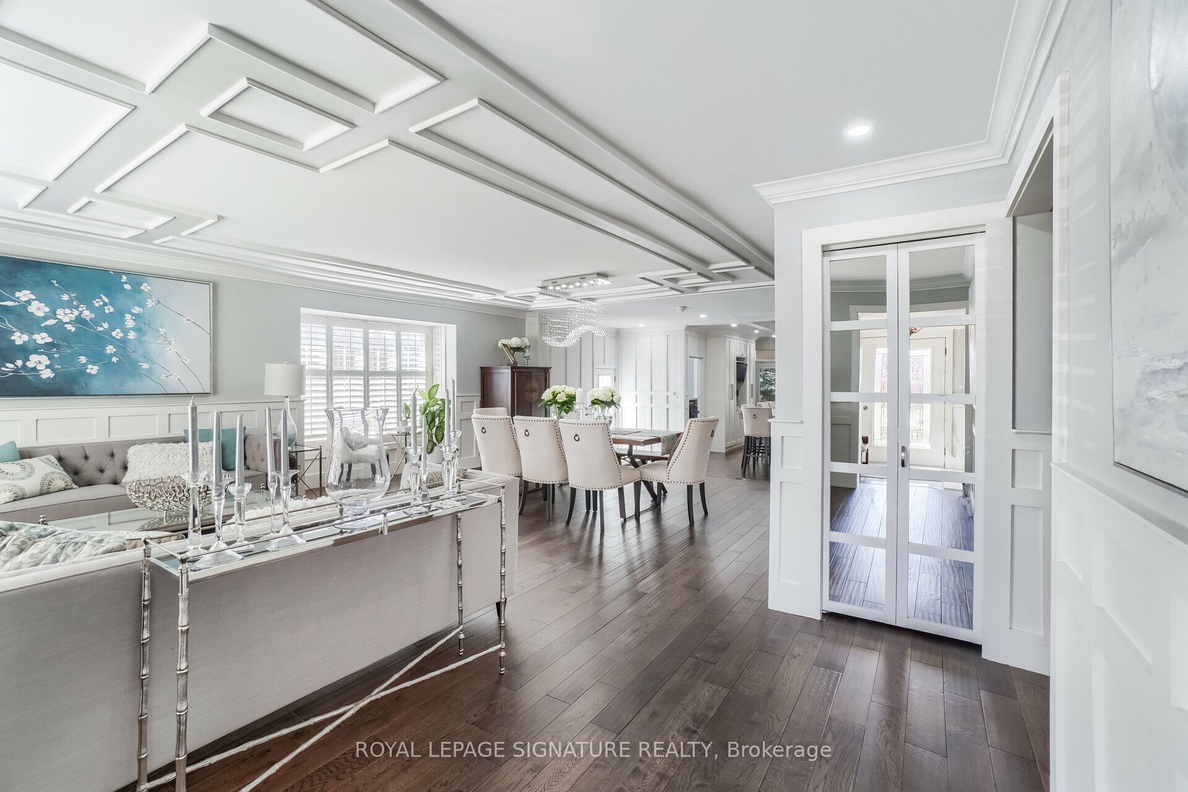
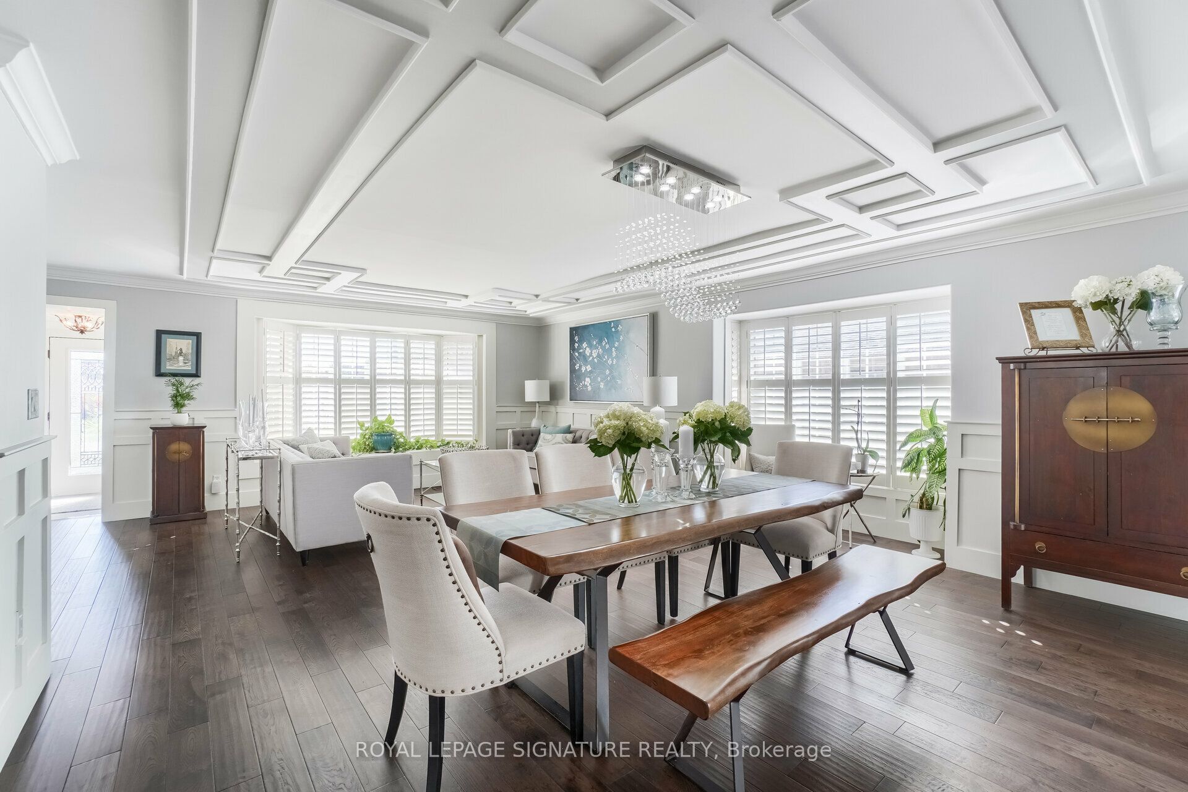
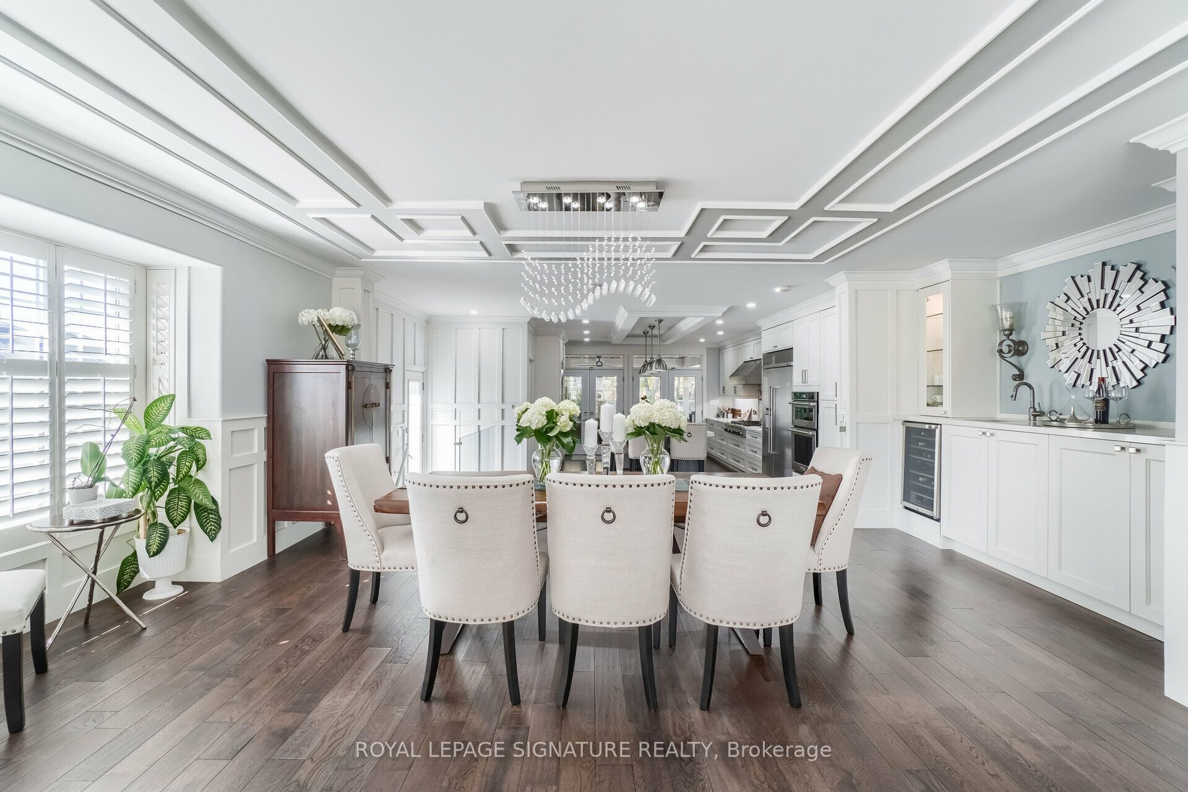
Stunning Custom Built Home On The Largest & Deepest Lot On The Street W/ Mature Trees For Full Privacy. This 3 Bed 4 Bath Home Feats High End Millwork, In Grnd Pool, Pool House, Covered Porch W Ceiling Fan. Coffered Ceilings & Gourmet Eat In Kit W Top Of Line Appl, Quartz Counters, Coffee Stat, French Doors To Back Porch. Prim Rm Feats Vaulted Ceiling & F/P, W/O To Private Balcony O/Looking Pool & Yard, Hrdwd Thru Out, 4Pc En W/2 Sinks, Glass Shower W/ Steamer, Free Stand Tub, 2 Lrg Walk In Closets. Lower Lvl Offers Private Man Cave W/ Pool Table, Bar, F/P, Cozy Living Rm & 3Pc Washroom. Perfect For A Growing Family Or A Retirement Retreat In A Prime Location. A Must See!
Save
Ask
Tour
Hide
Listing Snapshot
Price
$1,450,000
Days On Site
16 Days
Bedrooms
4
Inside Area (SqFt)
2000-2500 sqft
Total Baths
4
Full Baths
N/A
Partial Baths
N/A
Lot Size
40.0x225.0 Acres
Year Built
N/A
MLS® Number
W13743050
Status
Active
Property Tax
$7,550
Maintenance Fees
N/A
Sq Ft Source
N/A
Friends & Family
Recent Activity
| 5 days ago | Listing updated with changes from the MLS® | |
| 2 weeks ago | Listing first seen on site |
General Features
Attached Garage
Yes
Cross Street
Prince Charles/Delrex
Direction Faces
West
Garage
Yes
Parking
Garage Door OpenerPrivateAttached
Parking Spaces
6
Property Sub Type
Single Family Residence
Style
Bungalow
Interior Features
Appliances
OvenRangeWater Softener
Basement
Finished
Cooling
Central Air
Fireplace
Yes
Heating
Natural GasForced Air
Interior
In-Law Floorplan
Bathroom
Dimensions - 0.0 x 0.0Level - MainArea Source - OtherArea Units - Square MetersDescription - Bathroom
Bedroom 2
Dimensions - 3.13 x 3.38Level - MainArea Source - OtherArea Units - Square MetersDescription - Bedroom 2
Bedroom 3
Dimensions - 2.1 x 3.32Level - MainArea Source - OtherArea Units - Square MetersDescription - Bedroom 3
Bedroom 4
Dimensions - 3.36 x 2.7Level - Basement
Dining Room
Dimensions - 2.47 x 5.33Level - MainArea Source - OtherArea Units - Square MetersFeatures - Coffered Ceiling(s)Description - Dining Room
Family Room
Dimensions - 8.71 x 3.40Level - BasementArea - 29Area Source - OtherArea Units - Square MetersDescription - Family Room
Game Room
Dimensions - 6.7 x 5.4Level - BasementArea Source - OtherArea Units - Square MetersFeatures - Built-in FeaturesDescription - Game Room
Kitchen
Dimensions - 7.22 x 5.27Level - MainArea Source - OtherArea Units - Square MetersFeatures - Built-in FeaturesDescription - Kitchen
Laundry
Dimensions - 0.0 x 0.0Level - MainArea Source - OtherArea Units - Square MetersDescription - Laundry
Living Room
Dimensions - 4.2 x 5.79Level - MainArea Source - OtherArea Units - Square MetersFeatures - Coffered Ceiling(s)Description - Living Room
Master Bedroom
Dimensions - 5.23 x 4.57Level - MainArea Source - OtherArea Units - Square MetersFeatures - Coffered Ceiling(s), Walk-In Closet(s)Description - Primary Bedroom
Save
Ask
Tour
Hide
Exterior Features
Construction Details
StuccoStone
Exterior
BarbecueAwning(s)
Fencing
Fenced
Patio And Porch
DeckPatio
Pool Features
In Ground
Roof
Asphalt
Listing courtesy of ROYAL LEPAGE SIGNATURE REALTY

Listing information is provided by Participants of the Toronto Real Estate Board. IDX information is provided exclusively for personal, non-commercial use, and may not be used for any purpose other than to identify prospective properties consumers may be interested in purchasing. Information is deemed reliable but not guaranteed. Copyright 2026, Toronto Real Estate Board
Last checked 2026-09-20 04:38 PM UTC
Listing information is provided by Participants of the Toronto Real Estate Board. IDX information is provided exclusively for personal, non-commercial use, and may not be used for any purpose other than to identify prospective properties consumers may be interested in purchasing. Information is deemed reliable but not guaranteed. Copyright 2026, Toronto Real Estate Board
Last checked 2026-09-20 04:38 PM UTC
Neighborhood & Commute
Source: Walkscore
Disclosure: Community information and market data powered by Constellation Data Labs. Information is deemed reliable but not guaranteed.
Save
Ask
Tour
Hide