
115 Nipissing Road 1406AMilton, ON L9T 9P1
Mortgage Calculator
Monthly Payment (Est.)
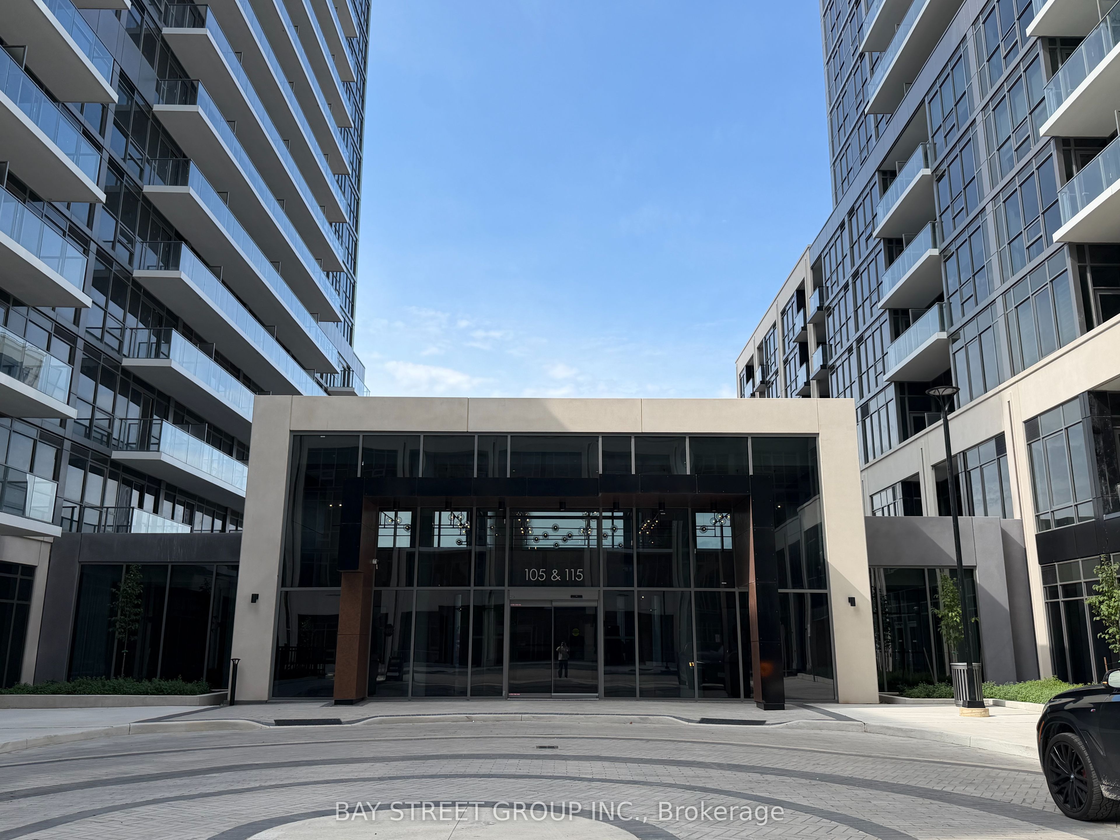
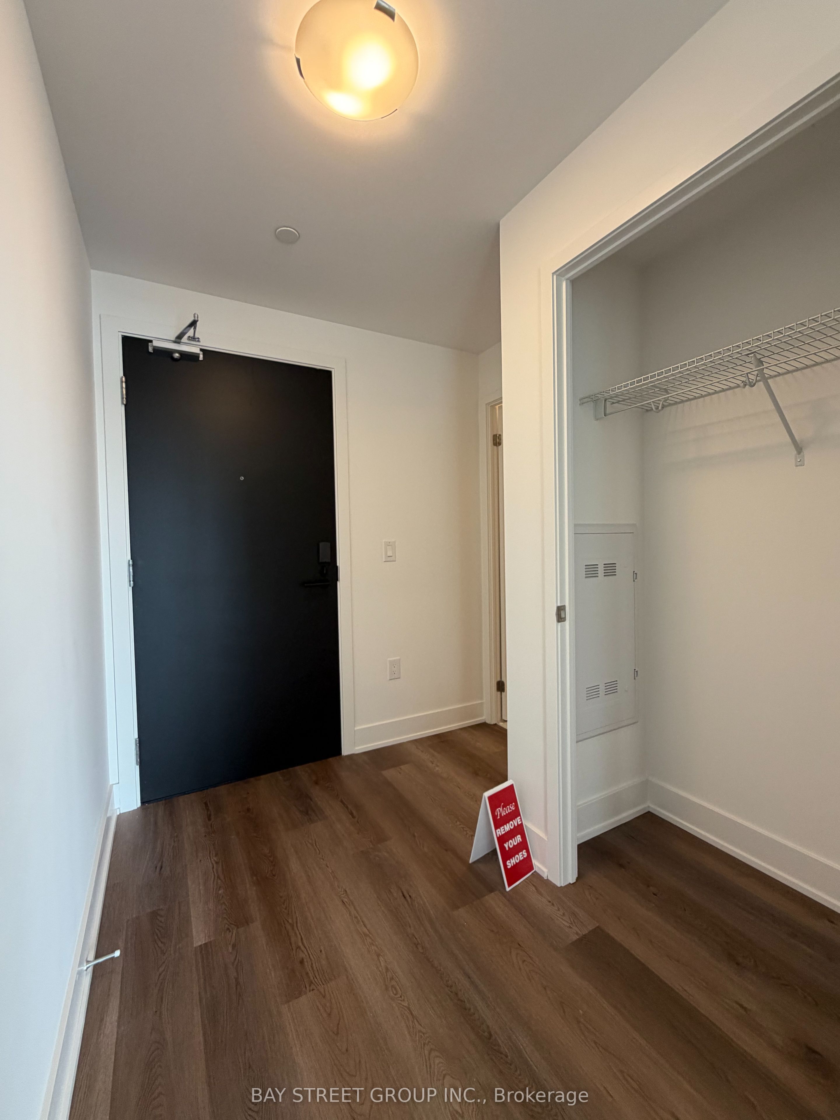
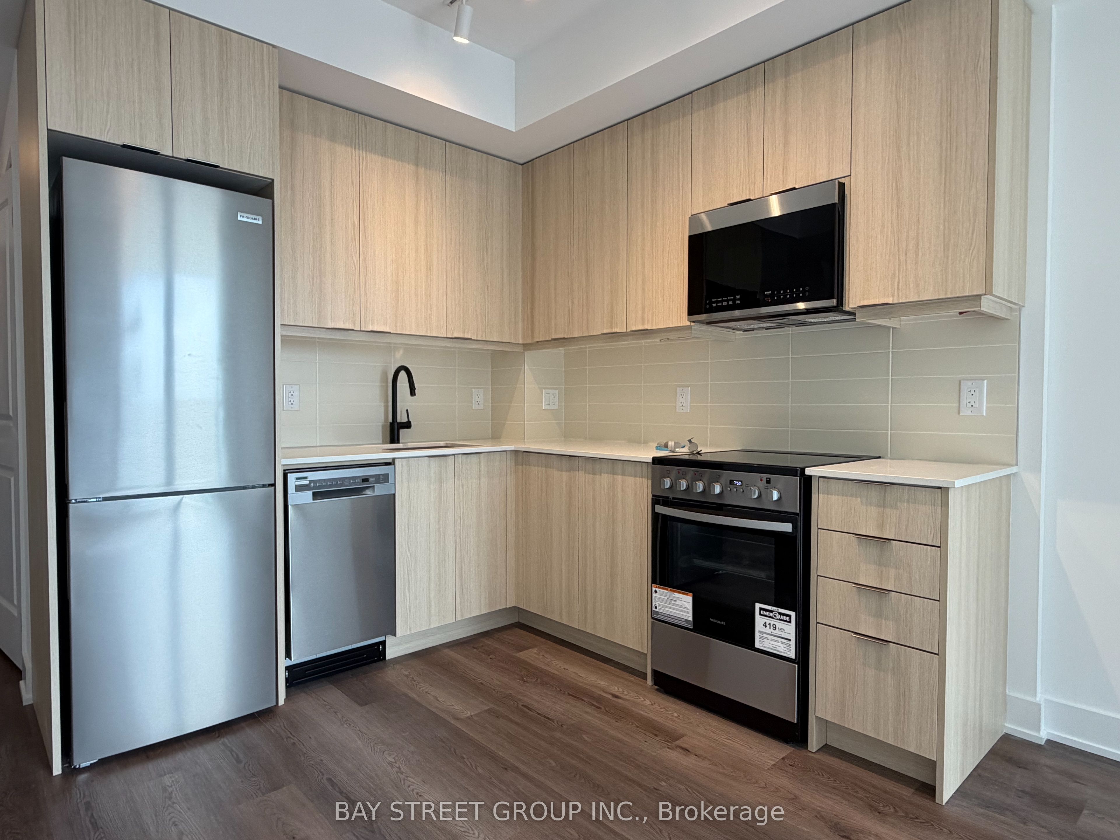
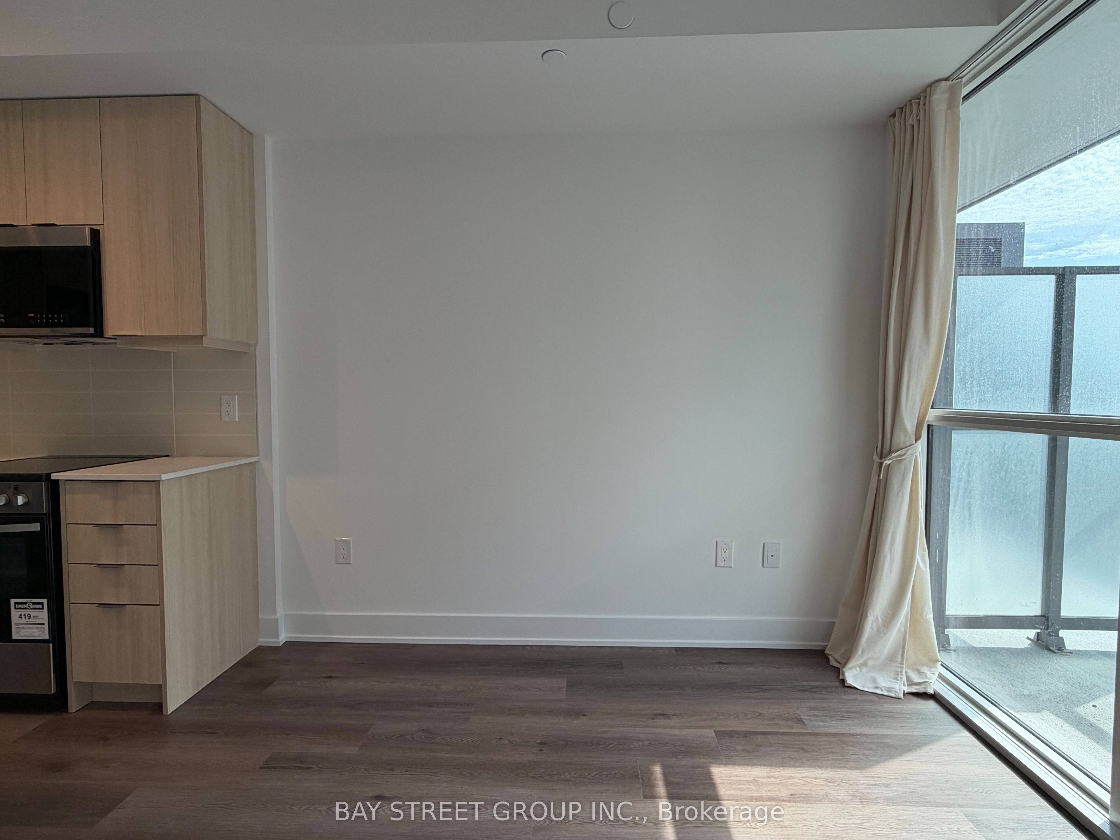
$9Experience elevated modern living at The Millhouse by Fernbrook Homes. This exceptional one-bedroom, one-bathroom residence benefits from prime southern exposure, flooding the home with warmth and rich continuous sunlight throughout the day. Designed with absolute functionality in mind, the thoughtfully planned interior showcases sleek laminate flooring, streamlined custom cabinetry, solid quartz surfaces, and integrated stainless-steel appliances. The main living space seamlessly transitions to a private covered balcony offering panoramic, unobstructed views of the breathtaking Niagara Escarpment. A generous primary bedroom with expansive closet space, a refined 4-piece bath, in-suite laundry, and keyless entry complete the suite. Rent includes dedicated underground parking, a private locker, and high-speed internet.Building perks feature 24/7 security concierge, a state-of-the-art fitness and yoga hub, thermal sauna/steam rooms, a resort-inspired outdoor pool with a lounging deck, hot tub, co-working spaces, private meeting rooms, social event lounges, guest suite, and pet spa station. Unbeatable location-a short stroll to Milton GO Transit and minutes to 401/407 access, historic downtown shops, and local dining. Immediate possession available!
| 6 days ago | Listing updated with changes from the MLS® | |
| 2 weeks ago | Listing first seen on site |

Listing information is provided by Participants of the Toronto Real Estate Board. IDX information is provided exclusively for personal, non-commercial use, and may not be used for any purpose other than to identify prospective properties consumers may be interested in purchasing. Information is deemed reliable but not guaranteed. Copyright 2026, Toronto Real Estate Board
Last checked 2026-09-15 02:59 AM UTC