
Bellair Condominiums24 Hanover Road 905Brampton, ON L6S 5K8
Mortgage Calculator
Monthly Payment (Est.)
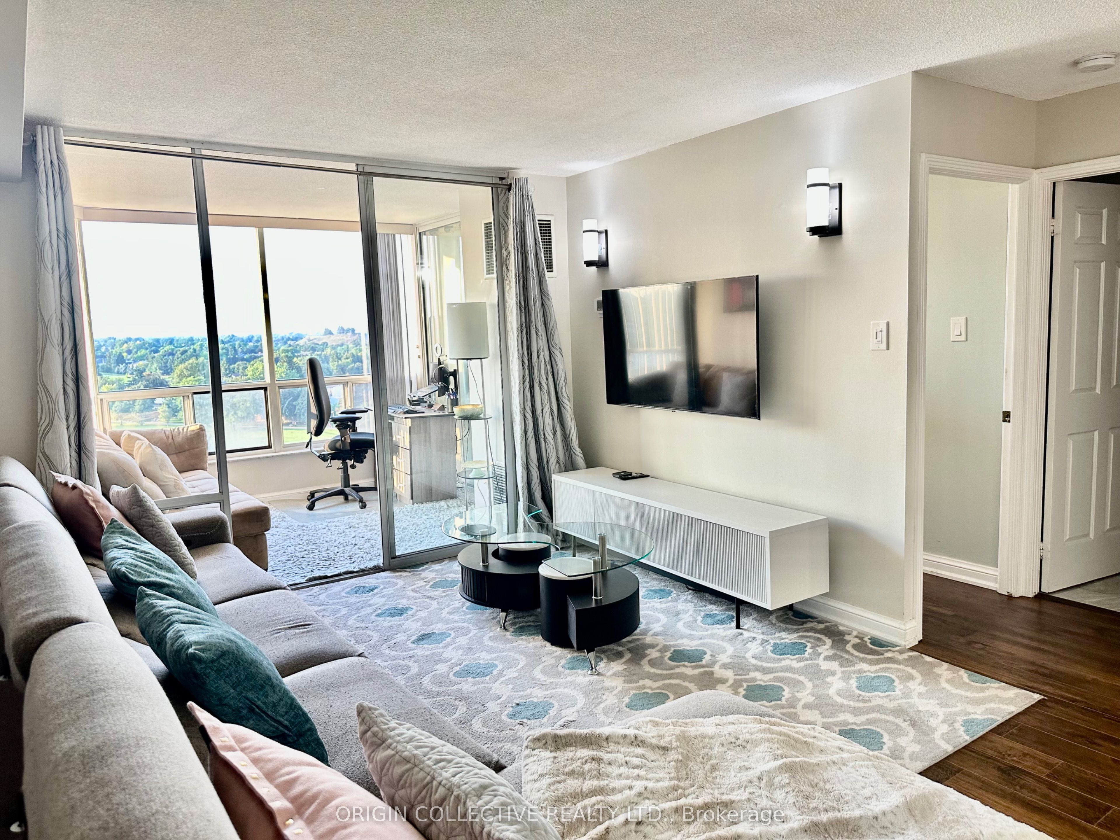
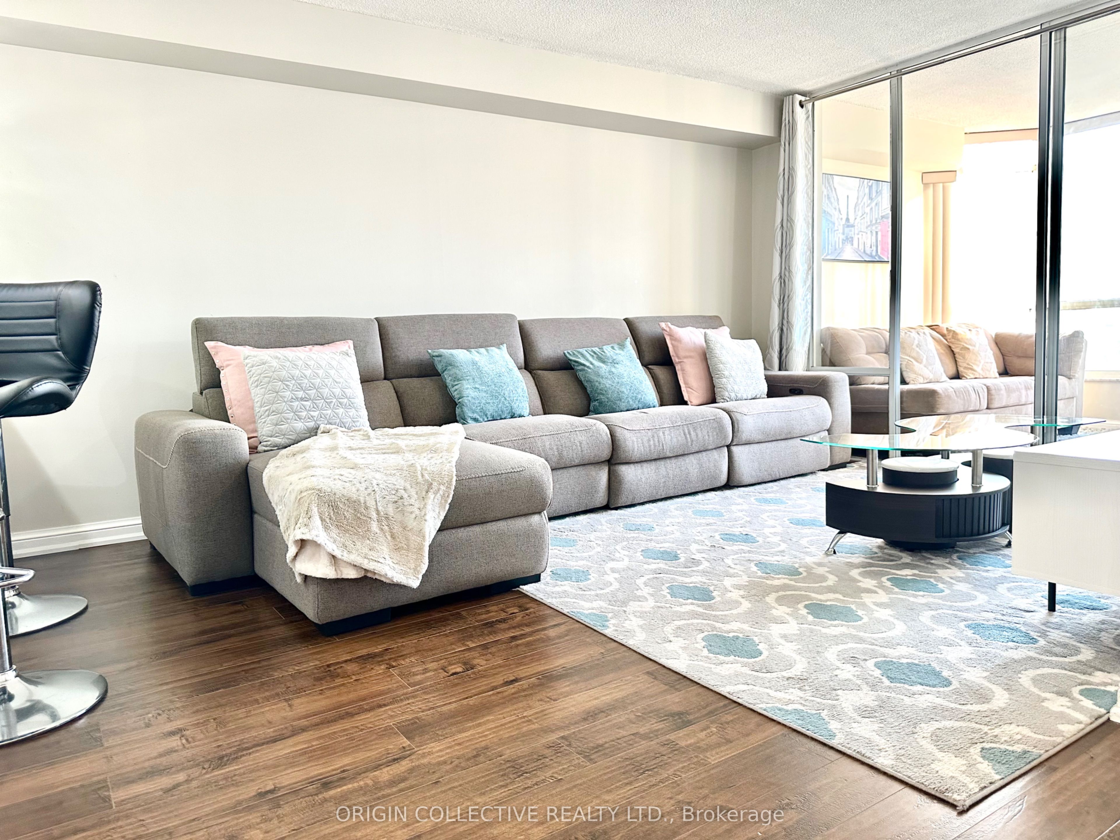
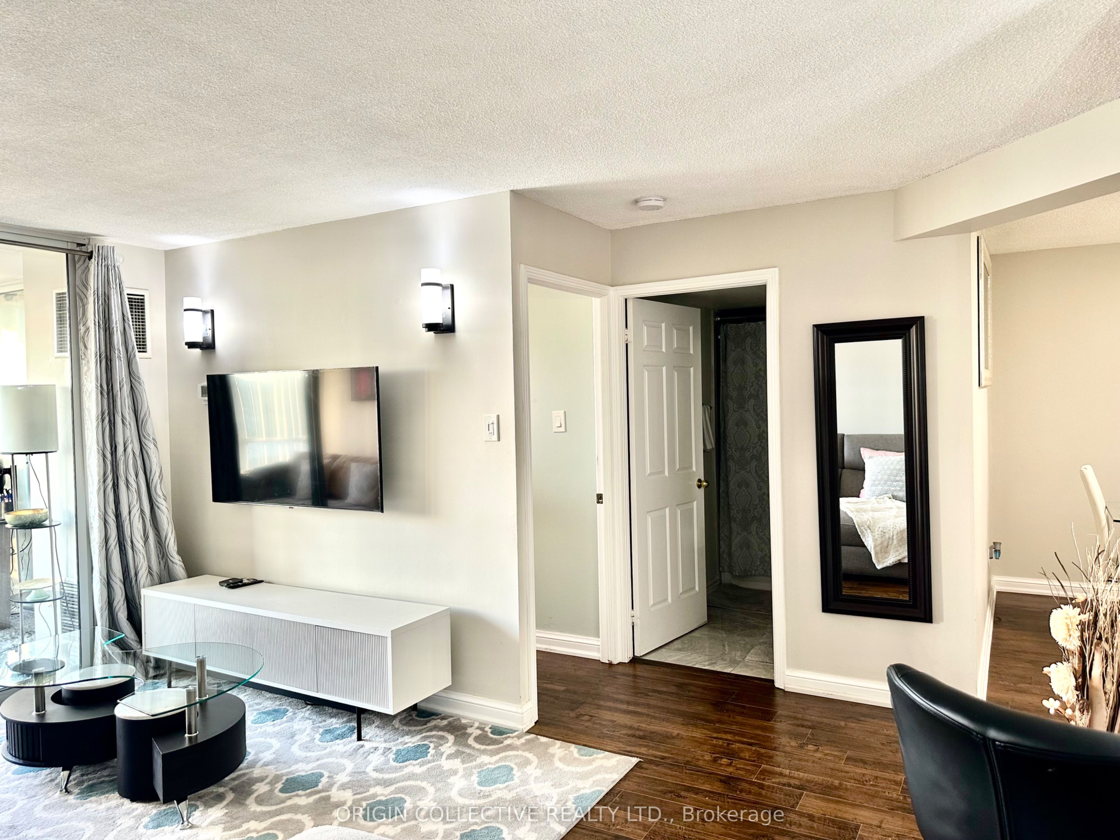
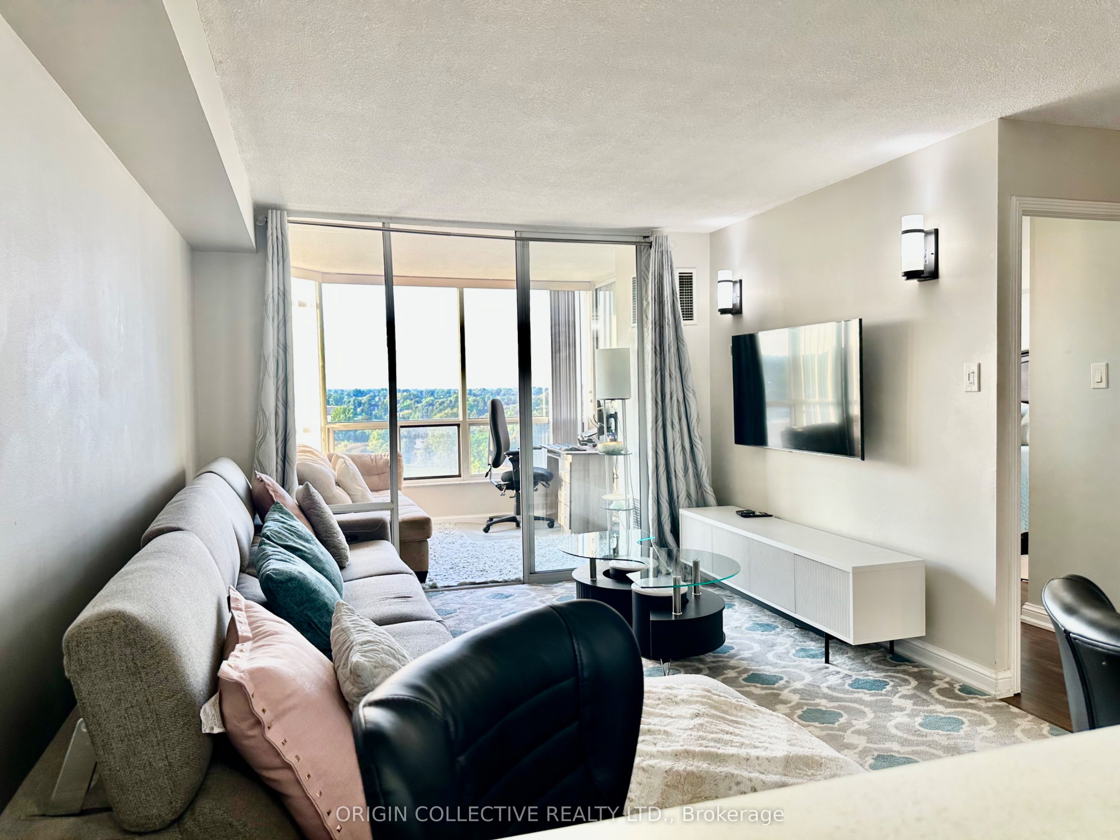
$11Welcome to condo living at the Bellair On the Park, in the heart of Brampton. This spacious 1 Bedroom + Den Suite offers a thoughtfully designed layout with plenty of room to live, work, relax and entertain. The Primary bedroom has tons of space, with great closet space. The well-appointed kitchen includes a convenient breakfast bar, perfect for enjoying your morning coffee, while the spacious dining area provides the ideal setting for evening meals and entertaining. The bright solarium offers great space for either a place for a home office, to unwind, or to simply enjoy the beautiful views of the neighbourhood. The solarium can be accessed from both the primary bedroom, as well as the living room for added convenience. The thoughtfully designed layout also includes in-suite storage, providing ample space to keep your belongings organized and tucked away, along with ensuite laundry for everyday convenience.This building features luxurious amenities that will make everyday living feel like a getaway including: Indoor Swimming Pool, Hot Tub, Sauna, Fully Equipped Gym, Billiards Room, Tennis Court, Library, Meeting Room, Squash Court, Party Room, Gazebo, BBQ area and Security Guard.Enjoy the convenience of being just a short walk from Chinguacousy Park, Bramalea City Centre, shops and restaurants Quick access to GO Transit, major highways, hospitals, the library and recreation centres. This location is full of convenience for those that are looking to call a new place home. Don't miss the opportunity to make Bellair On the Park your new home! One Underground Parking space included in the rent. *ALL INCLUSIVE: HEAT, WATER, HYDRO, CABLE TV AND INTERNET* Please note: This is a No-Pet Building.
| a week ago | Listing updated with changes from the MLS® | |
| a week ago | Listing first seen on site |

Listing information is provided by Participants of the Toronto Real Estate Board. IDX information is provided exclusively for personal, non-commercial use, and may not be used for any purpose other than to identify prospective properties consumers may be interested in purchasing. Information is deemed reliable but not guaranteed. Copyright 2026, Toronto Real Estate Board
Last checked 2026-09-13 05:02 PM UTC