Save
Ask
Tour
Hide
Share
$629,888
10 Days On Site

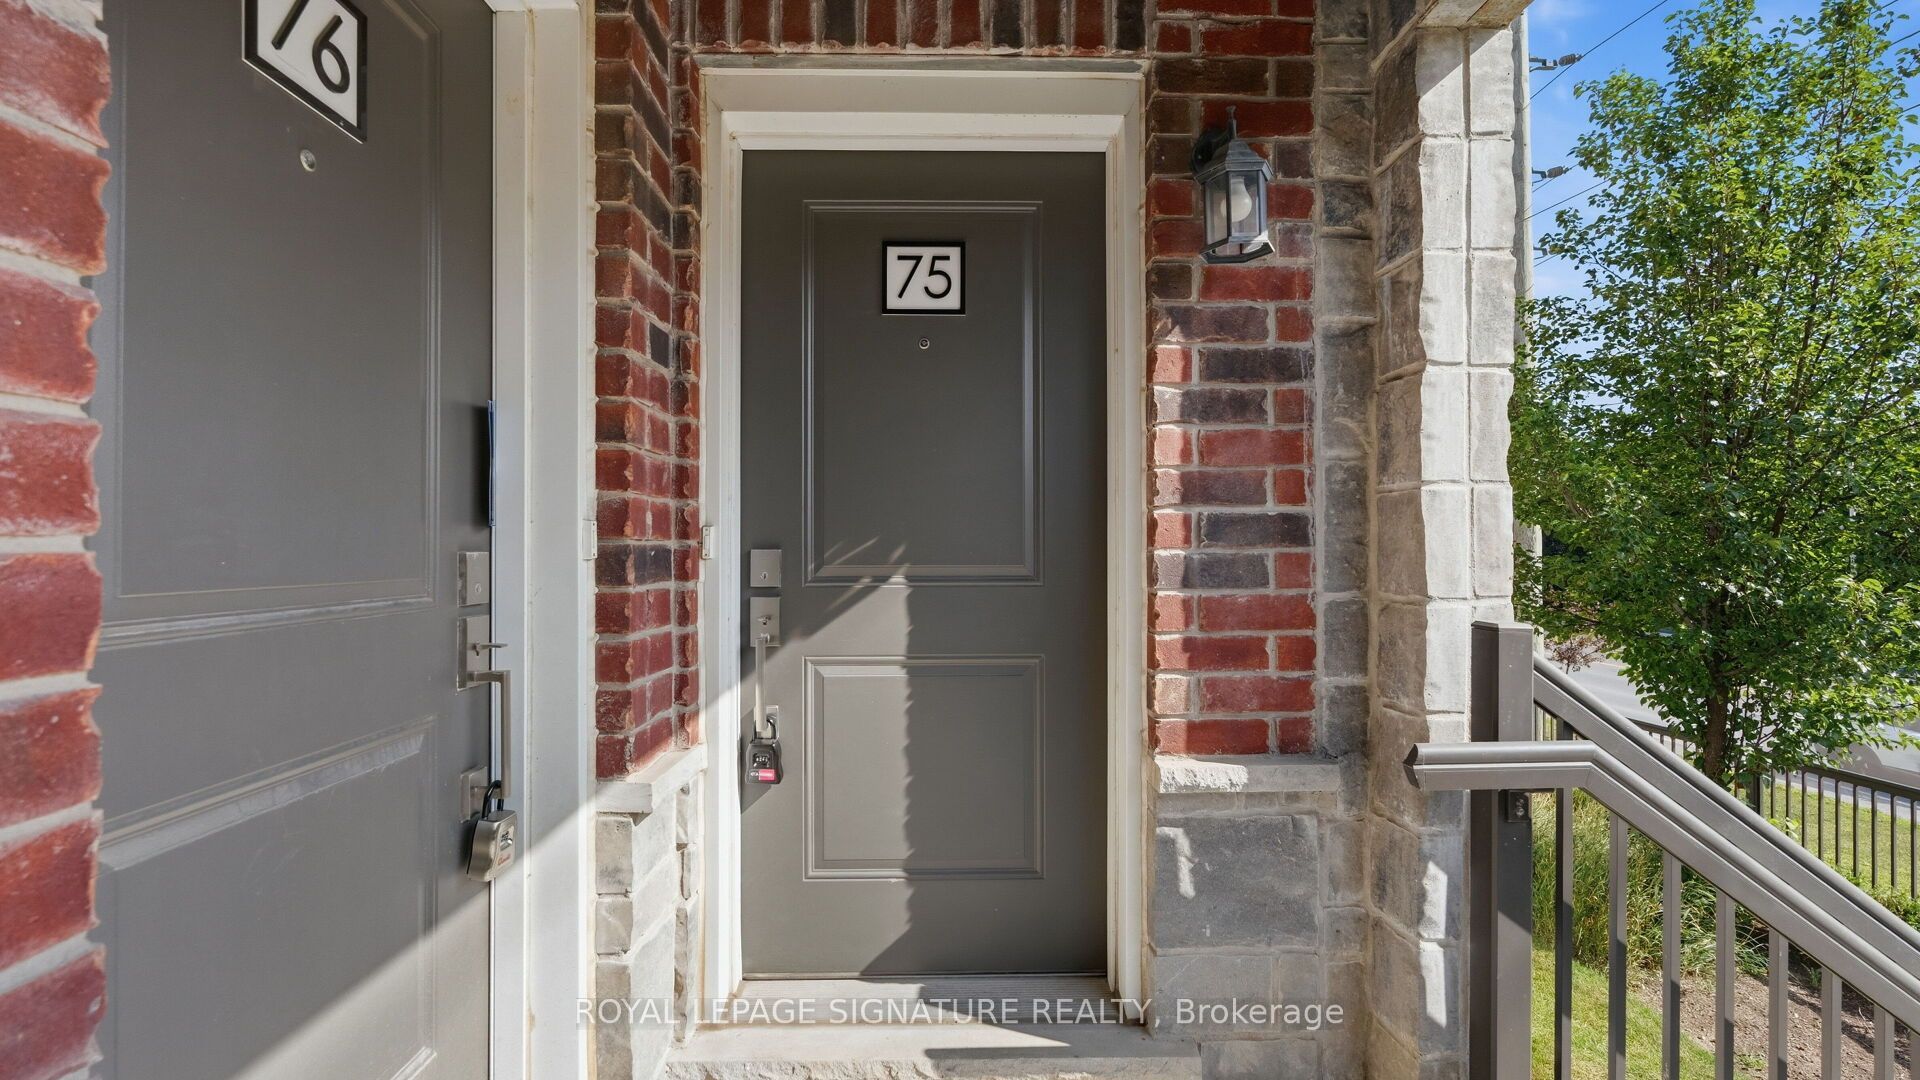
445 Ontario Street S 75
Milton, ON L9T 9K4

For Sale|Residential|Active
2
Beds
2
Total Baths
1200-1399
SqFt

/SqFt
County:
Halton
445 Ontario Street S 75445 Ontario Street S 75445 Ontario Street S 75445 Ontario Street S 75
Save
Ask
Tour
Hide
Share

Mortgage Calculator

Monthly Payment (Est.)

$2,874
Calculator powered by Showcase IDX, a Constellation1 Company. Copyright ©2026 Information is deemed reliable but not guaranteed.

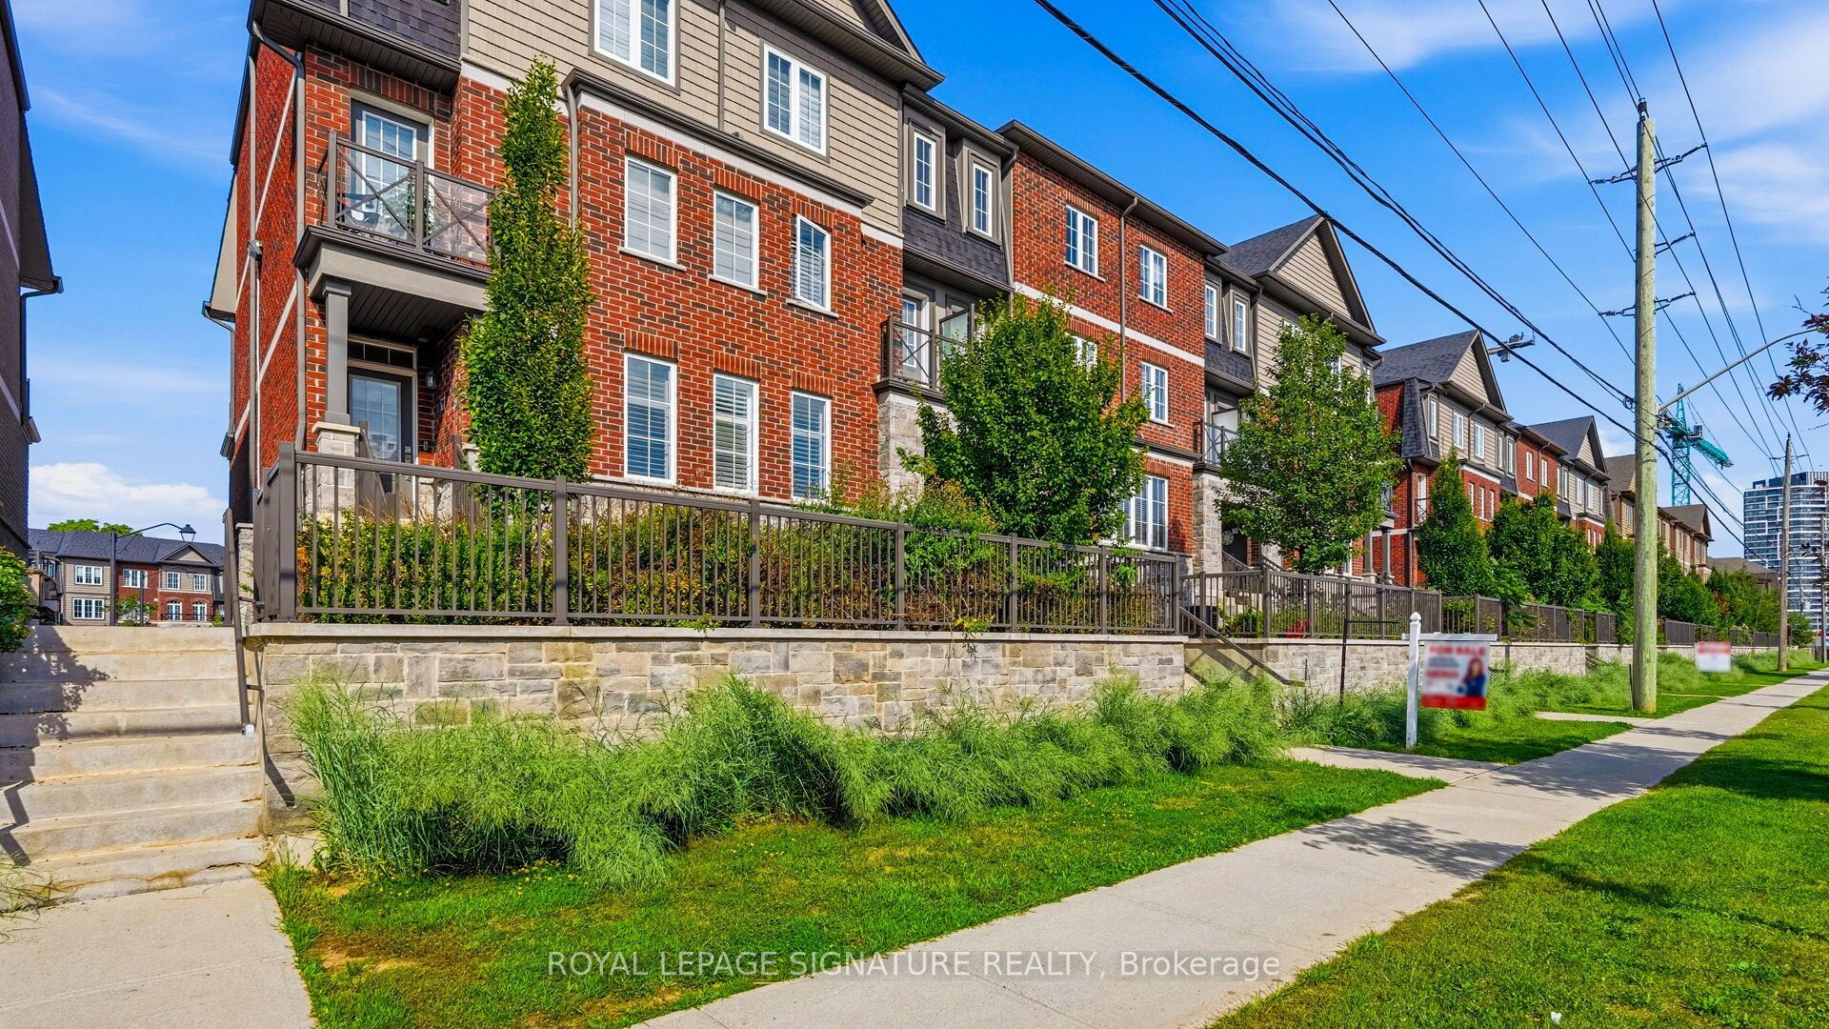
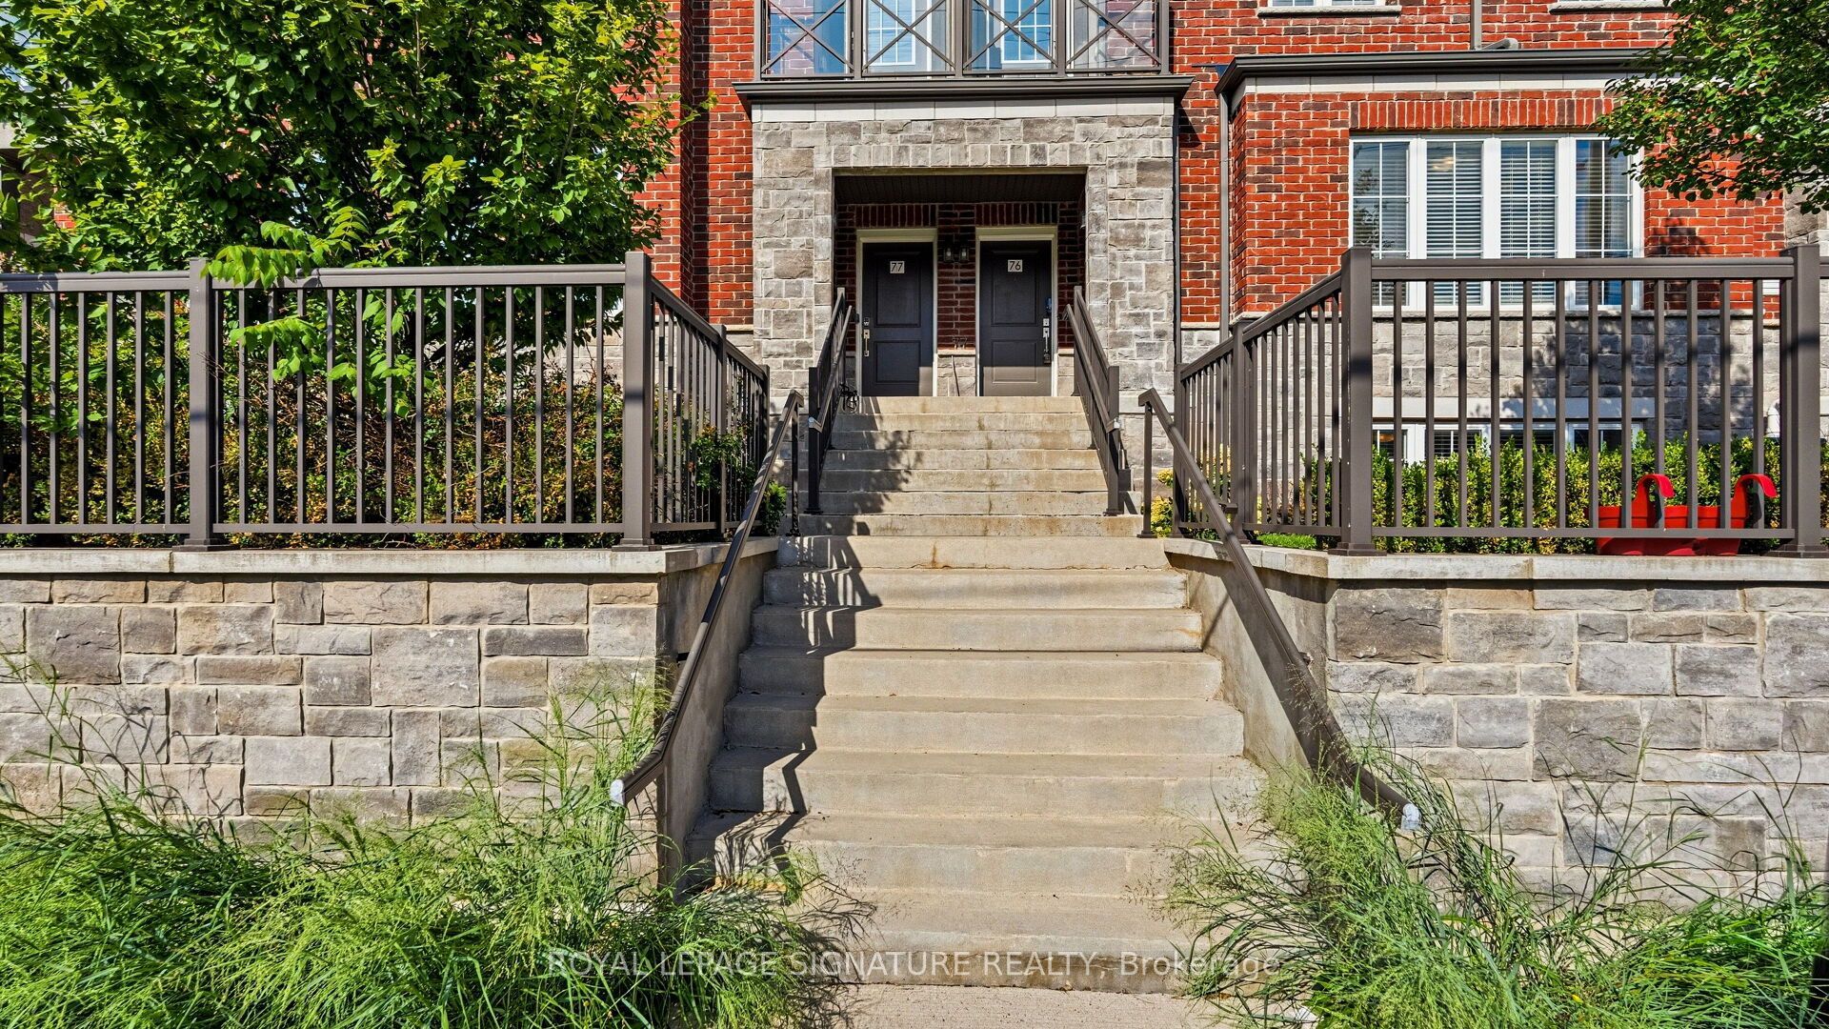
This 1,340 sqft Oxford model at Abbeys on the Sixteenth gives you two bedrooms and two full bathrooms, with a private garage and driveway. The kitchen features stainless steel appliances, custom counters and tile backsplash, opening straight onto a bright living and dining space. Upstairs, the primary and second bedrooms each come with their own walk-in closet and step out to a private balcony. The lower level adds a second full bathroom and an extra family room most townhomes this size don't have. You're tucked into the Ontario St corridor with parks and walking trails running right behind the complex and the 401, 407, and Milton GO all a quick drive away. Outside, the complex's own courtyard feels like a retreat in Milton GO all a quick drive away. Outside, the complex's own courtyard feels like a retreat in shopping, restaurants, and much more is short walk away. This is easy, well-built living in one of Milton's most connected pockets.

Save
Ask
Tour
Hide
Share
Listing Snapshot
Price 
$629,888
Days On Site 
10 Days
Bedrooms 
2
Inside Area (SqFt) 
1200-1399 sqft
Total Baths 
2
Full Baths 
N/A
Partial Baths 
N/A
Lot Size 
N/A
Year Built 
N/A
MLS® Number 
W13744244
Status 
Active
Property Tax 
$2,976
Maintenance Fees 
$300.75
Sq Ft Source 
N/A
Friends & Family
Recent Activity
5 days agoListing updated with changes from the MLS®
2 weeks agoListing first seen on site
General Features
Cross Street 
Derry / Ontario St
Direction Faces 
West
Garage 
Yes
Number Of Stories 
2
Parking 
Private
Parking Spaces 
2
Pets 
Yes
Security 
Smoke Detector(s)
Style 
2-Storey
Interior Features
Appliances 
Water Softener
Basement 
None
Cooling 
Central Air
Heating 
Natural GasForced Air
Interior 
Storage
Bedroom 2 
Dimensions - 4.39 x 3.86Level - Second
Dining Room 
Dimensions - 5.18 x 4.32Level - Main
Family Room 
Dimensions - 0.0 x 0.0Level - LowerFeatures - Open Floorplan
Foyer 
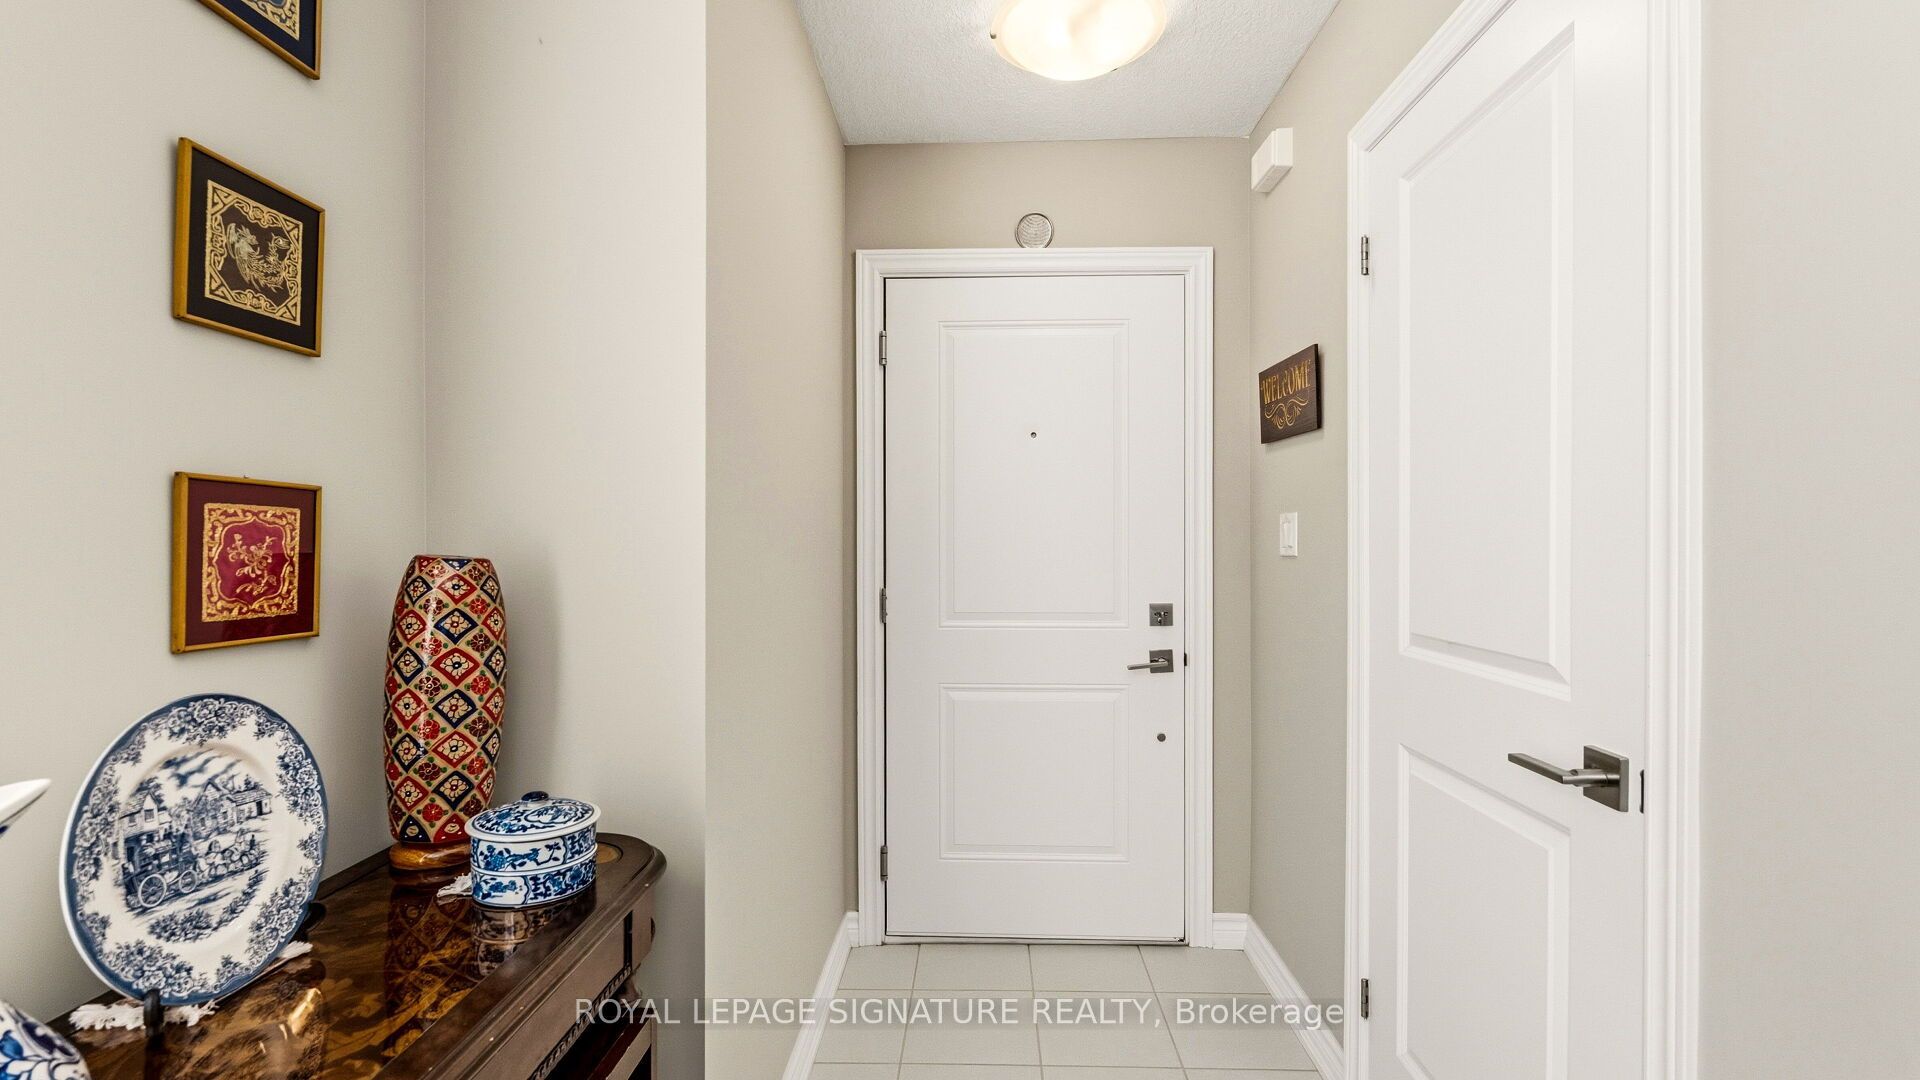
Dimensions - 0.0 x 0.0Level - Lower
Kitchen 
Dimensions - 2.75 x 2.44Level - Main
Living Room 
Dimensions - 5.18 x 4.32Level - MainFeatures - Open Floorplan
Master Bedroom 
Dimensions - 5.62 x 3.86Level - SecondFeatures - Walk-In Closet(s)
Save
Ask
Tour
Hide
Share
Exterior Features
Construction Details 
BrickStone
Exterior 
Balcony
Community Features
Maintenance Fee 
$300.75
Listing courtesy of ROYAL LEPAGE SIGNATURE REALTY

Listing information is provided by Participants of the Toronto Real Estate Board. IDX information is provided exclusively for personal, non-commercial use, and may not be used for any purpose other than to identify prospective properties consumers may be interested in purchasing. Information is deemed reliable but not guaranteed. Copyright 2026, Toronto Real Estate Board
Last checked 2026-09-15 03:04 AM UTC

Neighborhood & Commute
Source: Walkscore
Disclosure: Community information and market data powered by Constellation Data Labs. Information is deemed reliable but not guaranteed.
Save
Ask
Tour
Hide
Share
Scroll to Top