
Save
Ask
Tour
Hide
$5,800
8 Days On Site
100 Lakeshore Road E 1105Oakville, ON L6J 6M9
For Rent|Condominium|Active
2
Beds
2
Total Baths
1600-1799
SqFt
—
/SqFt
County:
Halton
Save
Ask
Tour
Hide
Mortgage Calculator
Monthly Payment (Est.)
$26Calculator powered by Showcase IDX, a Constellation1 Company. Copyright ©2026 Information is deemed reliable but not guaranteed.
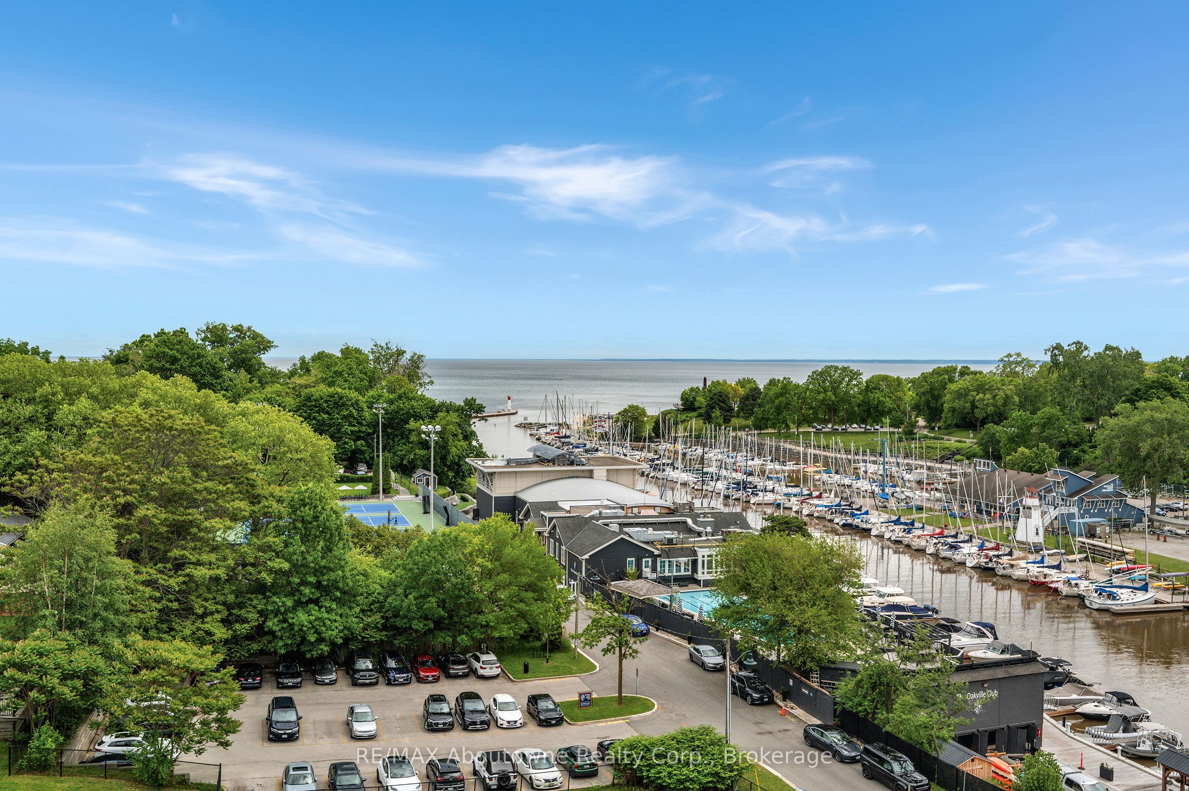
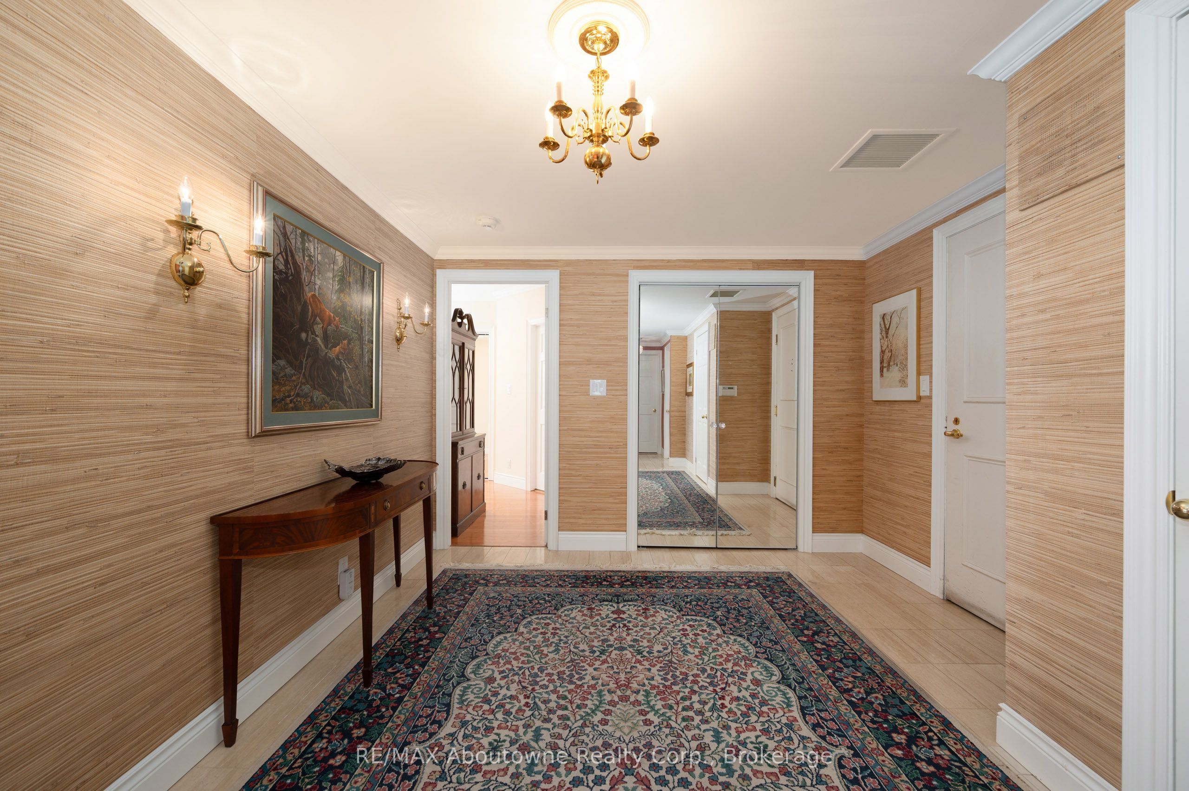
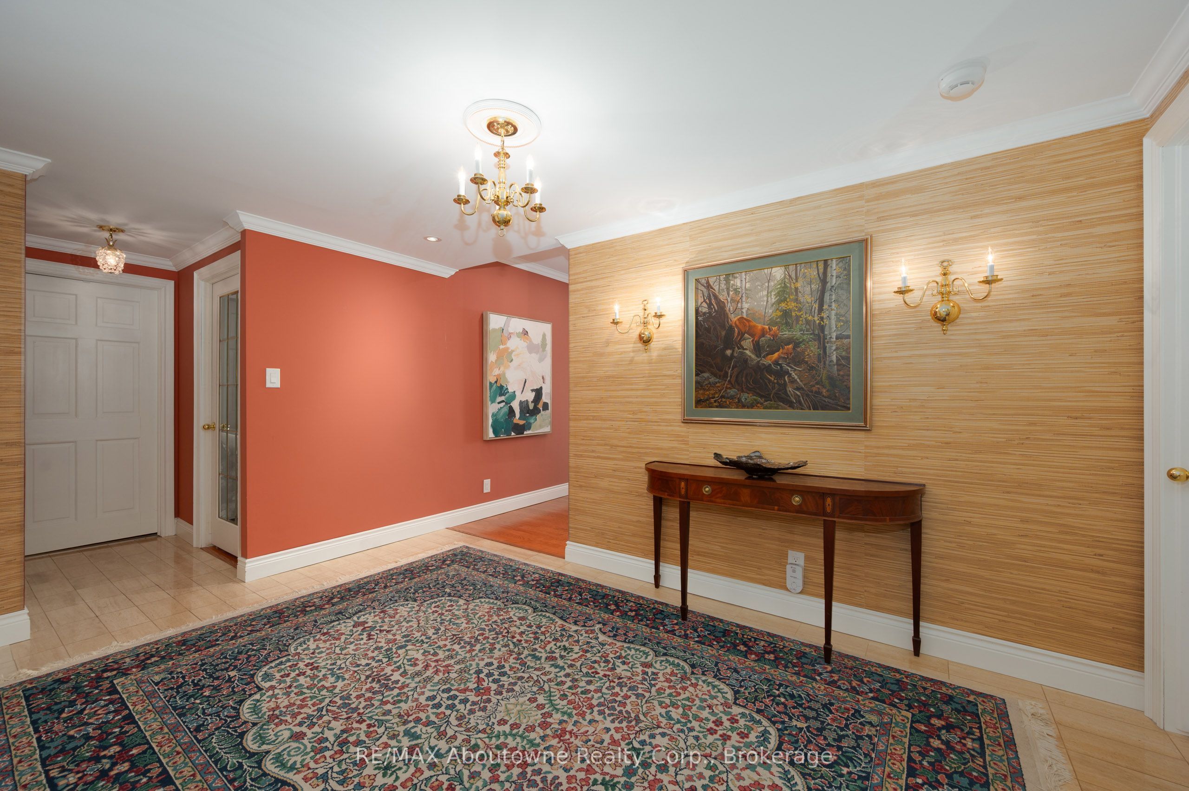
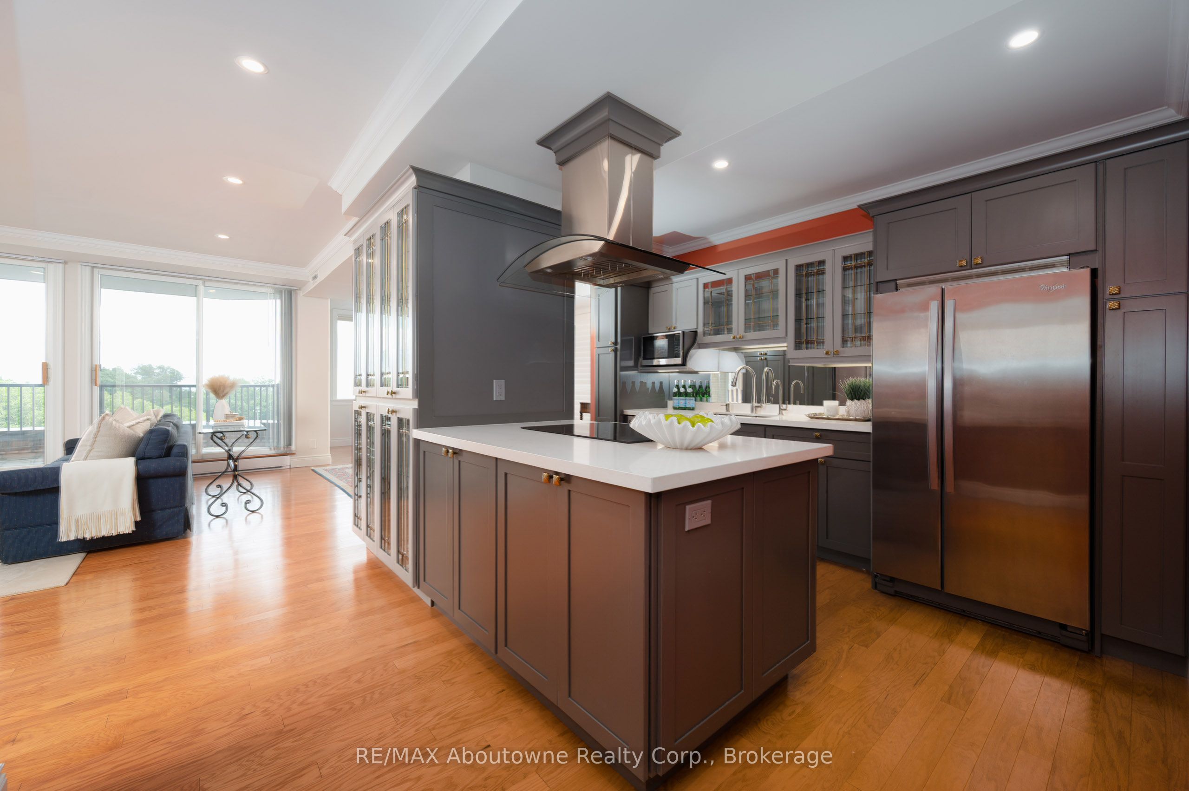
Rarely offered unit for rent in Old Oakville's 'The Granary'. Expansive 1,612 sqft unit features and open and renovated floor plan, 1+1 bedrooms, 2 full bathrooms, and GORGEOUS UNOBSTRUCTED VIEWS of the marina and Lake Ontario. 24Hr concierge, 1 car parking, 1 locker, exercise room, indoor swimming pool, guest suites, and car wash - This meticulous condo also offers its residents the convenience of its prime location! Walk to surrounding restaurants, shops, salons, bakeries, cafes, waterfront trails, The Oakville Club & more!
Save
Ask
Tour
Hide
Listing Snapshot
Price
$5,800
Days On Site
8 Days
Bedrooms
2
Inside Area (SqFt)
1600-1799 sqft
Total Baths
2
Full Baths
N/A
Partial Baths
N/A
Lot Size
N/A
Year Built
N/A
MLS® Number
W13746302
Status
Active
Property Tax
N/A
Maintenance Fees
N/A
Sq Ft Source
N/A
Friends & Family
Recent Activity
| 5 days ago | Listing updated with changes from the MLS® | |
| a week ago | Listing first seen on site |
General Features
Cross Street
Lakeshore Rd E /Navy St
Direction Faces
South
Disclosures
Unknown
Garage
Yes
Number Of Stories
11
Parking
Garage Door OpenerNone
Parking Spaces
1
Pets
Yes
Property Sub Type
Condominium
Security
Security System
Style
1 Storey/Apt
Utilities
Cable Available
Interior Features
Appliances
OvenWater Heater
Basement
None
Cooling
Central Air
Fireplace
Yes
Fireplace Features
Wood Burning
Furnished
Unfurnished
Heating
Forced Air
Interior
Elevator
Save
Ask
Tour
Hide
Exterior Features
Construction Details
Brick
Exterior
Balcony
Frontage
0
Lot Features
Waterfront
Roof
Flat
View
WaterLakeMarina
Waterfront Features
CreekWaterfront Access
Waterview
WaterLakeMarina
Community Features
Accessibility Features
Accessible Entrance
Association Amenities
ConciergeIndoor Pool
Listing courtesy of RE/MAX Aboutowne Realty Corp., Brokerage

Listing information is provided by Participants of the Toronto Real Estate Board. IDX information is provided exclusively for personal, non-commercial use, and may not be used for any purpose other than to identify prospective properties consumers may be interested in purchasing. Information is deemed reliable but not guaranteed. Copyright 2026, Toronto Real Estate Board
Last checked 2026-09-13 04:23 PM UTC
Listing information is provided by Participants of the Toronto Real Estate Board. IDX information is provided exclusively for personal, non-commercial use, and may not be used for any purpose other than to identify prospective properties consumers may be interested in purchasing. Information is deemed reliable but not guaranteed. Copyright 2026, Toronto Real Estate Board
Last checked 2026-09-13 04:23 PM UTC
Neighborhood & Commute
Source: Walkscore
Disclosure: Community information and market data powered by Constellation Data Labs. Information is deemed reliable but not guaranteed.
Save
Ask
Tour
Hide