Save
Ask
Tour
Hide
Share
$999,000
9 Days On Site

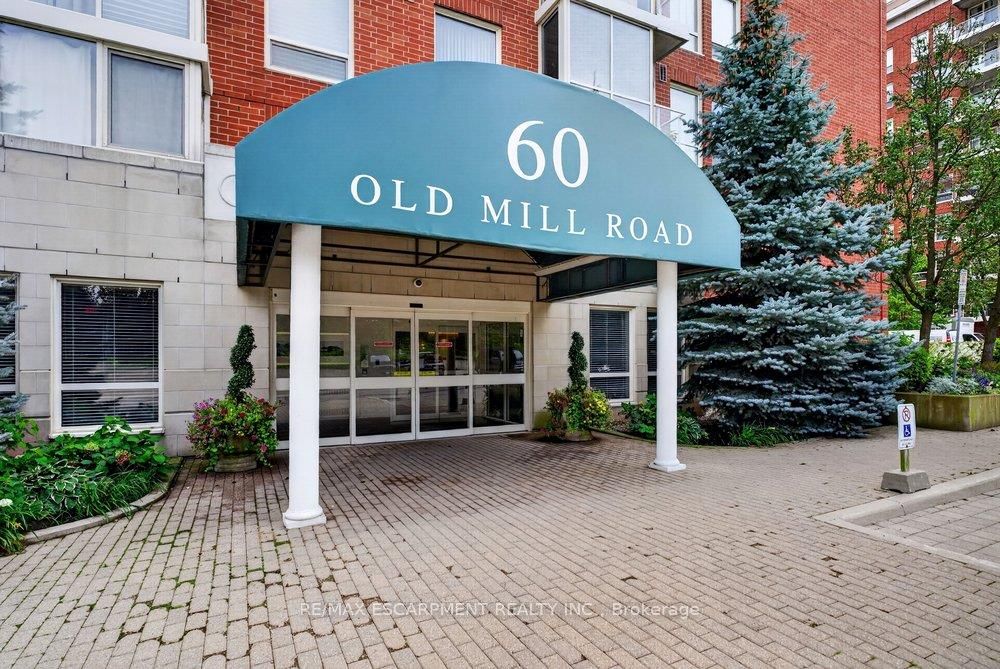
60 OLD MILL Road 702
Oakville, ON L6J 7V9

For Sale|Condominium|Active
2
Beds
2
Total Baths
1400-1599
SqFt

/SqFt
County:
Halton
60 OLD MILL Road 70260 OLD MILL Road 70260 OLD MILL Road 70260 OLD MILL Road 702
Save
Ask
Tour
Hide
Share

Mortgage Calculator

Monthly Payment (Est.)

$4,558
Calculator powered by Showcase IDX, a Constellation1 Company. Copyright ©2026 Information is deemed reliable but not guaranteed.

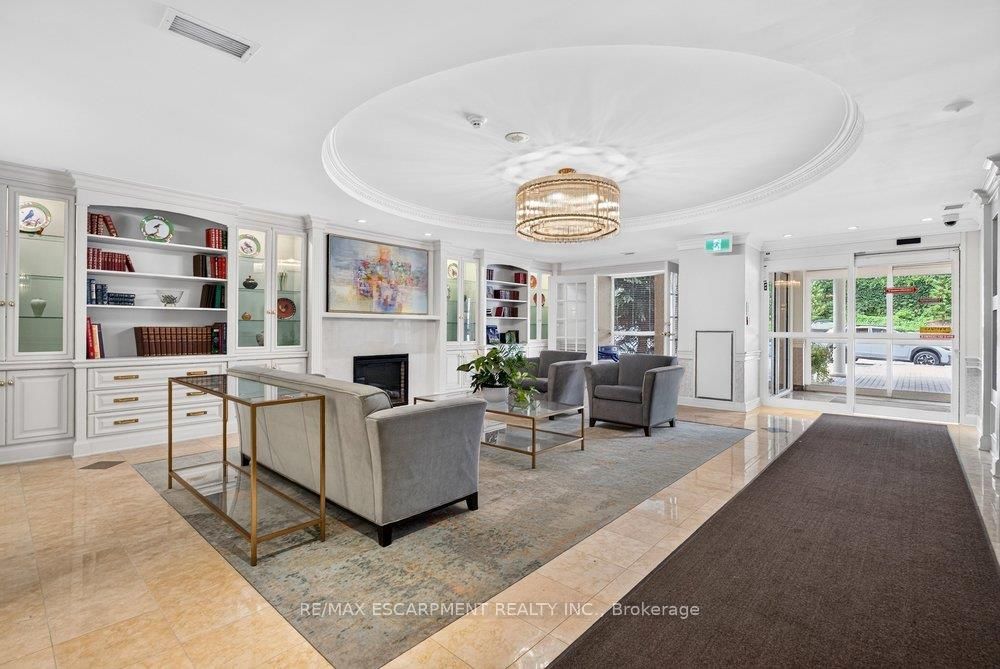
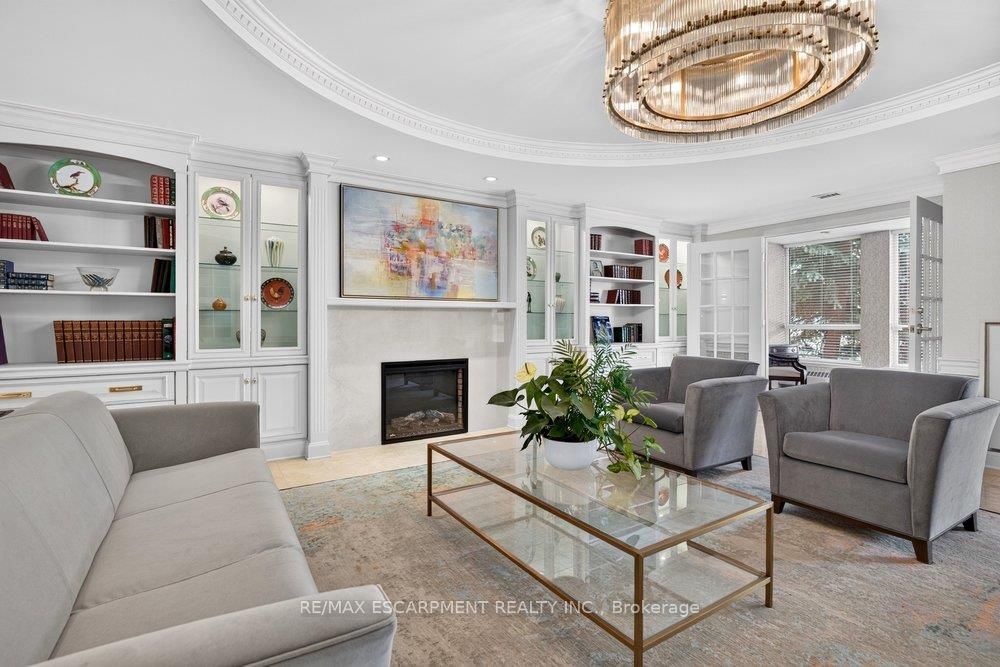
Experience timeless elegance in this rare, executive corner unit condo located in Oakville's prestigious Old Mill Community. Thisexpansive 1436 sqft residence offers a perfect blend of sophisticated design and natural beauty, featuring panoramic picturewindows that capture breathtaking unobstructed views of 16 mile creek, offering complete privacy and tranquility. Thesun-drenched living space boasts exquisite finishes, 9' ceilings, hardwood floors throughout, a chef-inspired kitchen with warmwood cabinetry, quartz counters, 4 new high end appliances (2026), a pantry closet, and a reading nook or dining area withwalk-out to a private balcony for watching the seasons change over the water. Other features include 2 spacious bedrooms withoversized closets with custom built-ins, 2 luxurious bathrooms, a Paris inspired laundry room, loads of storage space, andtandem two car parking directly beside the building entrance. Building amenities include a freshly renovated lobby, outdoorpergola and seating, pool, gym and sauna. Situated just steps from Whole Foods, historic Downtown Oakville, fine dining,boutique shopping, and the Go Station, this property offers an unparalleled lifestyle of convenience and luxury.

Save
Ask
Tour
Hide
Share
Listing Snapshot
Price 
$999,000
Days On Site 
9 Days
Bedrooms 
2
Inside Area (SqFt) 
1400-1599 sqft
Total Baths 
2
Full Baths 
N/A
Partial Baths 
N/A
Lot Size 
N/A
Year Built 
N/A
MLS® Number 
W13747184
Status 
Active
Property Tax 
$4,198
Maintenance Fees 
$1,201.65
Sq Ft Source 
N/A
Friends & Family
Recent Activity
6 days agoListing updated with changes from the MLS®
a week agoListing first seen on site
General Features
Cross Street 
Cornwall
Direction Faces 
South
Garage 
Yes
Number Of Stories 
7
Parking 
Garage Door OpenerPrivate
Parking Spaces 
3
Pets 
Yes
Property Sub Type 
Condominium
Style 
1 Storey/Apt
Interior Features
Basement 
None
Cooling 
Central Air
Fireplace 
Yes
Heating 
ElectricHeat Pump
Laundry Features 
Laundry Room
Bathroom 
Dimensions - 0.0 x 0.0Level - Main
Bedroom 
Dimensions - 4.04 x 3.28Level - Main
Foyer 
Dimensions - 0.0 x 0.0Level - Main
Kitchen 
Dimensions - 3.84 x 2.29Level - MainFeatures - Eat-in Kitchen, Pantry
Laundry 
Dimensions - 0.0 x 0.0Level - Main
Living Room 
Dimensions - 6.2 x 5.72Level - Main
Master Bedroom 
Dimensions - 4.42 x 3.43Level - MainFeatures - Walk-In Closet(s)
Save
Ask
Tour
Hide
Share
Exterior Features
Construction Details 
Brick
Exterior 
Balcony
View 
River
Waterview 
River
Community Features
Association Amenities 
Indoor Pool
Maintenance Fee 
$1201.65
Listing courtesy of RE/MAX ESCARPMENT REALTY INC.

Listing information is provided by Participants of the Toronto Real Estate Board. IDX information is provided exclusively for personal, non-commercial use, and may not be used for any purpose other than to identify prospective properties consumers may be interested in purchasing. Information is deemed reliable but not guaranteed. Copyright 2026, Toronto Real Estate Board
Last checked 2026-09-14 04:49 PM UTC

Neighborhood & Commute
Source: Walkscore
Disclosure: Community information and market data powered by Constellation Data Labs. Information is deemed reliable but not guaranteed.
Save
Ask
Tour
Hide
Share
Scroll to Top