
115 Nipissing Road 1703AMilton, ON L9T 1R3
Mortgage Calculator
Monthly Payment (Est.)
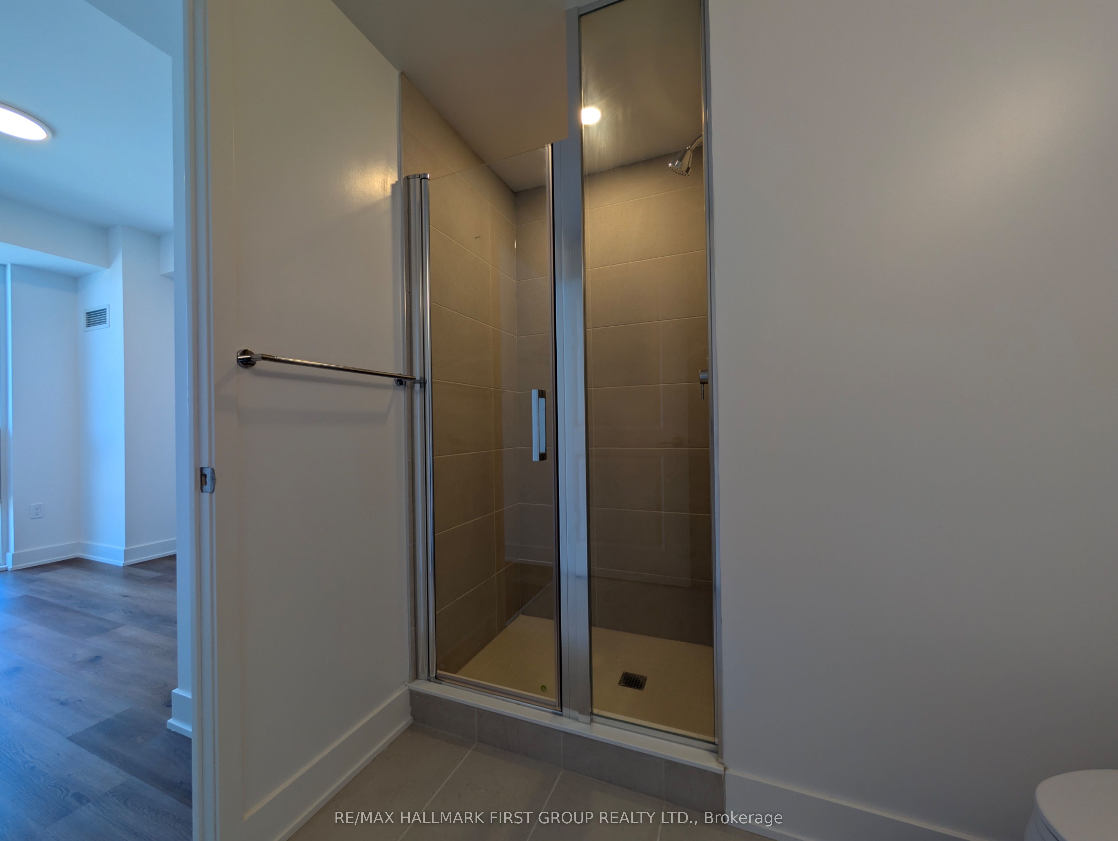
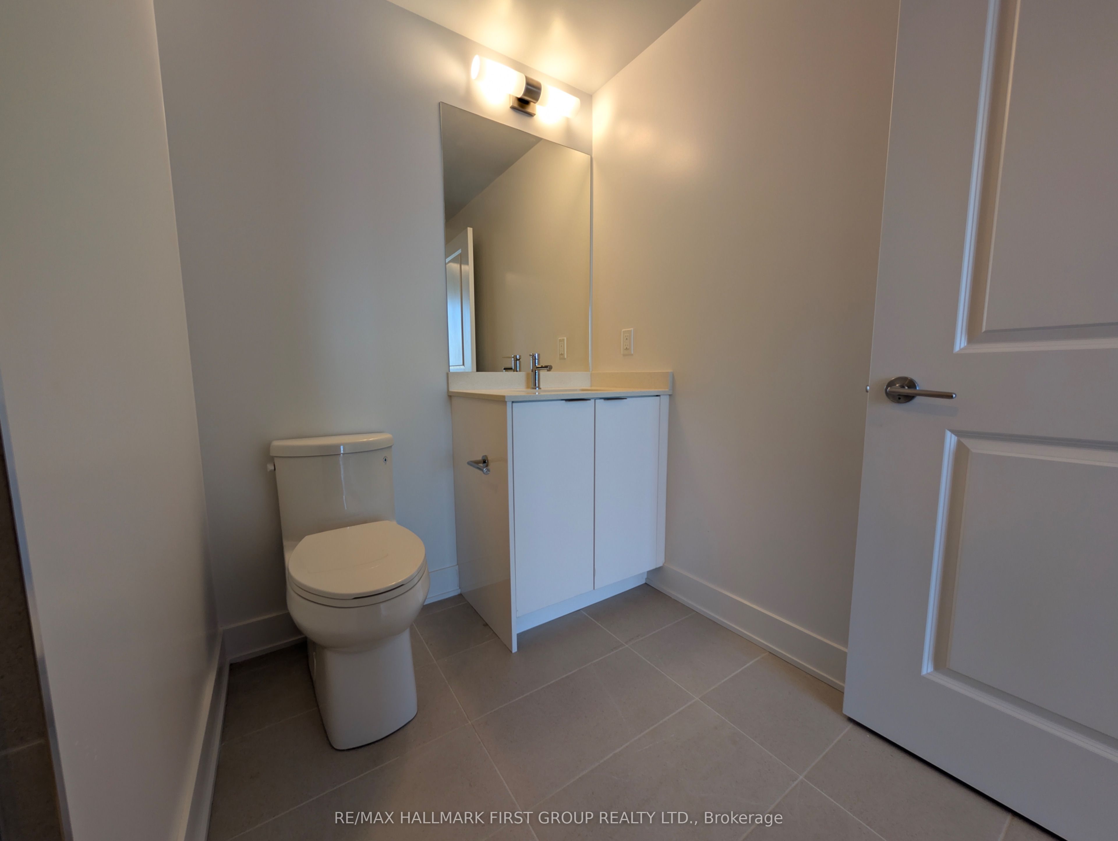
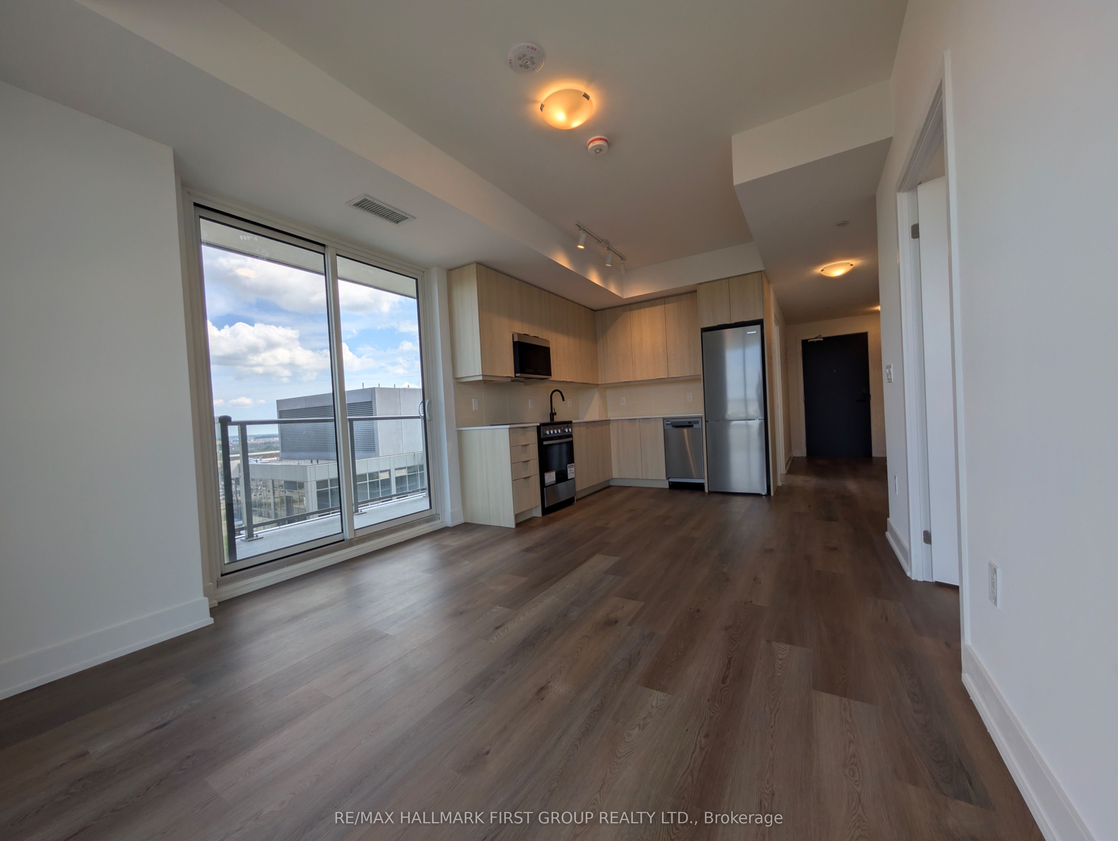
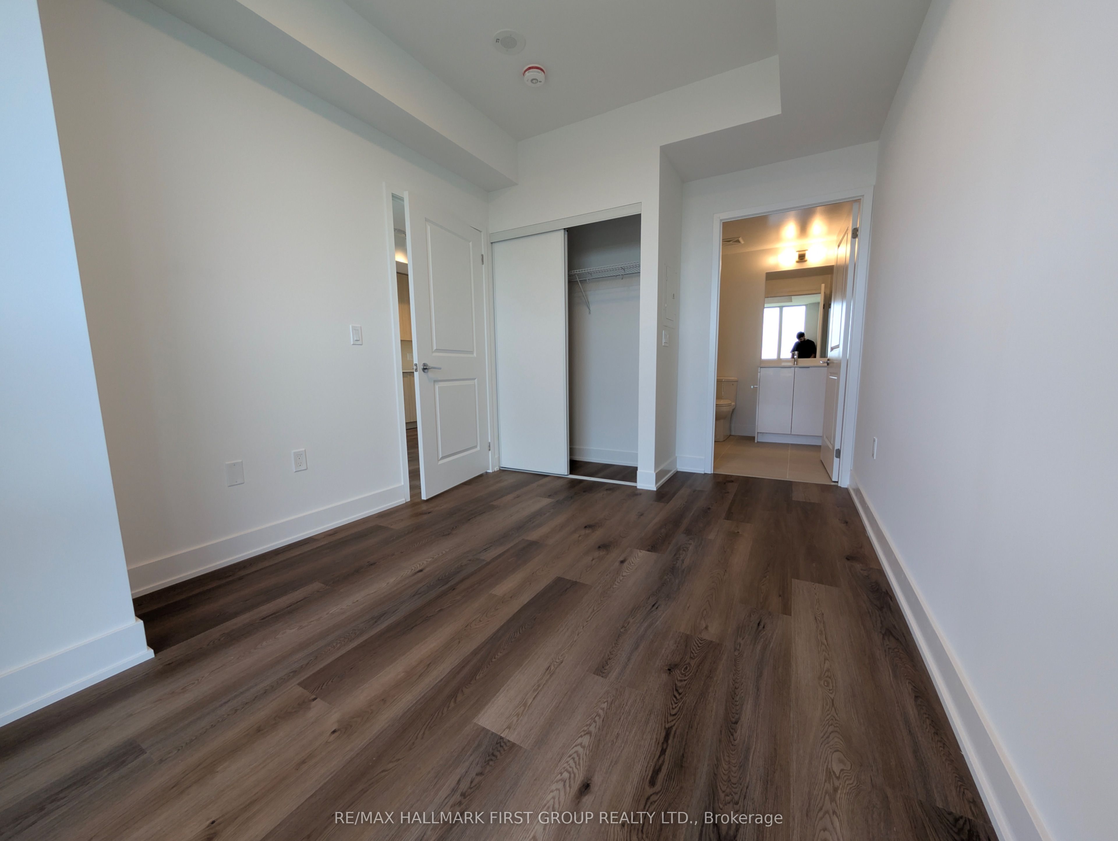
$12Welcome to The Millhouse Condominiums in Milton! This bright and thoughtfully designed corner 2-bedroom, 2-bathroom suite offers just over 700 sq. ft. of modern living space, featuring 9' ceilings, panoramic windows, luxury vinyl plank flooring and a private balcony. The contemporary kitchen boasts quartz countertops, extra-height cabinetry, soft-close drawers, under-cabinet lighting, stainless steel appliances and subway tile backsplash. Both bathrooms feature stylish modern vanities, quartz countertops and porcelain tile. Enjoy the convenience of in-suite stacked laundry and individually controlled heating and cooling. This unit includes 1 parking space and 1 locker. Residents enjoy an impressive array of amenities including 24-hour concierge, co-working spaces, party rooms, private dining room, games lounge, fitness and yoga studios, outdoor pool and sundeck, BBQ and outdoor dining areas, lounges, cabanas, fire feature, parcel lockers and pet washing station. Smart community technology, keyless entry, visitor management and enhanced security features add to the convenience of modern condo living. Tenant to pay utilities. A fantastic opportunity to lease a stylish corner unit in one of Milton's newest communities!
| 6 days ago | Listing updated with changes from the MLS® | |
| a week ago | Listing first seen on site |

Listing information is provided by Participants of the Toronto Real Estate Board. IDX information is provided exclusively for personal, non-commercial use, and may not be used for any purpose other than to identify prospective properties consumers may be interested in purchasing. Information is deemed reliable but not guaranteed. Copyright 2026, Toronto Real Estate Board
Last checked 2026-09-15 02:59 AM UTC