
5651 Turney Drive UpperMississauga, ON L5M 1A1
Mortgage Calculator
Monthly Payment (Est.)
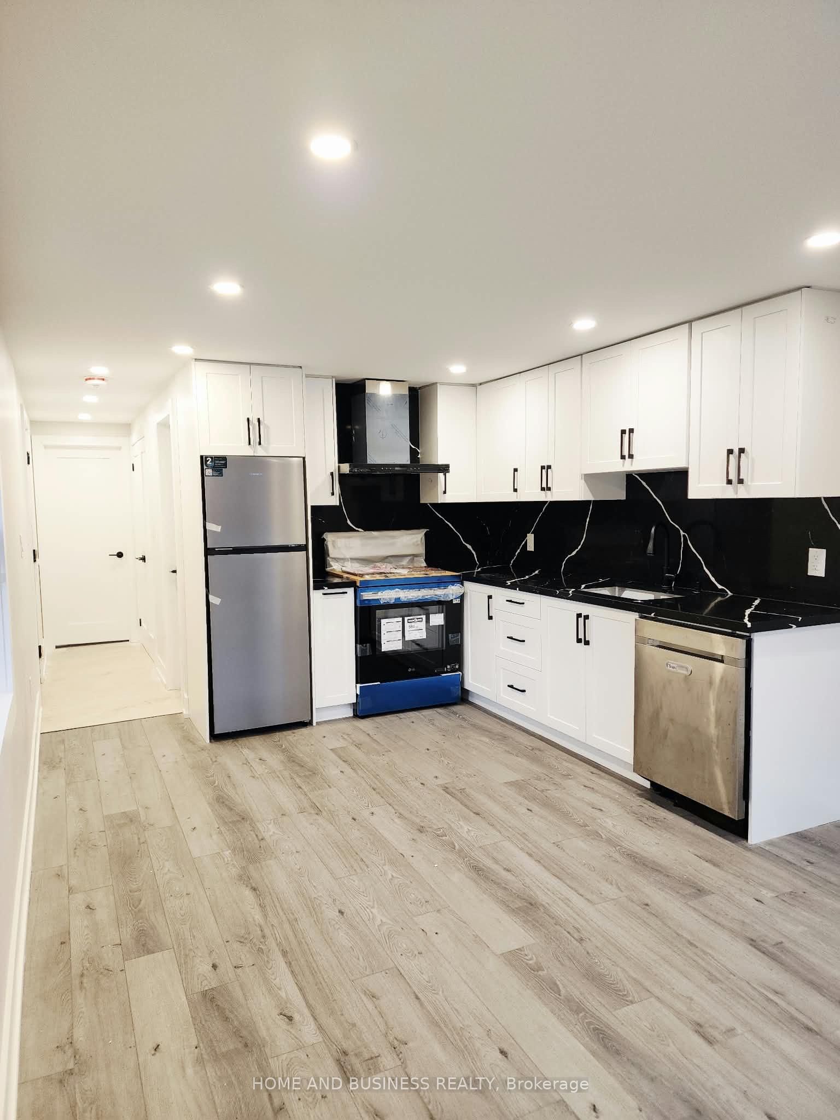
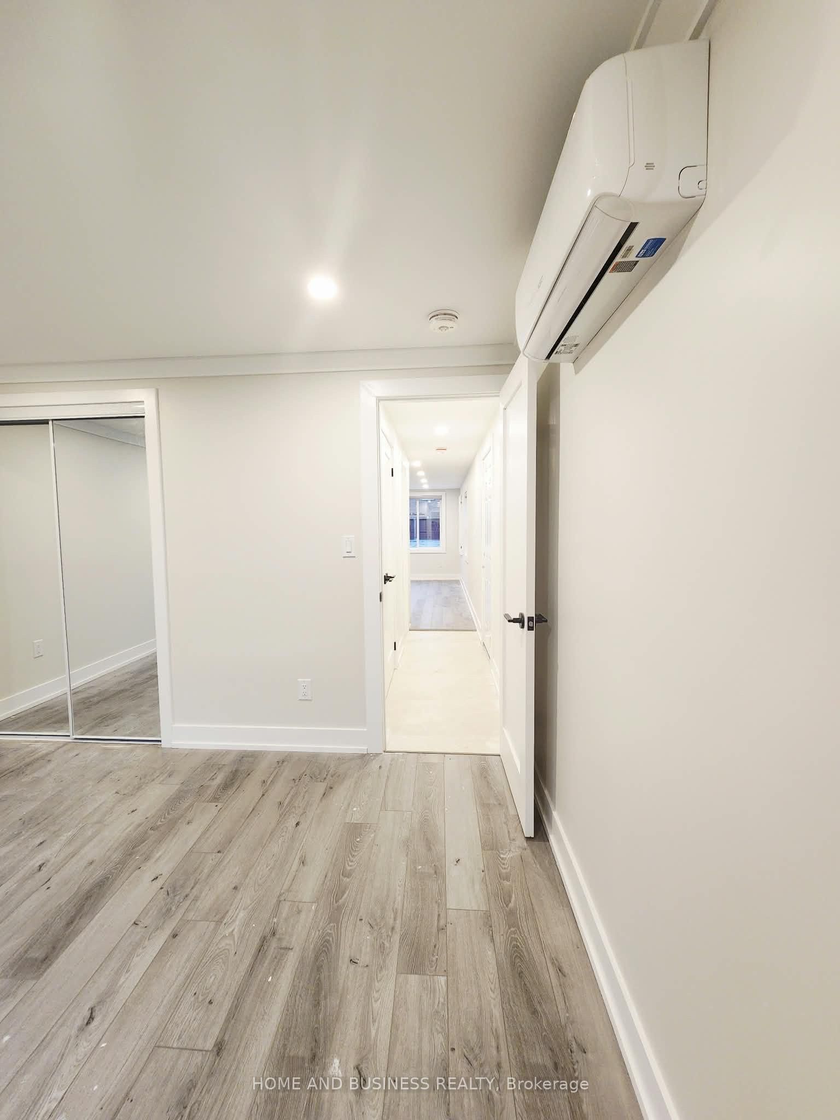
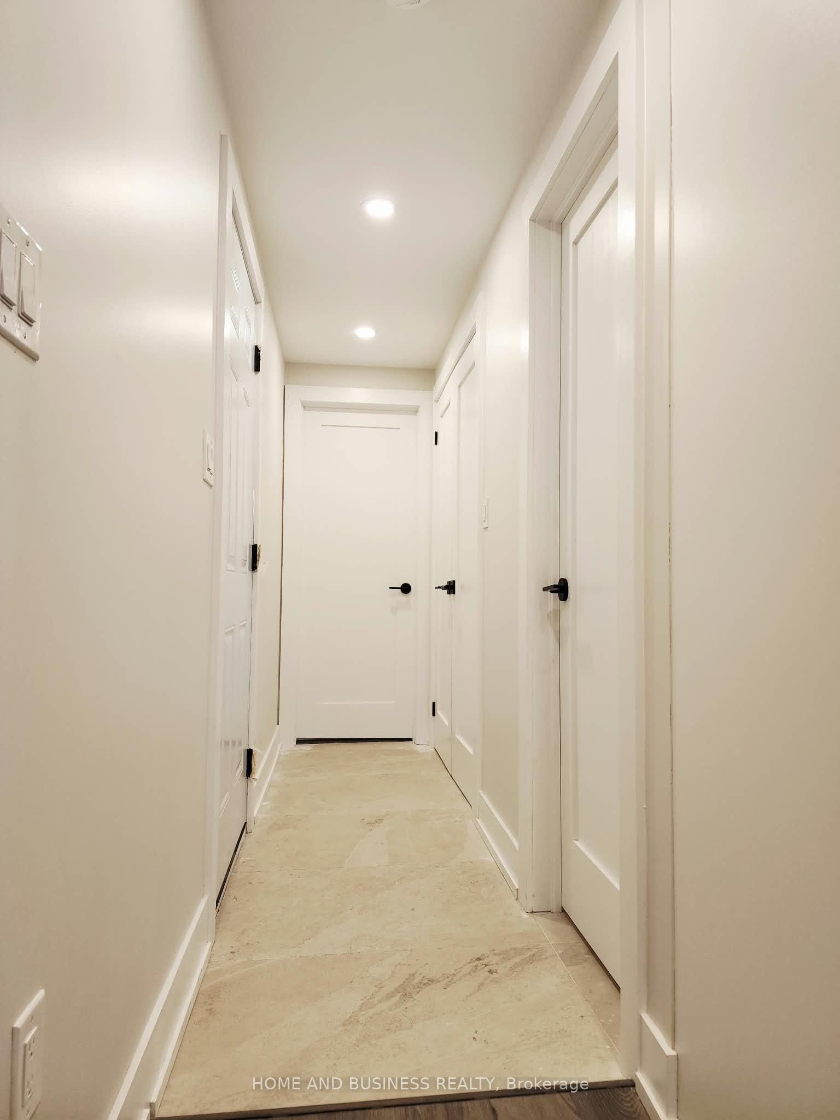
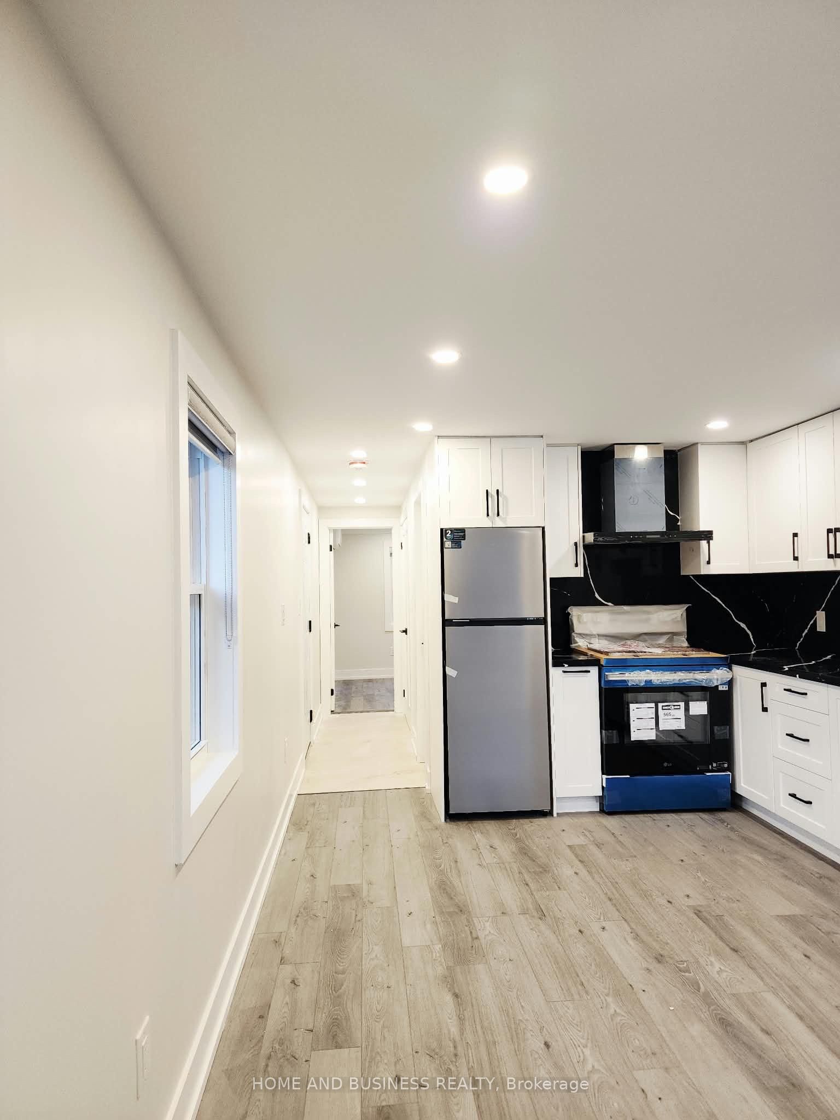
$9Beautiful One-Bedroom Apartment in Sought-After Vista Heights Welcome to this bright and spacious newly constructed legal one-bedroom apartment in the desirable Vista Heights community. This thoughtfully built unit features a separate private entrance , brand-new S/S appliances, a spacious modern bathroom, pot lights, ceramic and laminate flooring, and private in-suite laundry. The apartment has been designed with enhanced insulation throughout , including heavily insulated floors and foam-insulated walls, washroom tiles up to the celling providing improved energy efficiency, temperature control, and year-round comfort while helping reduce heating and cooling costs. Ideal for a professional, couple, or individual looking for a modern and comfortable home in a great neighborhood. tenant pays 20% of utilities Convenient Vista Heights location* Walking distance to Vista Heights School, parks, shopping, transit, and other amenities
| 5 days ago | Listing updated with changes from the MLS® | |
| a week ago | Listing first seen on site |

Listing information is provided by Participants of the Toronto Real Estate Board. IDX information is provided exclusively for personal, non-commercial use, and may not be used for any purpose other than to identify prospective properties consumers may be interested in purchasing. Information is deemed reliable but not guaranteed. Copyright 2026, Toronto Real Estate Board
Last checked 2026-09-13 11:09 PM UTC