Save
Ask
Tour
Hide
Share
$2,500
15 Days On Site

5105 Hurontario Street 2907
Mississauga, ON L4Z 3X7

For Rent|Condominium|Active
2
Beds
1
Total Bath
600-699
SqFt

/SqFt
County:
Peel
5105 Hurontario Street 29075105 Hurontario Street 29075105 Hurontario Street 29075105 Hurontario Street 2907
Save
Ask
Tour
Hide
Share

Mortgage Calculator

Monthly Payment (Est.)

Enter an interest rate to see your estimated monthly payment.
Calculator powered by Showcase IDX, a Constellation1 Company. Copyright ©2026 Information is deemed reliable but not guaranteed.

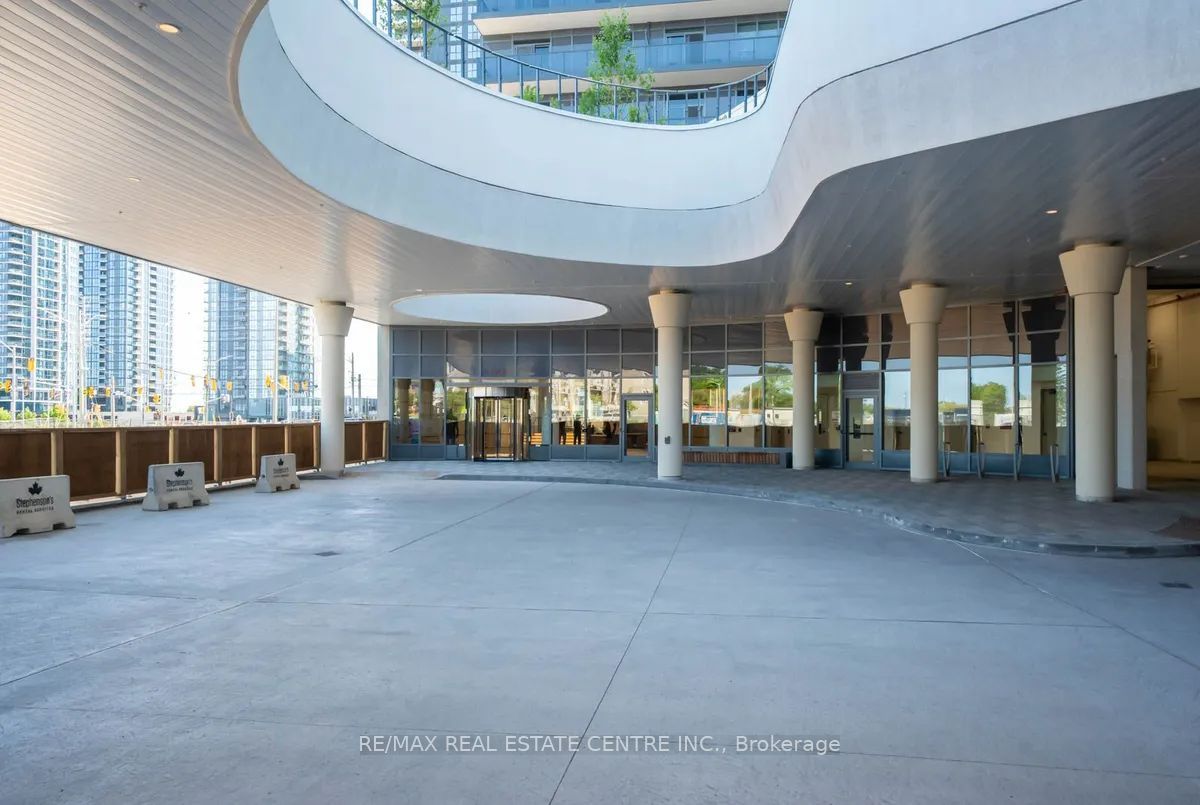
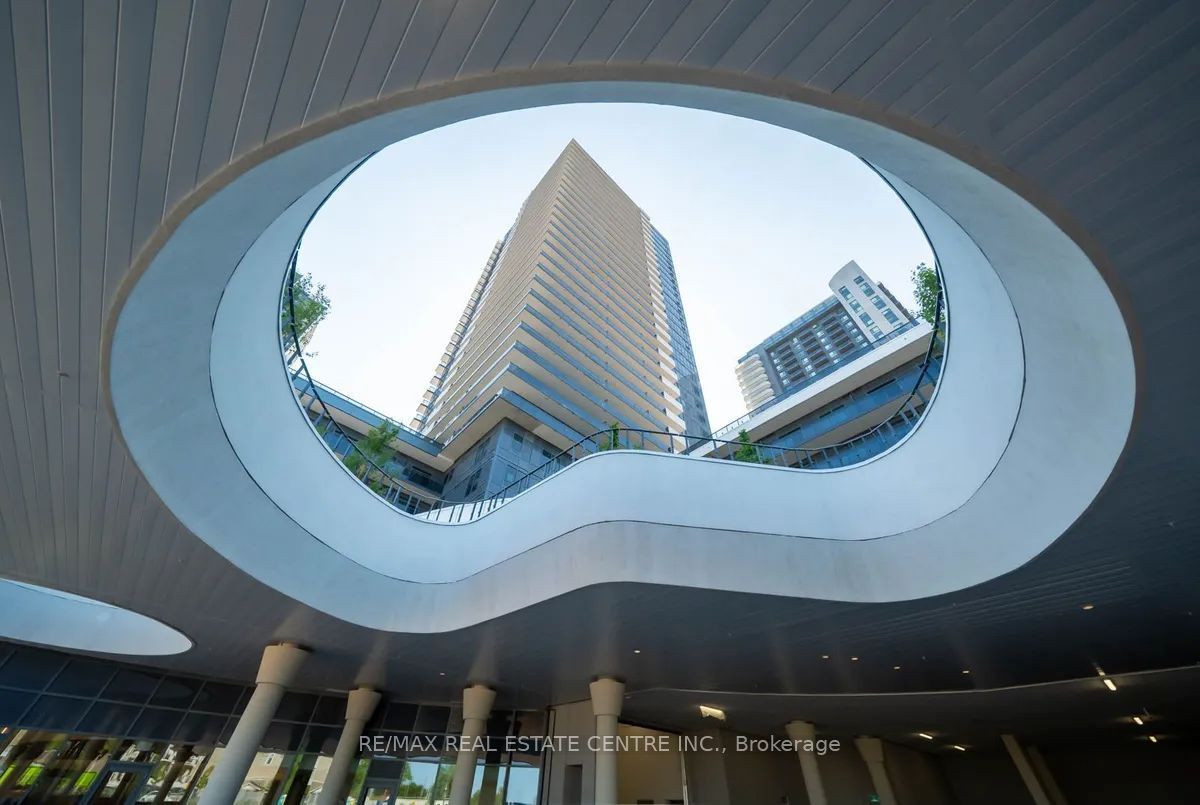
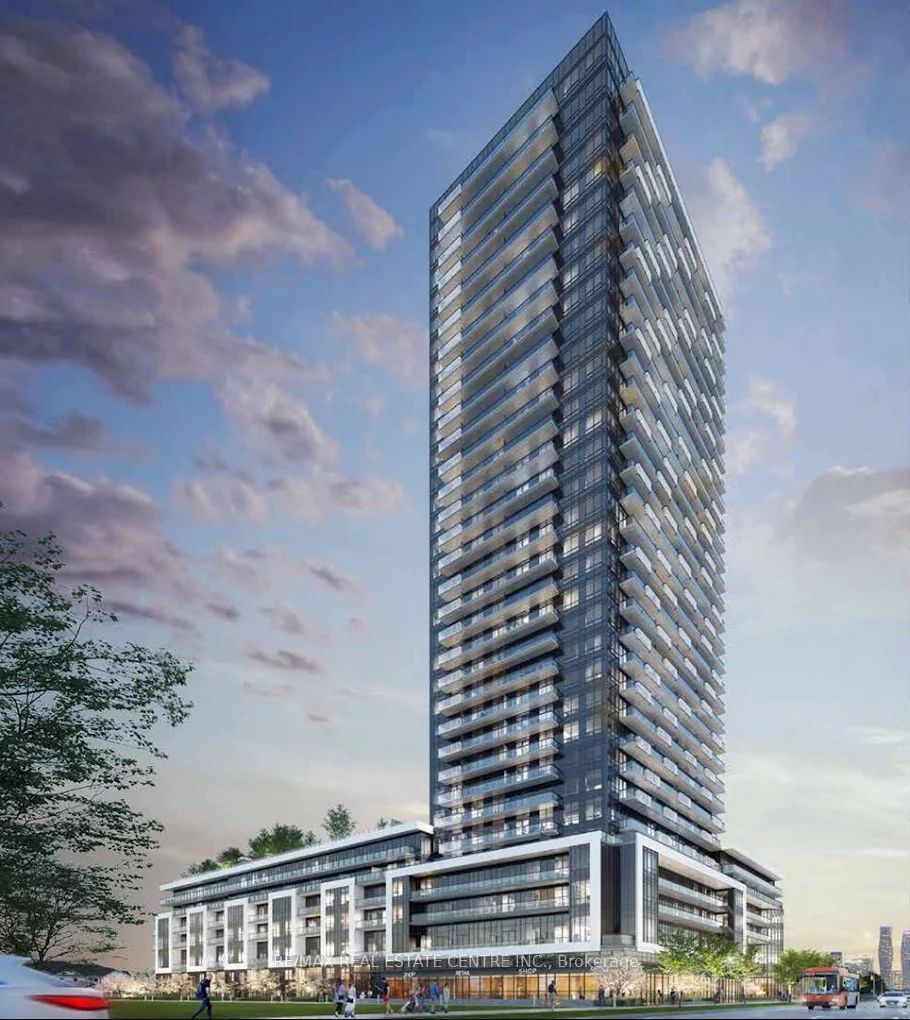
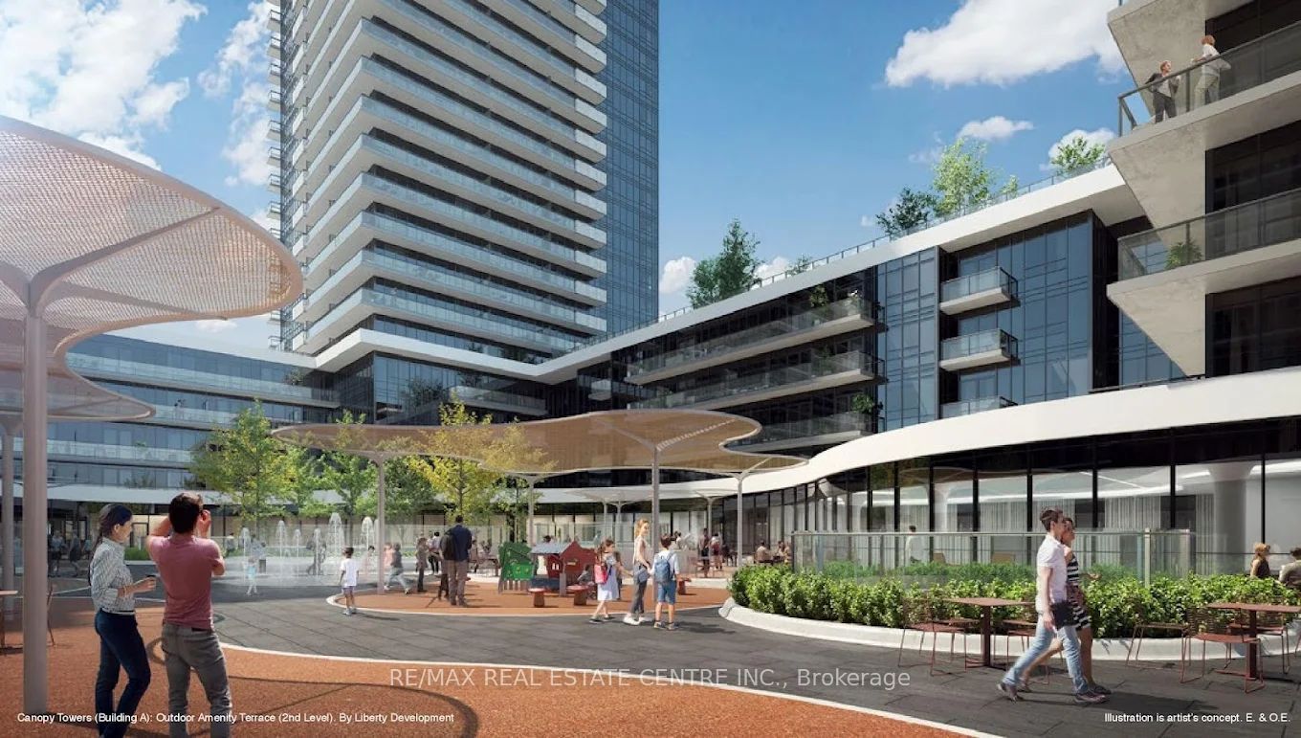
Welcome to the world of Canopy Towers, a captivating and an inspiring example of complete living embraced by stunninglifestyleamenities at Hurontario Street and Eglinton Avenue. Thoughtfully designed to complement your lifestyle, embrace modernopenconcept space enhanced with the latest in contemporary features and finishes. Two Bedrooms, One Washroom Condo,Never Lived inis offered for Lease for the First Time. 9 Ft. Smooth Ceilings, Open Concept, South-West Exposure filled withNatural Sunlight, KitchenFeatures; Quartz Countertop, S/S Undermount Sink, Backsplash, S/S Appliances, Stove, Microwave,Hood Fan vented to Exterior, B/IDish Washer, Frost Free Refrigerator, Stacked Washer and Dryer vented to exterior. 24 hoursconcierge. Amenities; Outdoor CanopyTerrace, Indoor Pool and Whirlpool, Exercise Room and Yoga Studio, Party/ PrivateDining/ Games Rooms, Card Rooms and a MediaRoom. Close to Major Highways, Minutes to Square One Mall and SheridanCollege. Interior: 615 sq.ft+ Balcony: 80 sq. ft.

Save
Ask
Tour
Hide
Share
Listing Snapshot
Price 
$2,500
Days On Site 
15 Days
Bedrooms 
2
Inside Area (SqFt) 
600-699 sqft
Total Baths 
1
Full Baths 
N/A
Partial Baths 
N/A
Lot Size 
N/A
Year Built 
N/A
MLS® Number 
W13749956
Status 
Active
Property Tax 
N/A
Maintenance Fees 
N/A
Sq Ft Source 
N/A
Friends & Family
Recent Activity
a week agoListing updated with changes from the MLS®
2 weeks agoListing first seen on site
General Features
Cross Street 
Hurontario/Eglinton
Direction Faces 
West
Garage 
Yes
Number Of Stories 
29
Parking 
Underground
Parking Spaces 
1
Pets 
Yes
Property Sub Type 
Condominium
Security 
Smoke Detector(s)Carbon Monoxide Detector(s)Security System
Style 
Apartment
Interior Features
Basement 
None
Cooling 
Central Air
Furnished 
Unfurnished
Heating 
Natural GasForced Air
Interior 
Elevator
Bedroom 
Dimensions - 3.34 x 3.01Level - Main
Bedroom 2 
Dimensions - 2.46 x 2.16Level - Main
Foyer 
Dimensions - 0.0 x 0.0Level - Main
Kitchen 
Dimensions - 5.59 x 3.09Level - Main
Laundry 
Dimensions - 0.0 x 0.0Level - Main
Living Room 
Dimensions - 5.59 x 3.09Level - Main
Save
Ask
Tour
Hide
Share
Exterior Features
Construction Details 
Brick
Exterior 
Balcony
Roof 
Flat
Community Features
Accessibility Features 
Accessible Entrance
Association Amenities 
ConciergeGame RoomIndoor Pool
Listing courtesy of RE/MAX REAL ESTATE CENTRE INC.

Listing information is provided by Participants of the Toronto Real Estate Board. IDX information is provided exclusively for personal, non-commercial use, and may not be used for any purpose other than to identify prospective properties consumers may be interested in purchasing. Information is deemed reliable but not guaranteed. Copyright 2026, Toronto Real Estate Board
Last checked 2026-09-22 08:48 AM UTC

Neighborhood & Commute
Source: Walkscore
Disclosure: Community information and market data powered by Constellation Data Labs. Information is deemed reliable but not guaranteed.
Save
Ask
Tour
Hide
Share
Scroll to Top