
252 Mountainberry RoadBrampton, ON L6R 1H9
Mortgage Calculator
Monthly Payment (Est.)
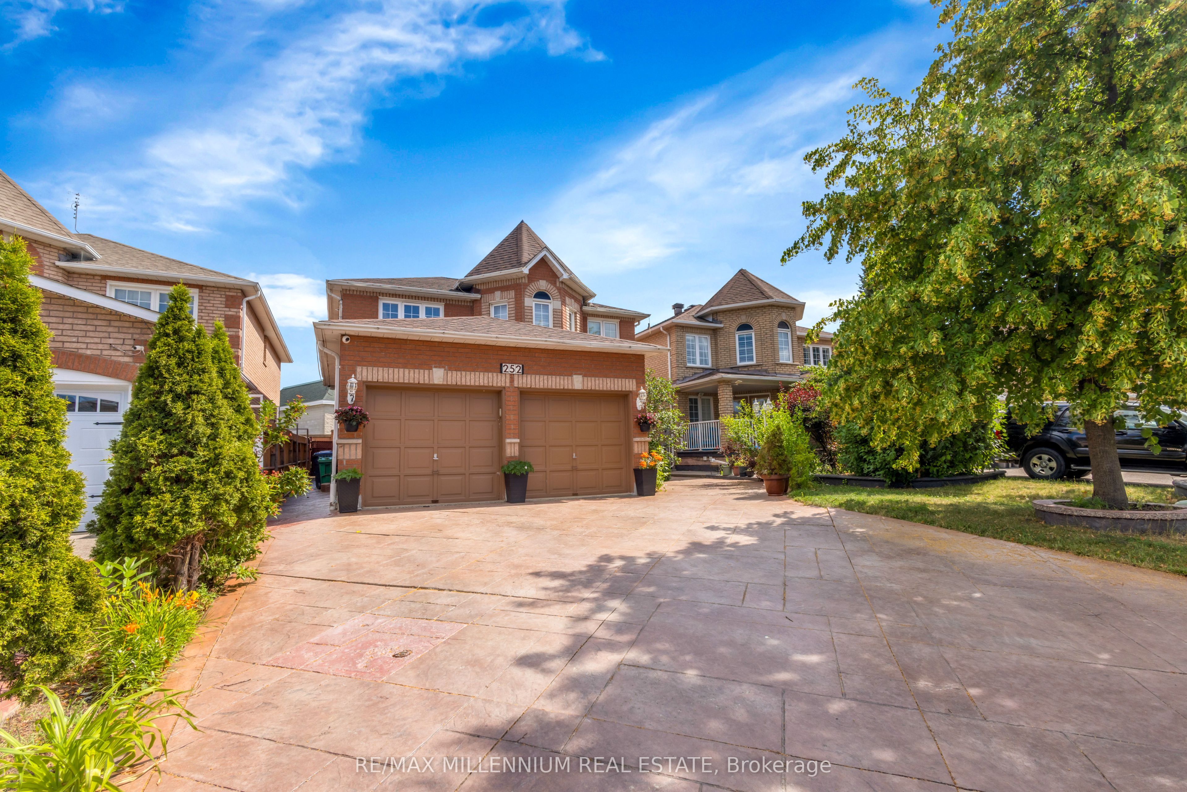
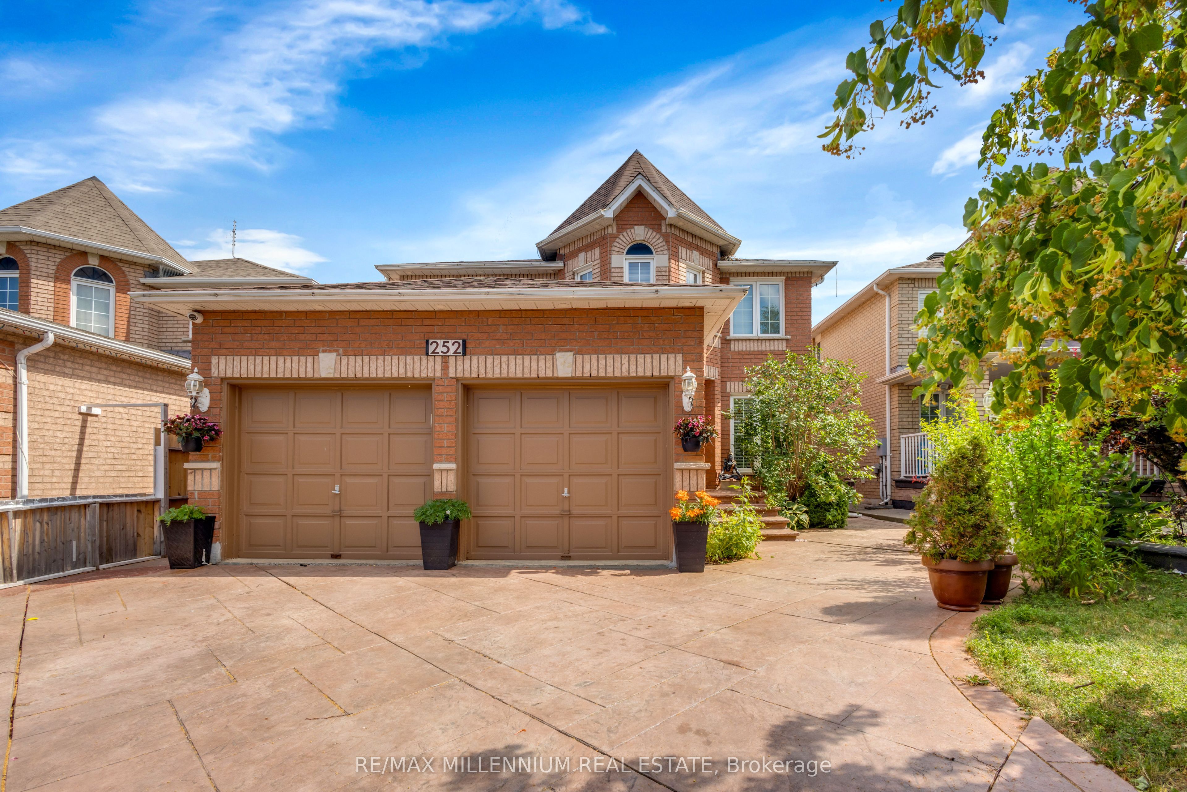
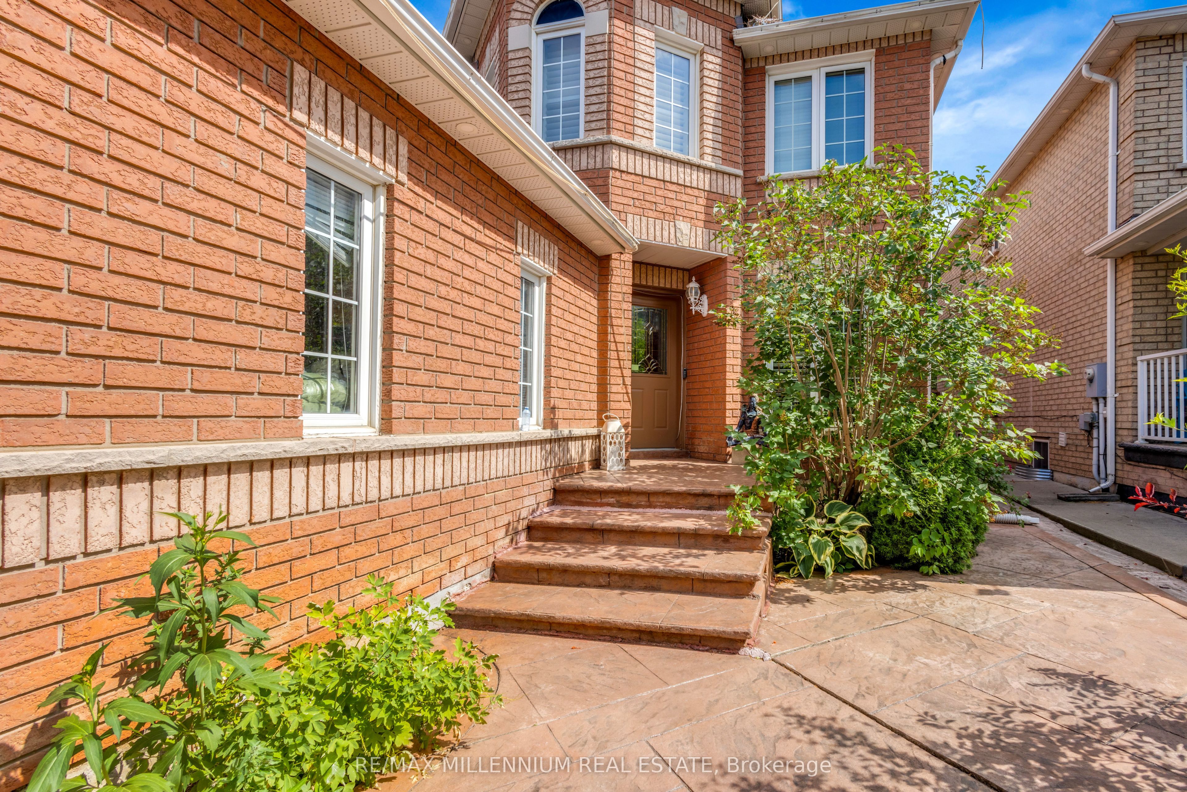
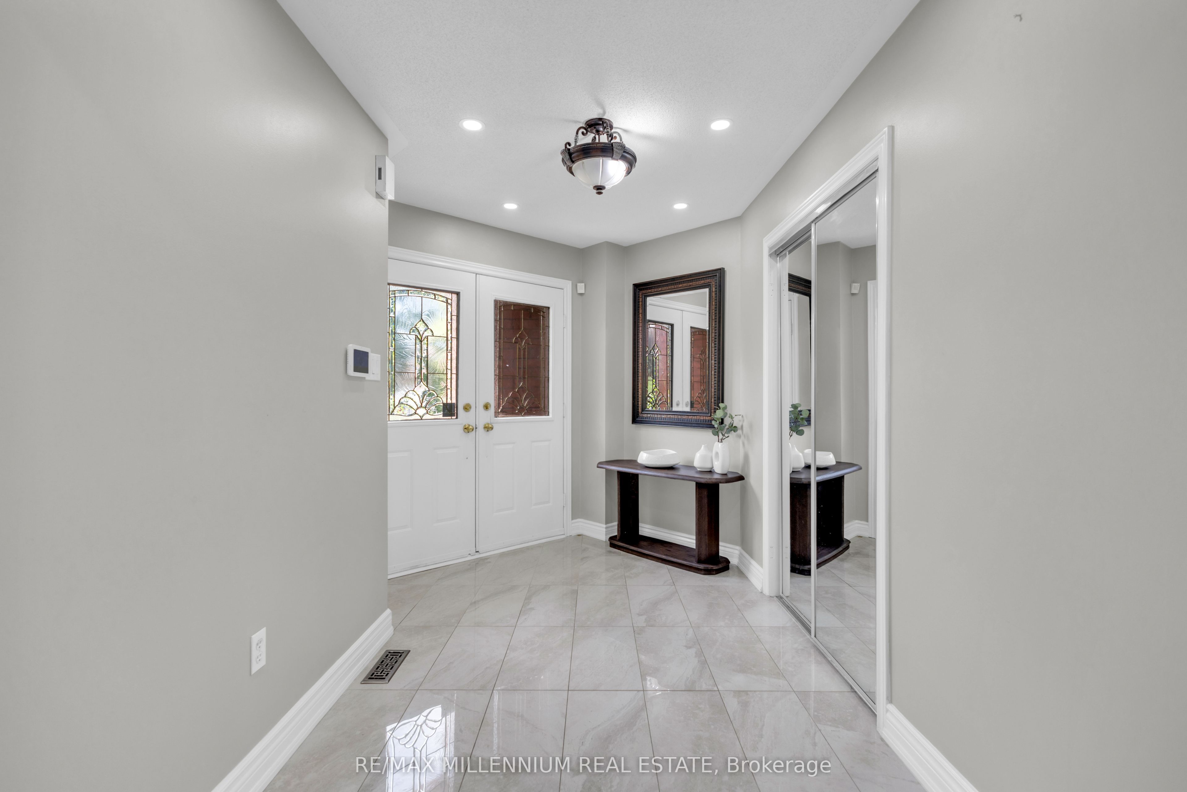
Enter an interest rate to see your estimated monthly payment.Welcome to this prestigious detached executive home, offering over 2,740 sq. ft. of beautifully finished living space above grade, over $150,000 in premium upgrades, and a finished basement. This stunning 4-bedroom, 4-bathroom home offers the perfect blend of elegance, comfort, and functionality. A grand double-door entry welcomes you into a bright and spacious foyer. The main floor features upgraded hardwood flooring, 9-foot ceilings, modern light fixtures, a custom fireplace, and a beautiful solid oak staircase. Enjoy a seamless layout with a formal living room, separate dining room, spacious family room, and a dedicated main-floor office-perfect for today's work-from-home lifestyle. The modern chef's kitchen features high-end quartz countertops, extended cabinetry, and a generous breakfast area overlooking the backyard. Upstairs, spacious bedrooms offer comfort and privacy, including a luxurious primary suite. Step outside to a professionally landscaped backyard with a beautiful patio, perfect for entertaining and enjoying summer evenings. The finished basement includes a separate entrance, offering excellent potential for future living space, an extended family setup, or additional flexibility. Ideally located close to top-rated schools, parks, shopping, and major highways, this beautifully upgraded home offers exceptional value, comfort, and move-in-ready living in a prestigious location. A beautifully upgraded home in a prestigious location-exceptional value and truly move-in ready!
| 2 weeks ago | Listing updated with changes from the MLS® | |
| 2 weeks ago | Listing first seen on site |

Listing information is provided by Participants of the Toronto Real Estate Board. IDX information is provided exclusively for personal, non-commercial use, and may not be used for any purpose other than to identify prospective properties consumers may be interested in purchasing. Information is deemed reliable but not guaranteed. Copyright 2026, Toronto Real Estate Board
Last checked 2026-09-22 08:48 AM UTC