
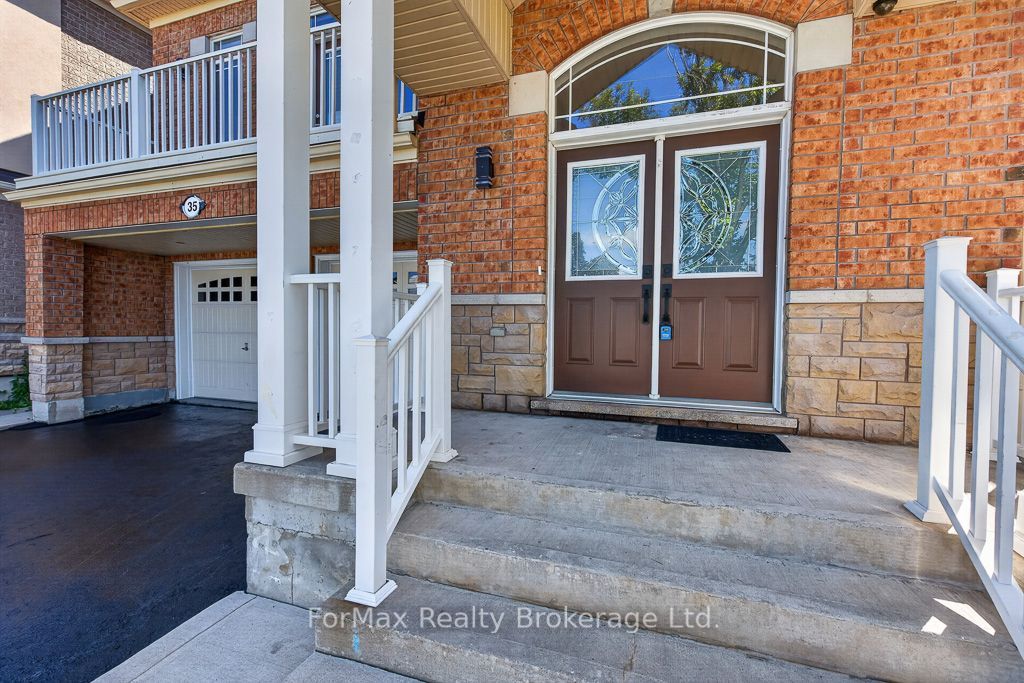
35 Seascape CrescentBrampton, ON L6P 3C5
Mortgage Calculator
Monthly Payment (Est.)
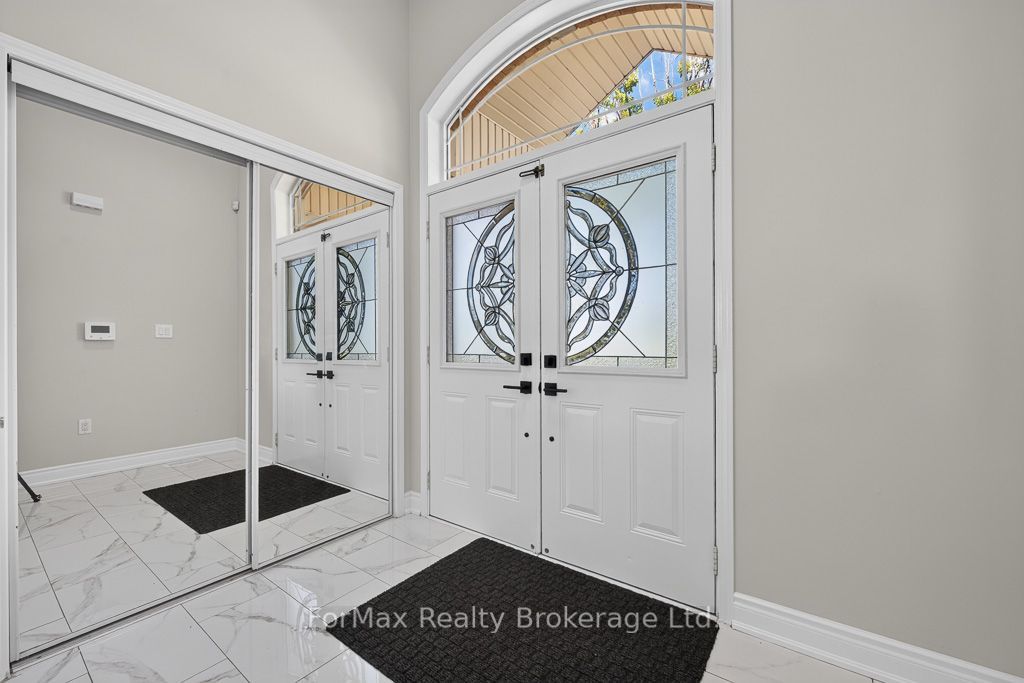
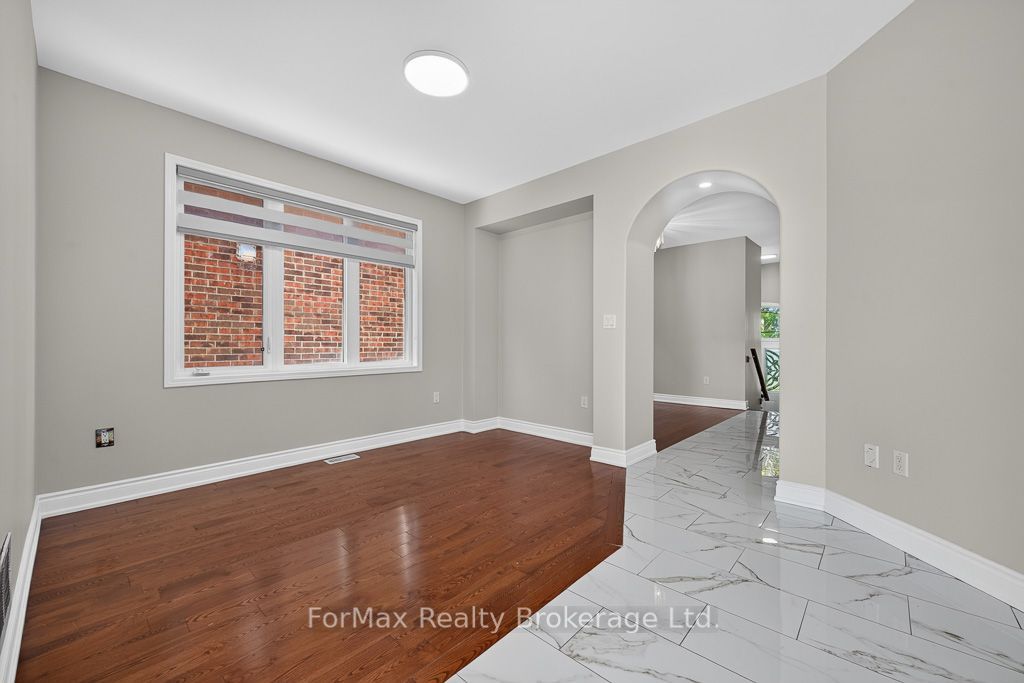
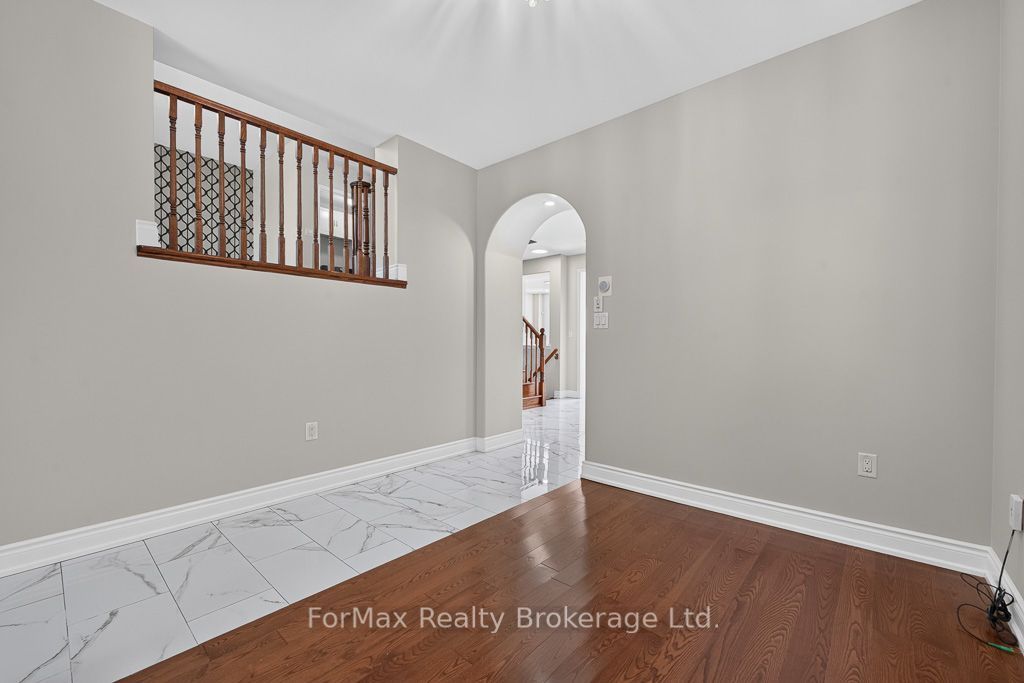
$6,000A stunning, move-in-ready 5+2 bedroom, 5-washroom detached home featuring exceptional modern upgrades throughout! This property boasts a brand-new kitchen complete with quartz countertops, a matching backsplash, stainless steel appliances, porcelain tiles , fresh paint, brand-new lighting fixtures, and sleek zebra blinds. This Home Offers A Very Spacious & Unique Layout With A Great Room Located In Between The Main & Upper Floors. The fully finished basement offers a private side entrance, 2 additional bedrooms, and a full washroom-ideal for rental income potential or an in-law suite. Perfect for large families or investors looking for a turn-key property in a highly desirable neighborhood. Unbeatable location: Walk to Gore Meadows Community Centre & quick, easy access to Hwy 427 for a seamless commute.
| 8 hours ago | Listing updated with changes from the MLS® | |
| 8 hours ago | Price changed to $1,315,000 | |
| a week ago | Listing first seen on site |

Listing information is provided by Participants of the Toronto Real Estate Board. IDX information is provided exclusively for personal, non-commercial use, and may not be used for any purpose other than to identify prospective properties consumers may be interested in purchasing. Information is deemed reliable but not guaranteed. Copyright 2026, Toronto Real Estate Board
Last checked 2026-09-17 01:29 AM UTC