
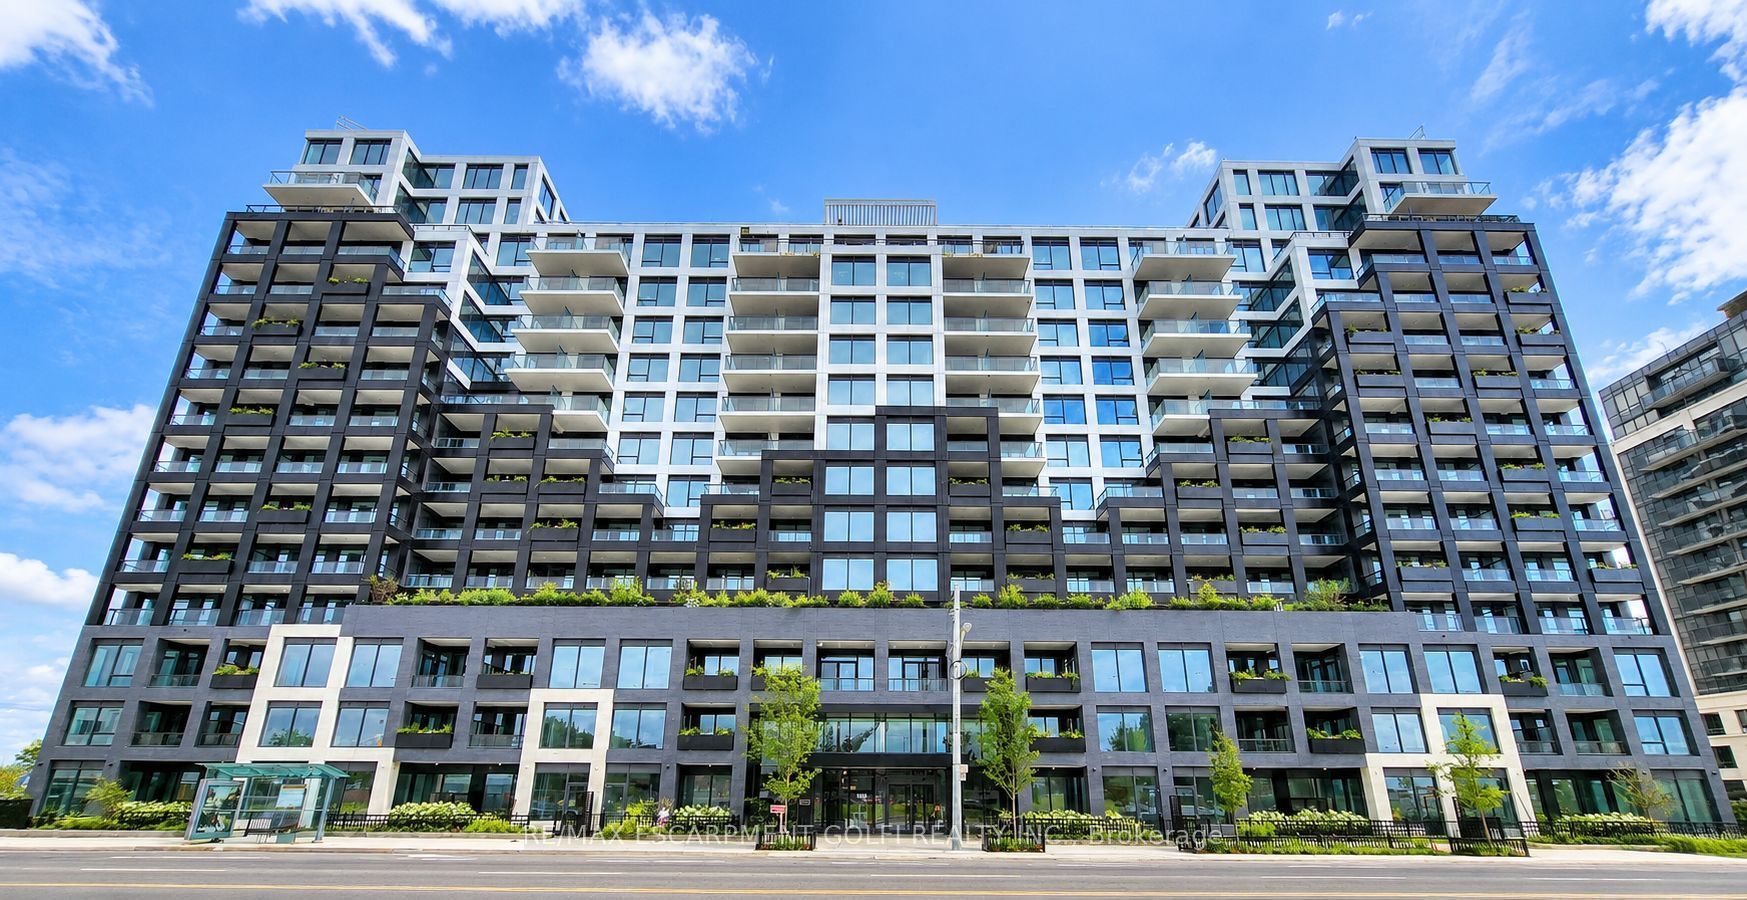
1100 Sheppard Avenue W 219Toronto, ON M3K 0E4
Mortgage Calculator
Monthly Payment (Est.)
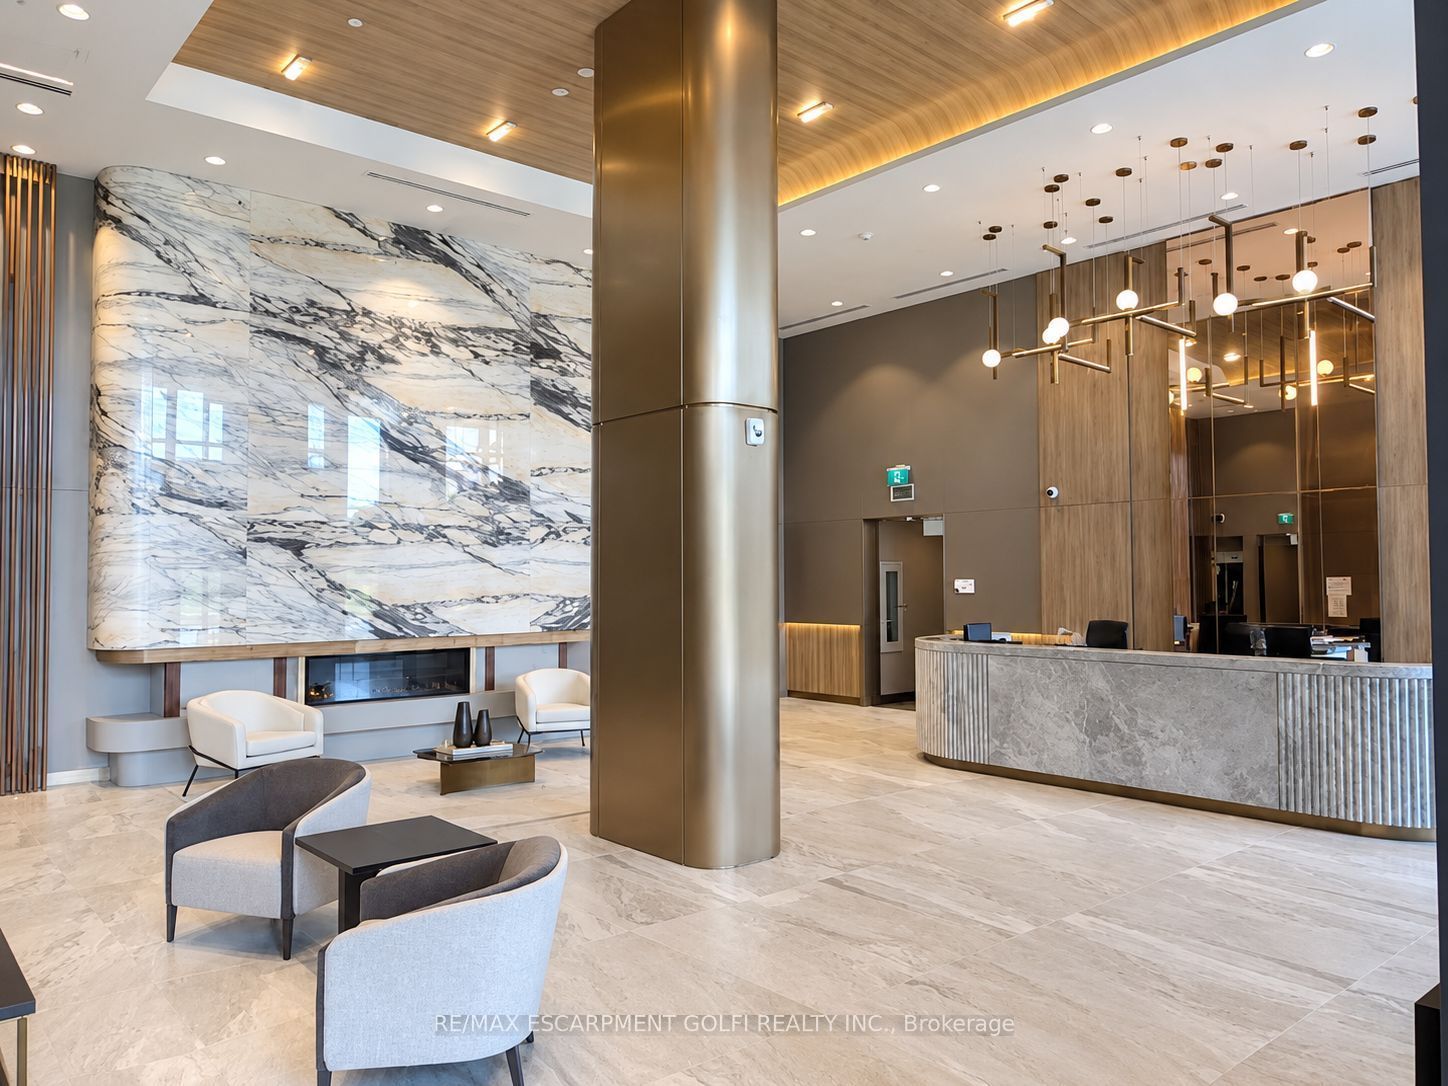
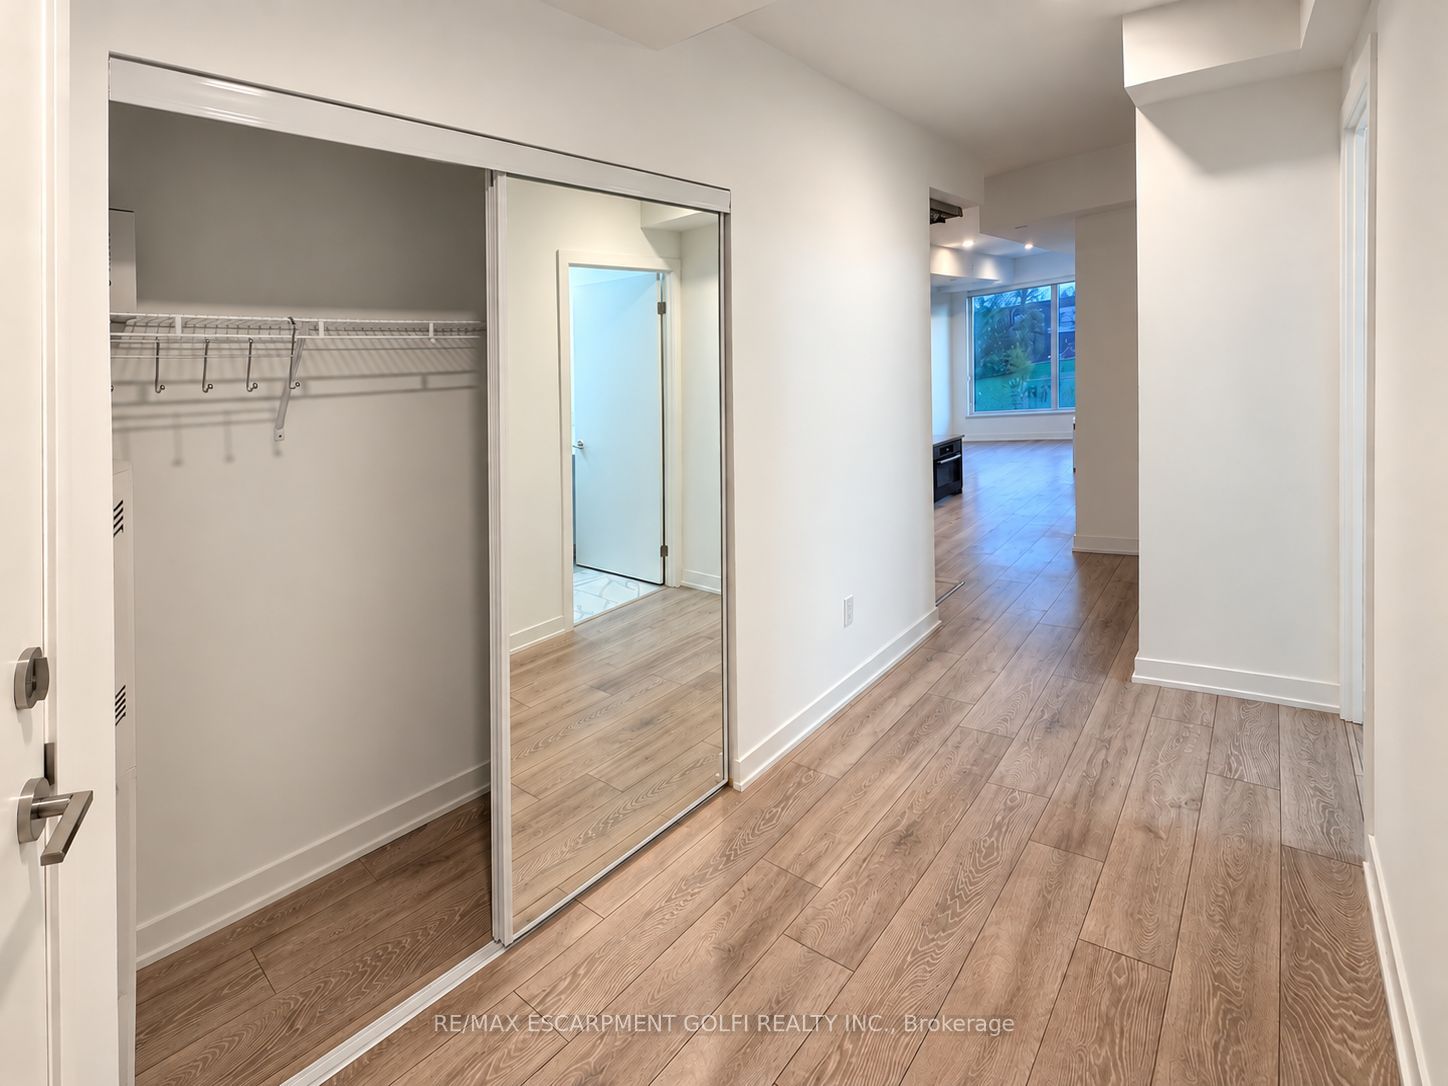
Enter an interest rate to see your estimated monthly payment.Welcome To This Bright And Spacious 2 Bedroom, 2 Bathroom Suite At WESTLINE Condominium. Offering Approximately 750 Sq. Ft. Of Well Designed Living Space, This Suite Features High Ceilings, A Functional Layout, Modern Finishes, Laminate Flooring Throughout, And A Contemporary Kitchen Equipped With Stainless Steel Appliances, Built In Stovetop, Fridge/Freezer, Dishwasher, And Microwave. Enjoy The Convenience Of An In Suite Washer And Dryer, Along With The Added Bonus Of An Exclusive Parking Space. Ideally Situated Just Steps From Sheppard West Subway Station, With Easy Access To TTC, GO Transit, Highway 401, Yorkdale Shopping Centre, York University, Downsview Park, Costco, Restaurants, And Shopping. Residents Also Enjoy Exceptional Building Amenities Including 24 Hour Concierge, State Of The Art Fitness Centre, Party Room, Games Lounge With Bar, Rooftop Terrace, Children's Playroom, Pet Spa, And Automated Parcel Storage. A Wonderful Opportunity To Enjoy Stylish, Convenient Condominium Living In A Highly Connected Toronto Location.
| 16 hours ago | Listing updated with changes from the MLS® | |
| 2 weeks ago | Listing first seen on site |

Listing information is provided by Participants of the Toronto Real Estate Board. IDX information is provided exclusively for personal, non-commercial use, and may not be used for any purpose other than to identify prospective properties consumers may be interested in purchasing. Information is deemed reliable but not guaranteed. Copyright 2026, Toronto Real Estate Board
Last checked 2026-09-22 08:48 AM UTC