
101 Crystalview CrescentBrampton, ON L6P 2S2
Mortgage Calculator
Monthly Payment (Est.)
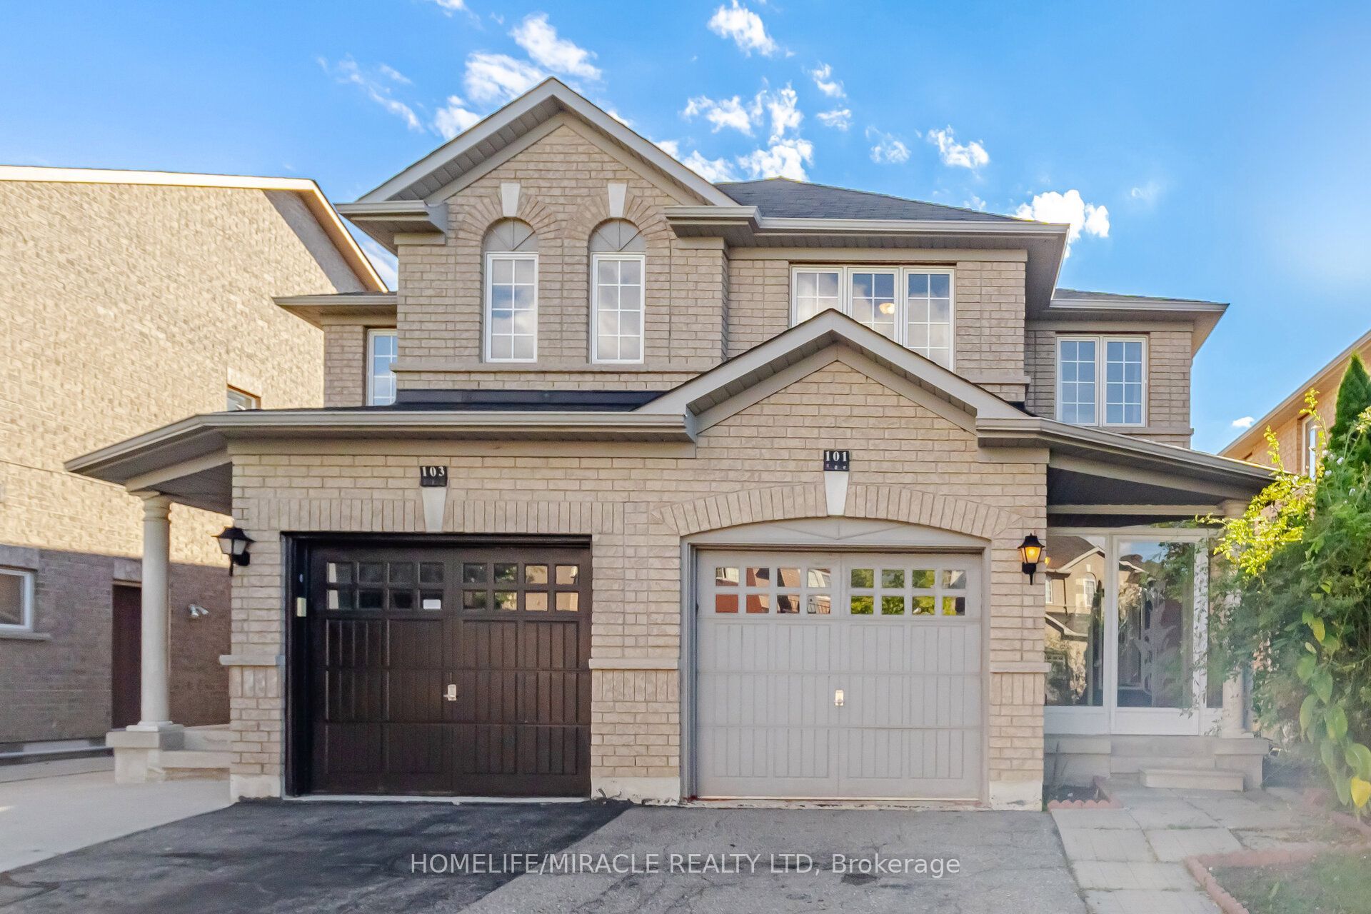
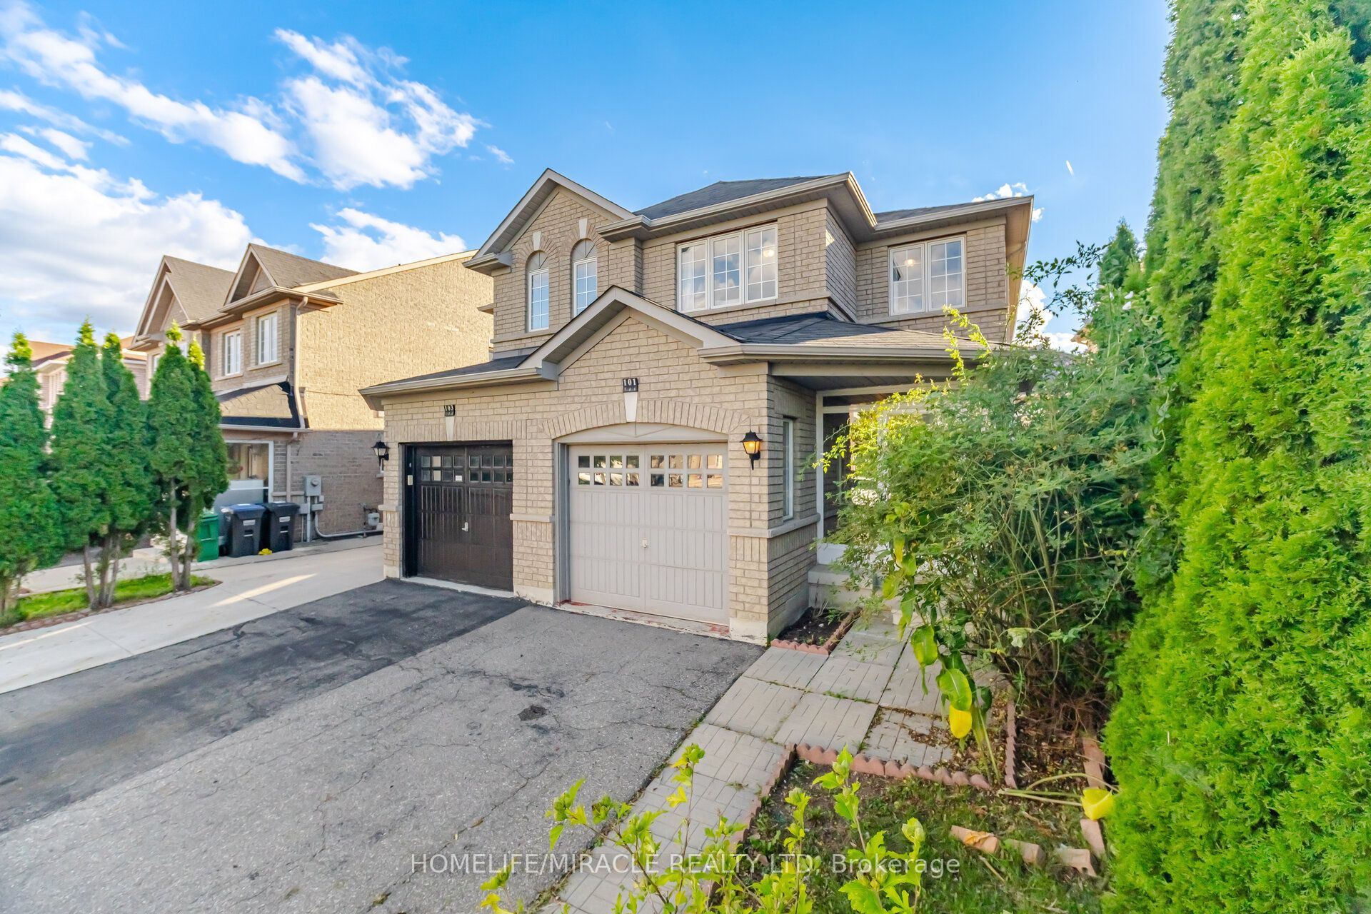
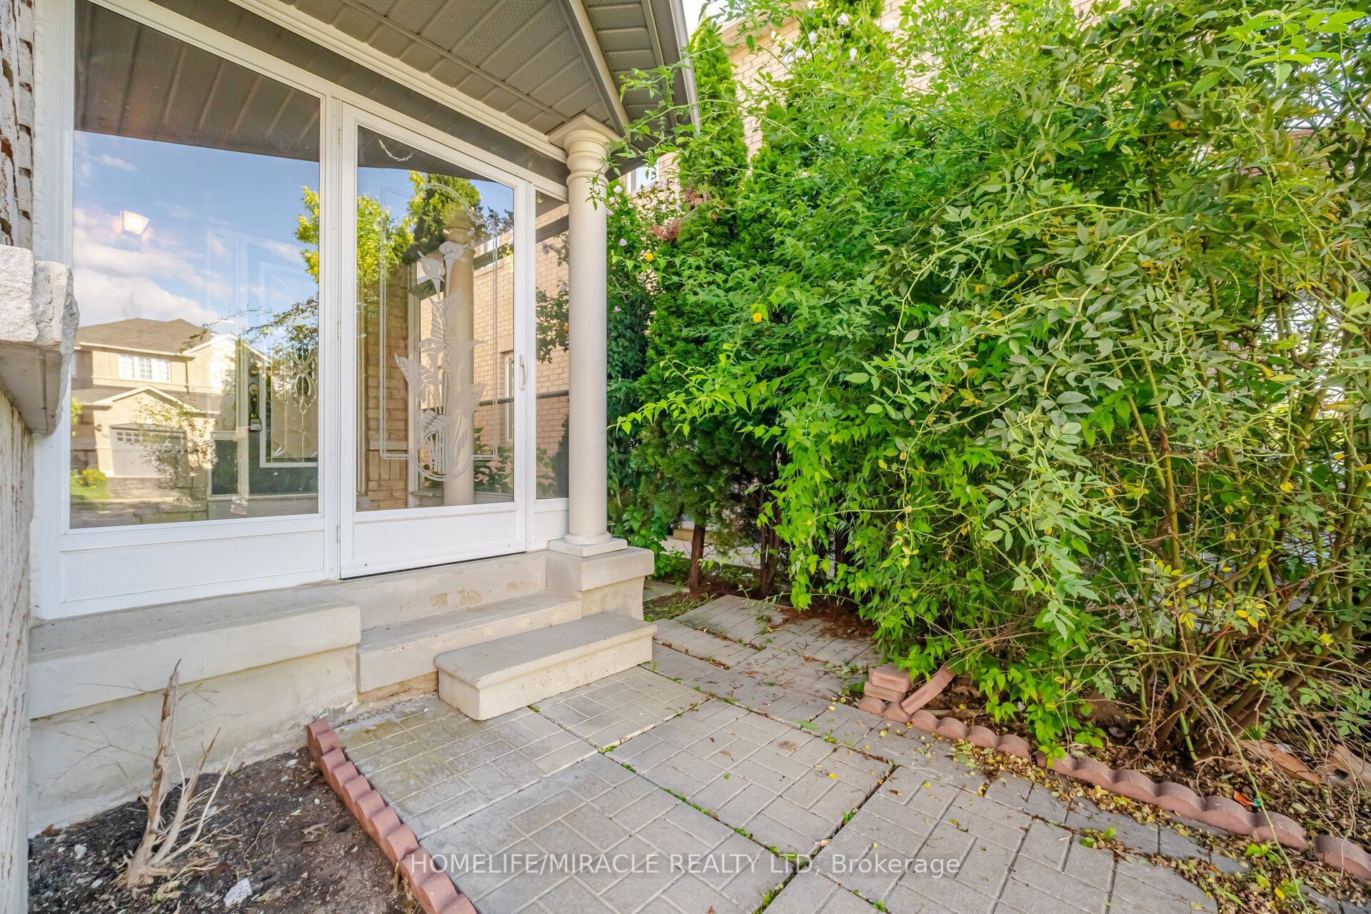
Enter an interest rate to see your estimated monthly payment.Welcome to this bright and beautiful semi-detached home in the highly sought-after Bram East community, perfectly situated on the Vaughan-Brampton border. Offering 3 bedrooms and 2.5 bathrooms, this thoughtfully designed home features a functional layout bathed in natural light. The open-concept kitchen and breakfast area create a warm, inviting space for everyday living, complemented by the convenience of direct garage access. Upstairs, retreat to a spacious primary suite complete with a walk-in closet, alongside two generously sized additional bedrooms perfect for family, guests. With a wide driveway and family-friendly curb appeal. The location is unbeatable- Conveniently situated close Gore Meadows Community Centre, Close to top-rated schools, including French immersion programs, parks, places of worship, Costco, and everyday amenities. Commuters will love the seamless access, located just minutes from Highways 427 and 407. An exceptional opportunity in a prime neighborhood!
| a week ago | Listing updated with changes from the MLS® | |
| 2 weeks ago | Listing first seen on site |

Listing information is provided by Participants of the Toronto Real Estate Board. IDX information is provided exclusively for personal, non-commercial use, and may not be used for any purpose other than to identify prospective properties consumers may be interested in purchasing. Information is deemed reliable but not guaranteed. Copyright 2026, Toronto Real Estate Board
Last checked 2026-09-22 08:48 AM UTC