
1479 Maple Avenue 405Milton, ON L9T 0B4
Mortgage Calculator
Monthly Payment (Est.)
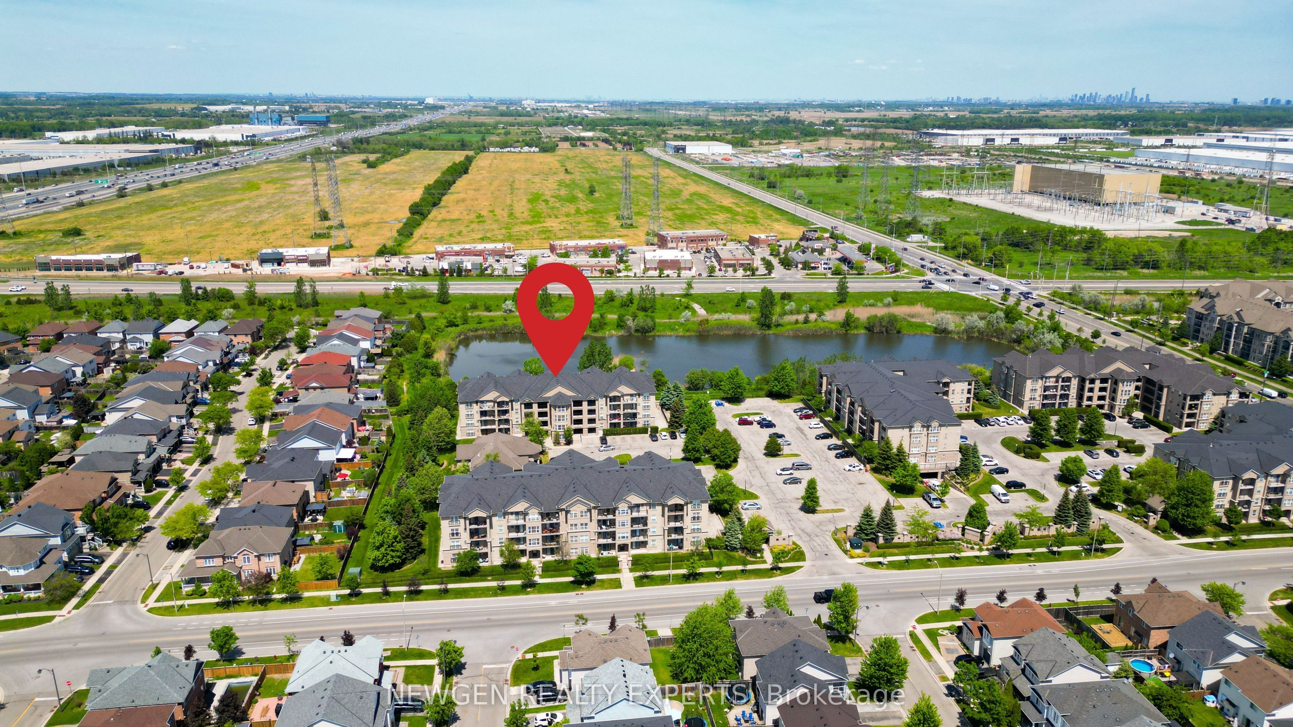
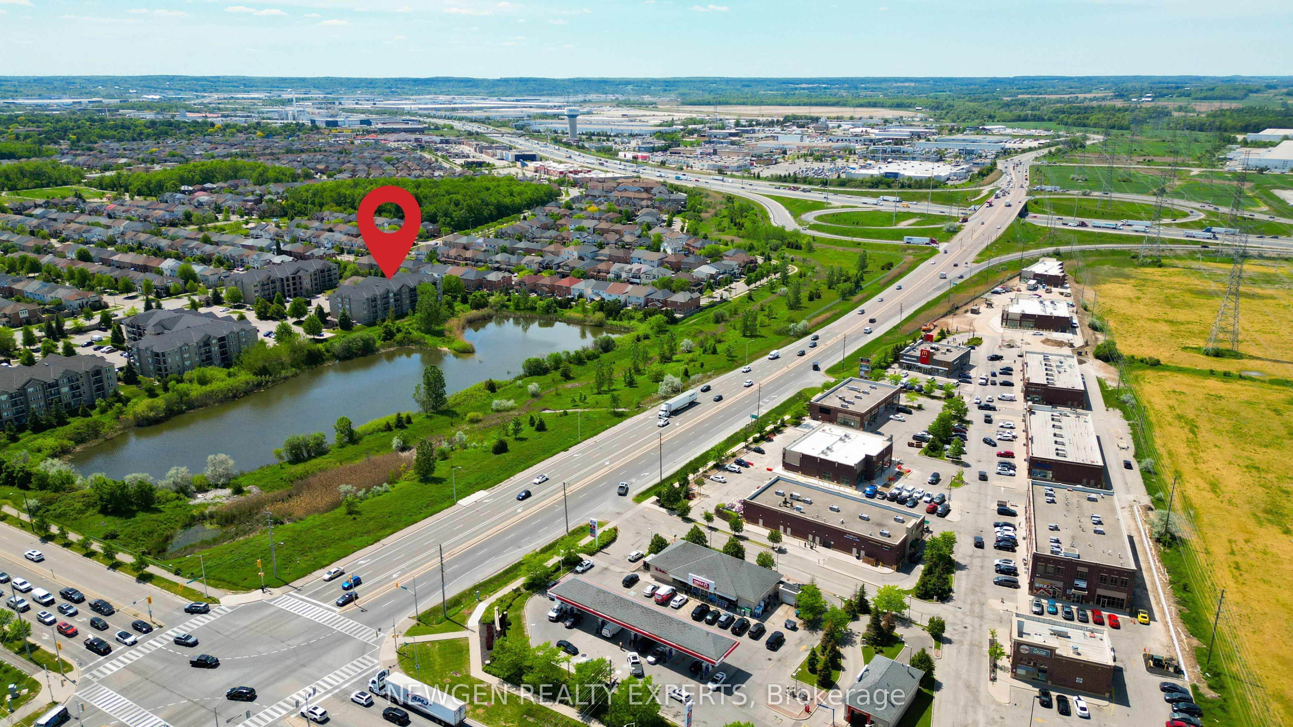
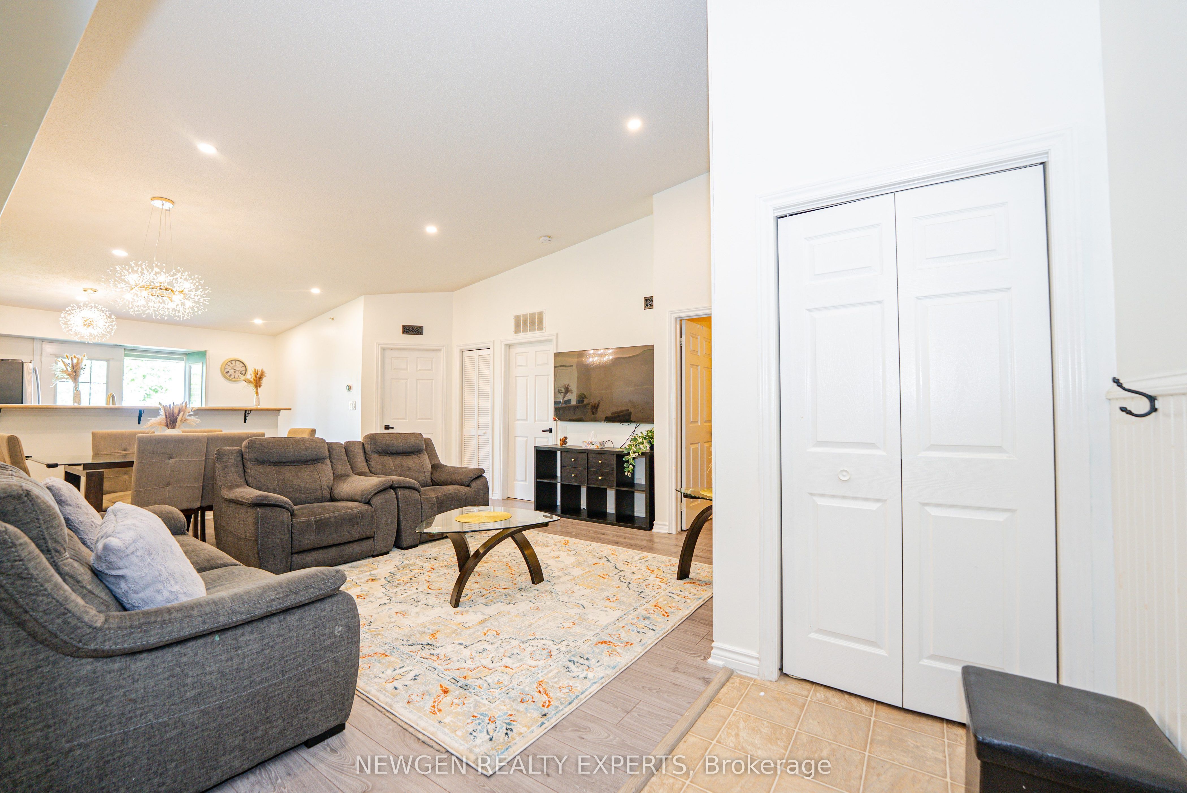
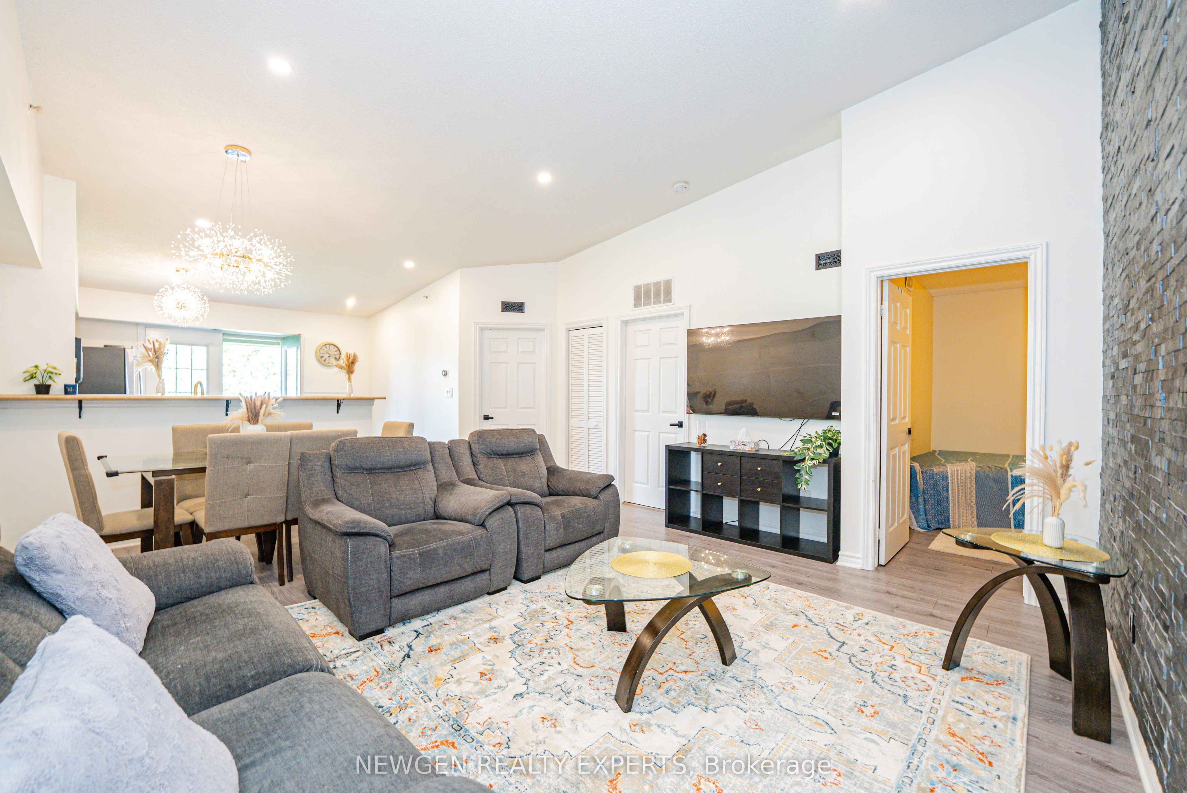
$2,167Executive premium apartment located in one of the most desirable areas of Milton. A perfect opportunity for first-time buyers or downsizers looking for modern and comfortable living. This fully upgraded unit features a private south-east facing balcony overlooking the pond and gardens, offering peaceful and scenic views. Open-concept layout with combined living and dining area, spacious primary bedroom with large window and generous closet space. The second bedroom includes a closet and can also be used as a home office as per your requirements. Modern kitchen with breakfast bar and walkout to a large private balcony, perfect for relaxing or enjoying summer BBQs. Additional features include heated slate flooring in the washroom, high vaulted ceilings, and stylish accent wall.Comes with 1 underground parking space and 1 locker. Conveniently located next to the clubhouse featuring a well-equipped gym. Minutes to Highway 401 and close to schools, shopping, parks, restaurants, and all essential amenities.
| 5 days ago | Listing updated with changes from the MLS® | |
| a week ago | Listing first seen on site |

Listing information is provided by Participants of the Toronto Real Estate Board. IDX information is provided exclusively for personal, non-commercial use, and may not be used for any purpose other than to identify prospective properties consumers may be interested in purchasing. Information is deemed reliable but not guaranteed. Copyright 2026, Toronto Real Estate Board
Last checked 2026-09-15 03:04 AM UTC