
66 Freedom Oaks TrailBrampton, ON L6P 4R8
Mortgage Calculator
Monthly Payment (Est.)
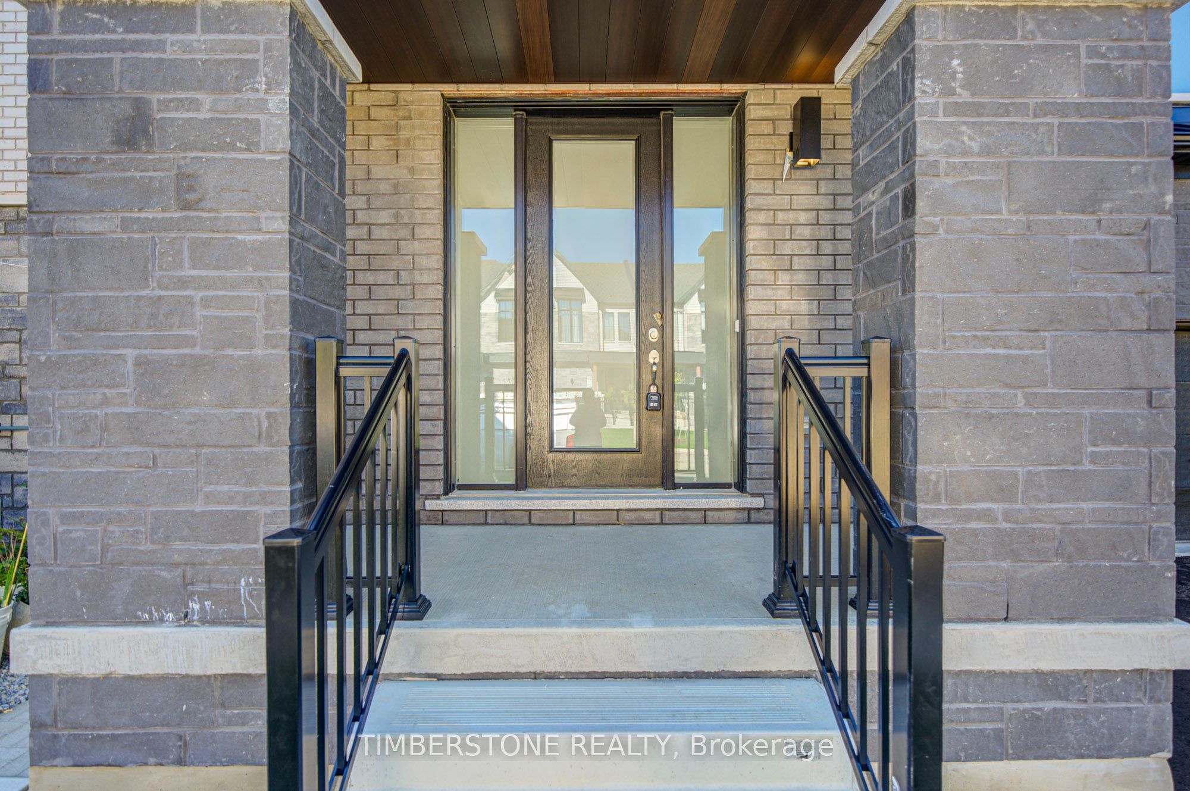
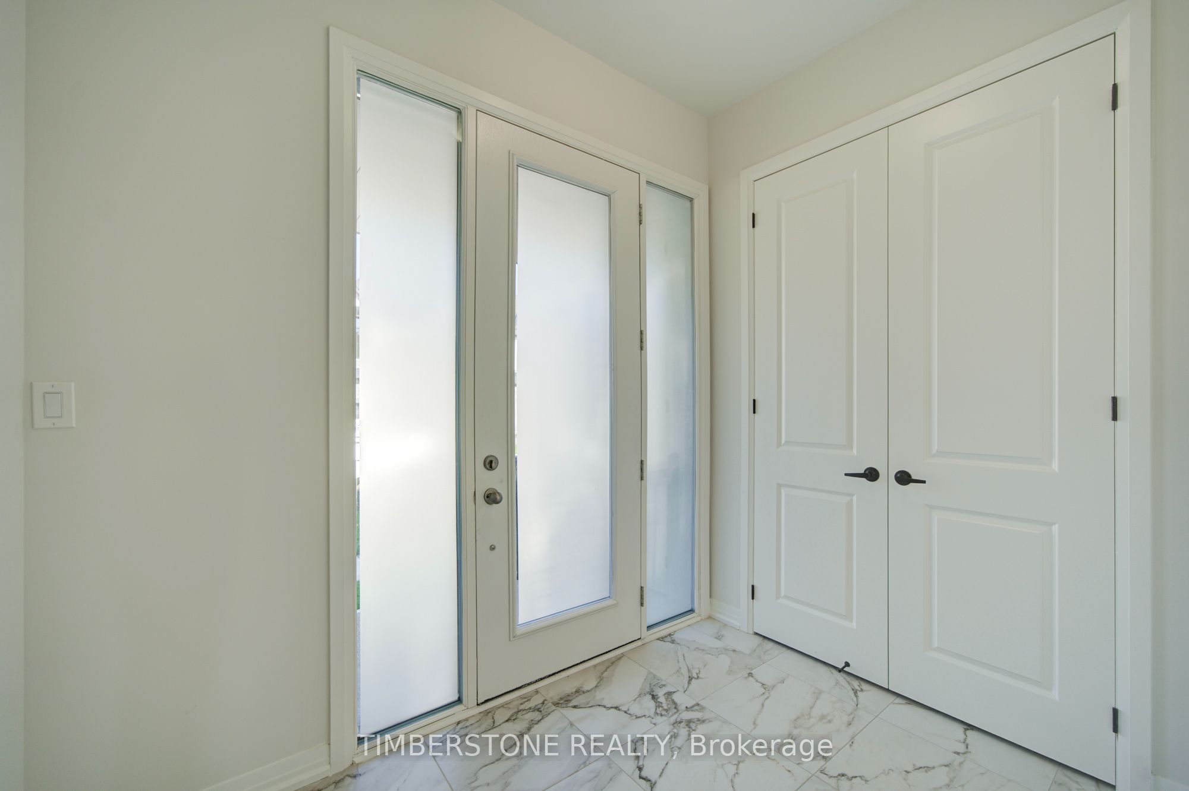
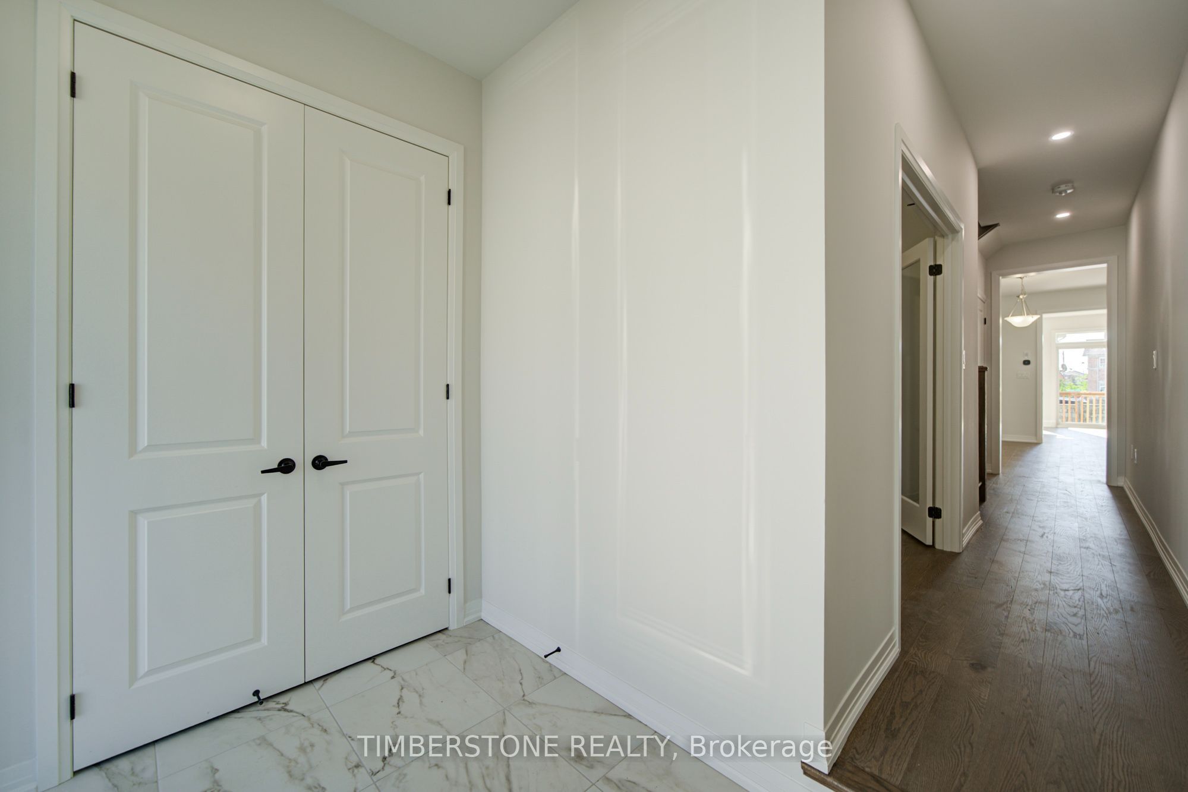
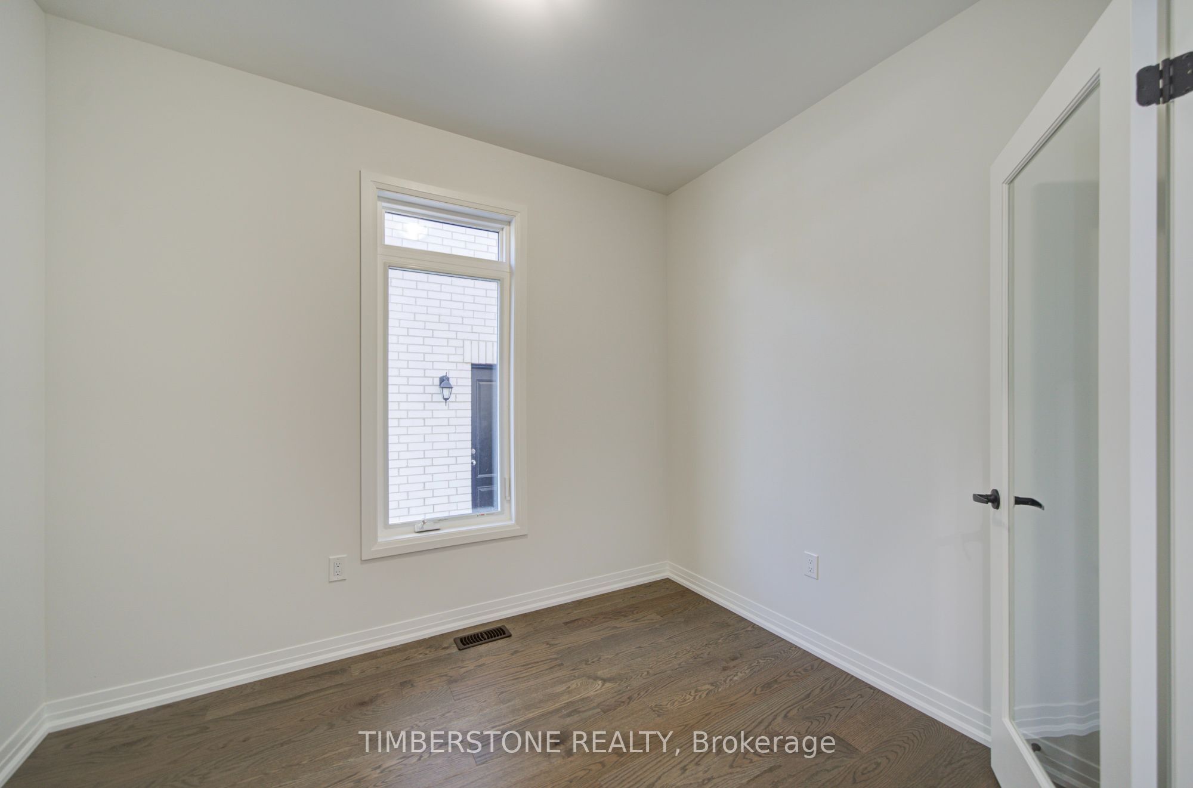
$5,830Brand New And Never Lived In Home Built By 2024 & 2021 BILD Low-Rise Builder Of The Year Winner, OPUS Homes. This Approximately 2,840 SqFt 3 Bedroom 2.5 Bathroom Detached Home Is Located In The Sought After Castle Mile Community; This Homes Features OPUS' Sought After Contemporary Elevation Which Is Modern And Chic With Clean Lines With Large Picture Windows Are Showcased Alongside Stylish Exterior Elements Of Metal Accents, Stone And Brick. This Home Has Many Upgrades Including Smooth Ceilings On Main, 2nd Floor Hallway And A Raised Ceiling In The Principle Bedroom, 24x24 Tiles, An 8Ft Tall Front Entrance Door; Hardwood In Main Floor And 2nd Floor Hallway With Complimenting Stained Oak Stairs With Metal Pickets, Chef's Dream Kitchen With A Large Island, Upgraded Cabinetry with Extended 40" Tall Uppers, Quartz Counter Tops, Backsplash, And Stainless Steel Chimney Style Hood Fan, 9Ft Main And Second Floor Ceilings, , Energy Star Certified Home With Larger And Brighter Triple Glazed Windows, Primary Ensuite Retreat With Large Glass Frameless Shower, Stand Alone Tub And Double Sink, Smooth Interior Doors With Colour Matched Door Handles And Hinges, Rough-in For Future EV Charger And Central Vacuum, Fresh Home Air Exchanger, Air Conditioning, And Humidifier For Better Indoor Air Quality, Kitchen Water Filtration System, Full 7 Year Tarion Warranty, 200 AMP Electrical Service; Cold Cellar, Separate Side Entrance and 3Pc Bathroom Rough-in Located In Basement; Great Location Close To Hwys, 427, 407, 407, Amenities, Schools, Transit, Shopping, Restaurants And More! Purchase Price Is EXCLUDING HST. This Home Is Eligibility For The New HST Rebate; Full Tarion Warranty!
| a week ago | Listing updated with changes from the MLS® | |
| a week ago | Listing first seen on site |

Listing information is provided by Participants of the Toronto Real Estate Board. IDX information is provided exclusively for personal, non-commercial use, and may not be used for any purpose other than to identify prospective properties consumers may be interested in purchasing. Information is deemed reliable but not guaranteed. Copyright 2026, Toronto Real Estate Board
Last checked 2026-09-17 01:29 AM UTC