
61 Chelsea AvenueToronto, ON M6P 1B9
Mortgage Calculator
Monthly Payment (Est.)
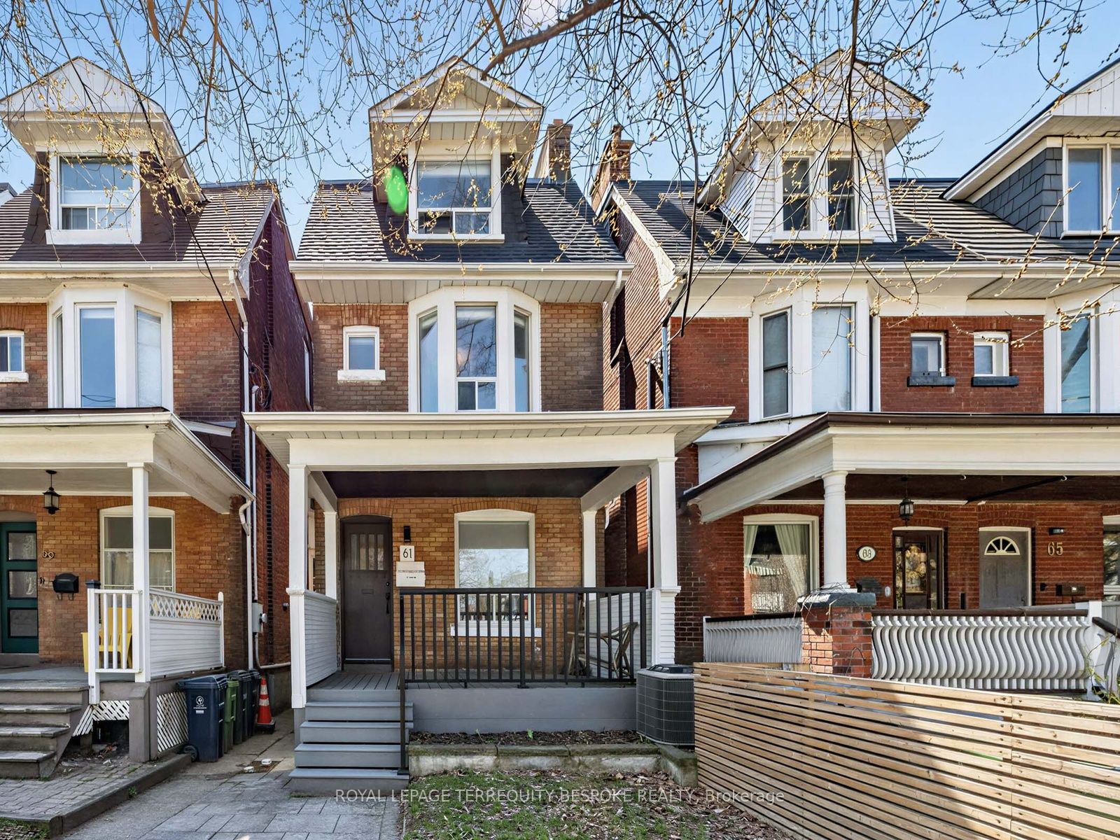
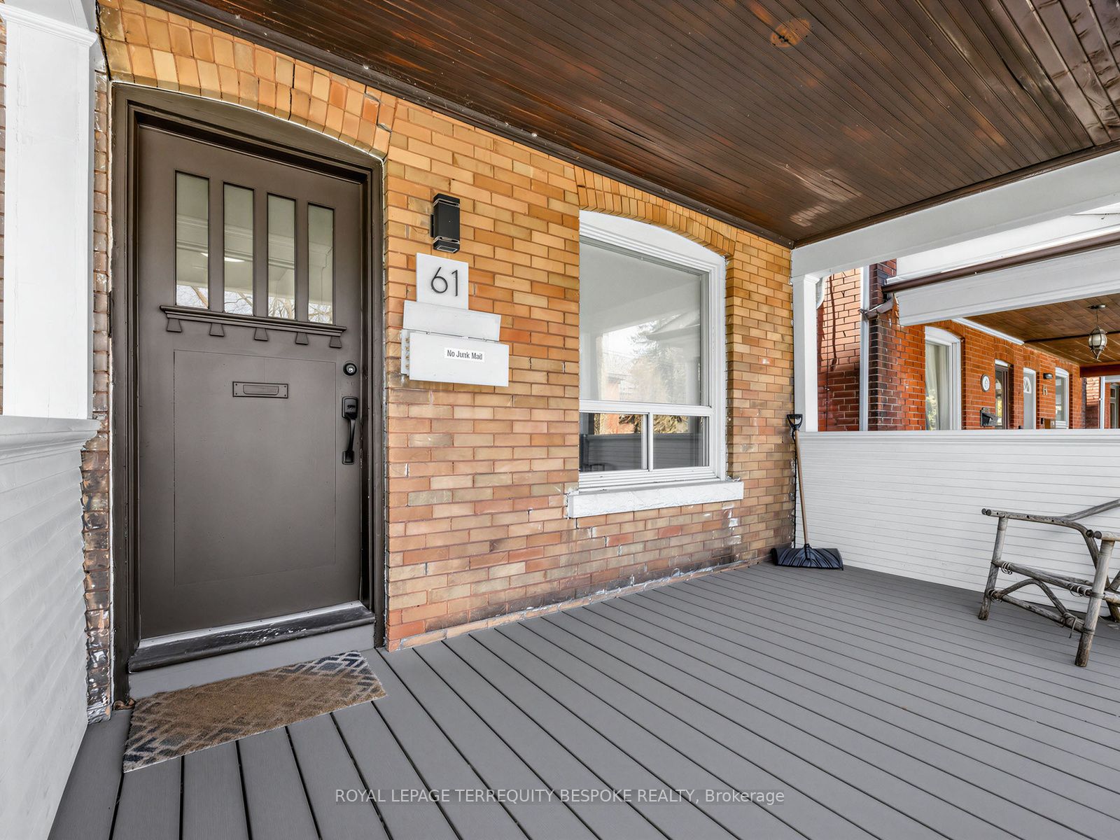
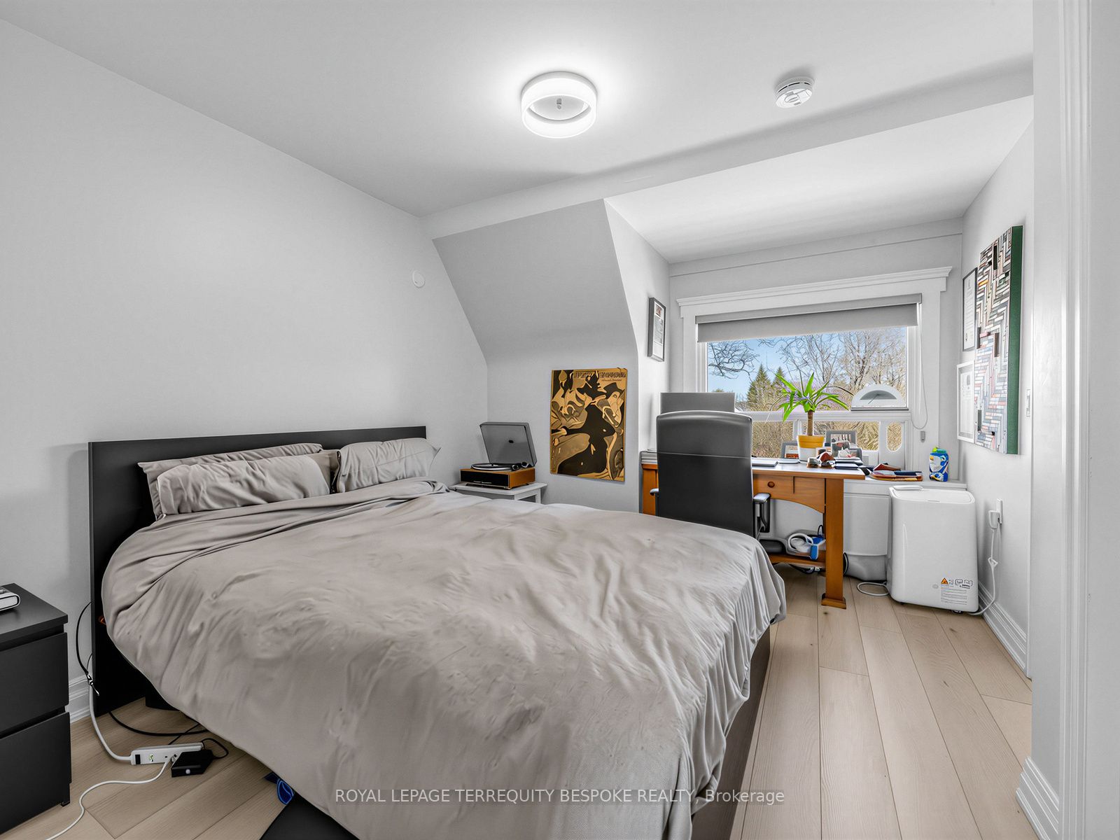
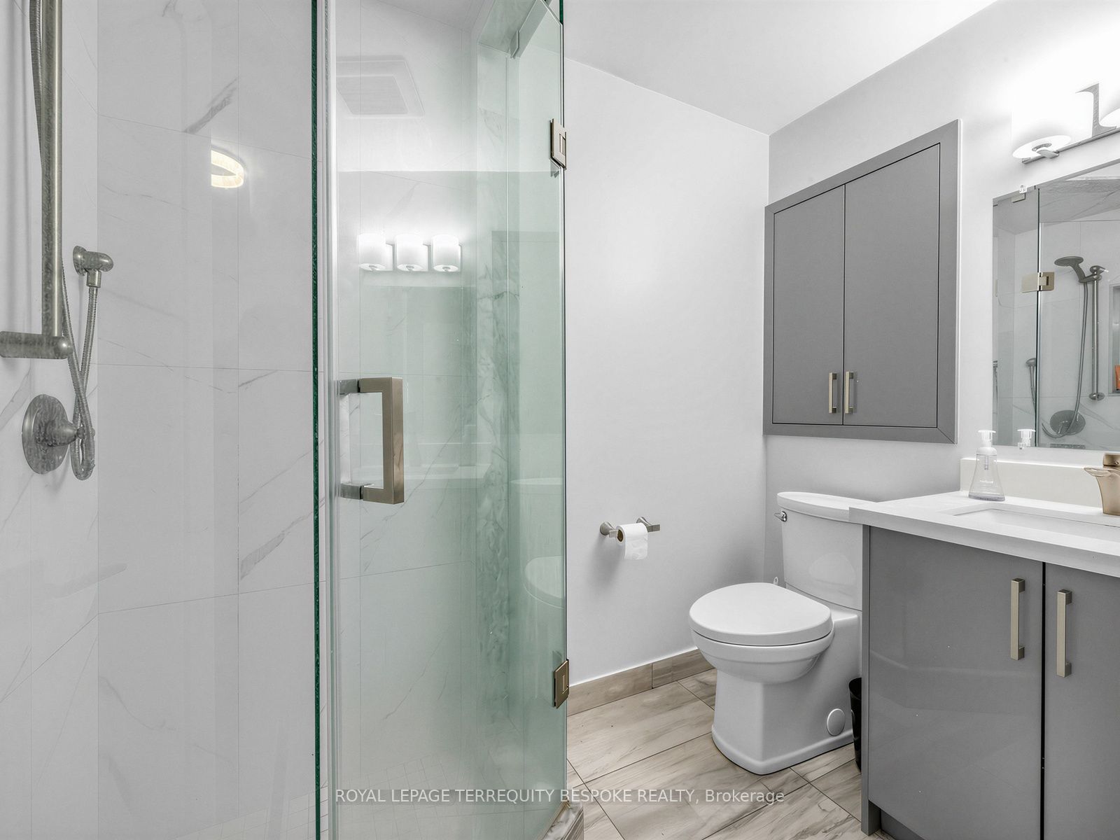
Enter an interest rate to see your estimated monthly payment.An outstanding opportunity to acquire a turnkey property with 4 self-contained units in the highly sought-after High Park North neighbourhood, just steps from Dundas West TTC Station. 61 Chelsea Ave has been lovingly maintained by an experienced owner, offering both stability and long-term investment appeal. Recent upgrades include vinyl flooring throughout, 200 Amp electrical panel, new furnace, AC and tankless water heaters (2), new bathrooms and kitchens, new composite decks (3), garbage pad, front and back walkways and patio, fencing, interior waterproofing, and most appliances. Current rents are at market level and investors benefit from a **strong cap rate of 5.03%**, with minimal need for repositioning.Tenants benefit from efficient floorplans and exceptional convenience, with Dundas West Subway Station just a 5-minute walk away and the UP Express only a 7-minute walk away, allowing for quick access to both downtown and Pearson Airport. The property is also just minutes from High Park, offering expansive green space, trails, and recreational amenities.Located near the vibrant Roncesvalles Village, residents enjoy easy access to some of the city's best cafes, restaurants, and boutique shops-enhancing the overall lifestyle appeal and supporting strong rental demand.A turnkey asset in a premier location, 61 Chelsea Ave presents a compelling opportunity for investors seeking stable income, strong fundamentals, and enduring rental demand in one of Toronto's most desirable communities.
| a month ago | Listing updated with changes from the MLS® | |
| a month ago | Listing first seen on site |

Listing information is provided by Participants of the Toronto Real Estate Board. IDX information is provided exclusively for personal, non-commercial use, and may not be used for any purpose other than to identify prospective properties consumers may be interested in purchasing. Information is deemed reliable but not guaranteed. Copyright 2026, Toronto Real Estate Board
Last checked 2026-10-12 12:23 PM UTC