
50 Old Mill Road 105Oakville, ON L6J 7W1
Mortgage Calculator
Monthly Payment (Est.)
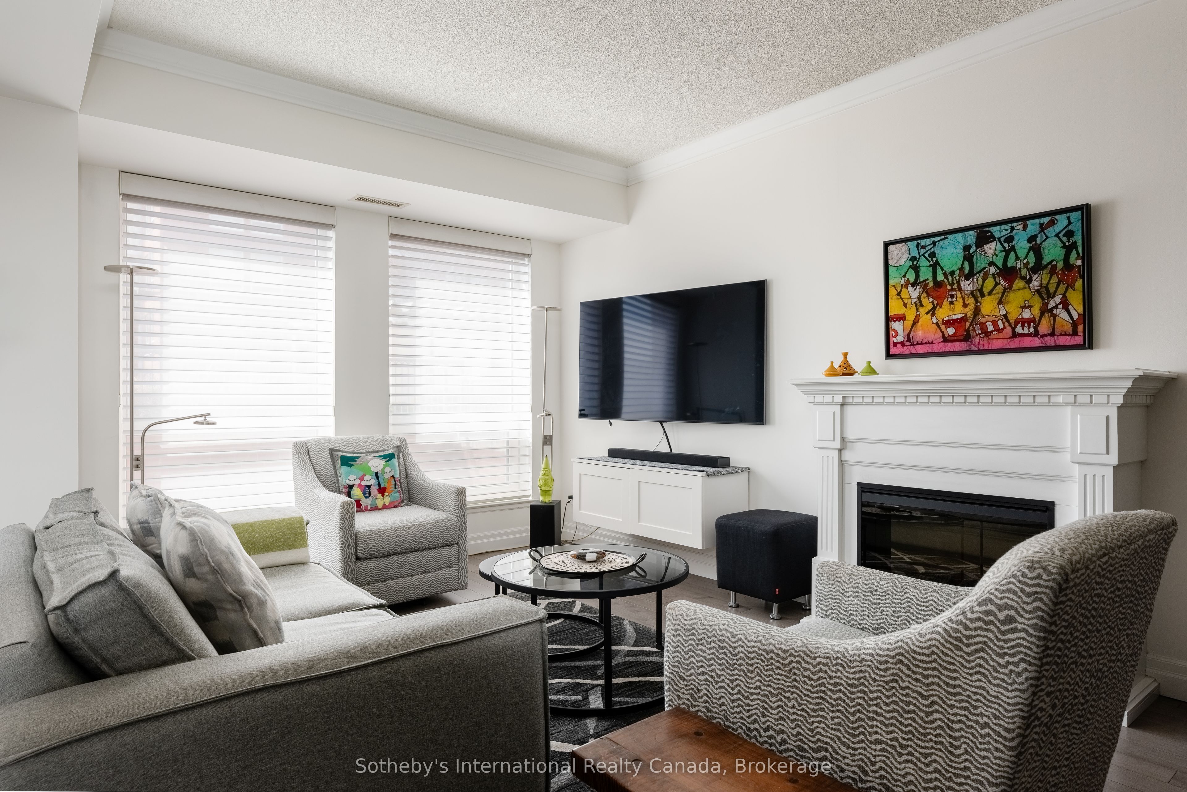
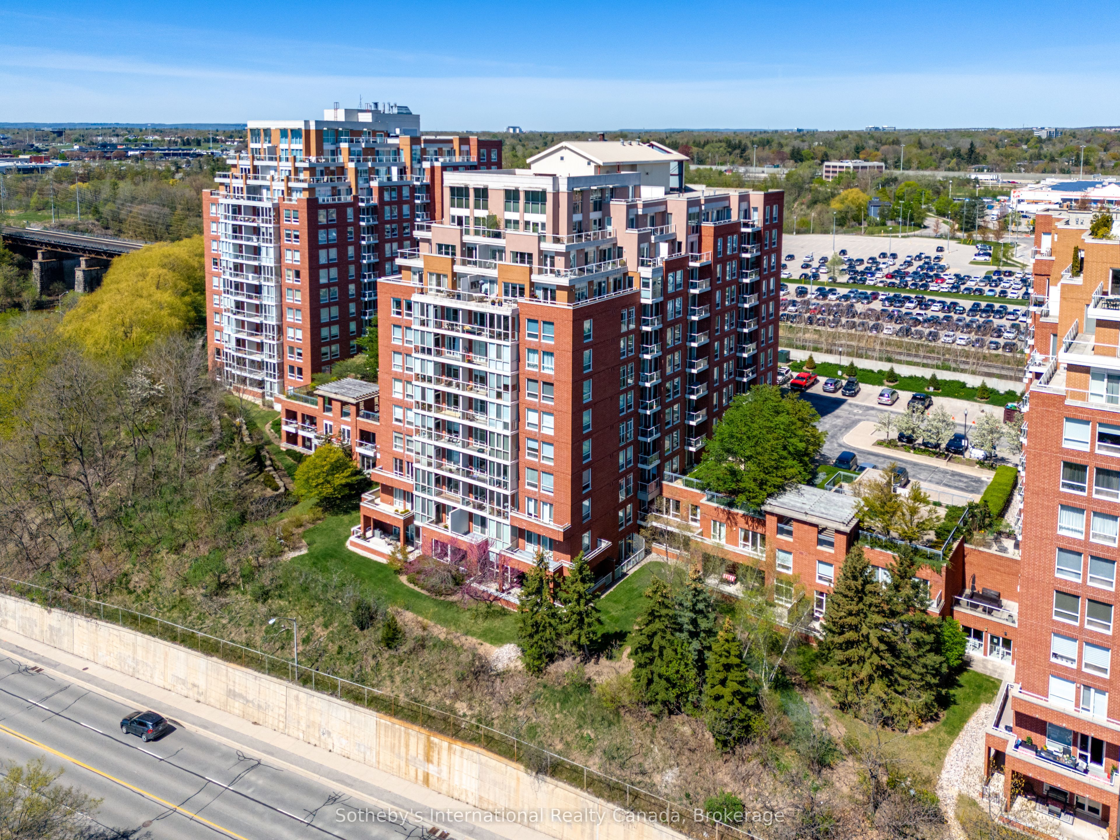
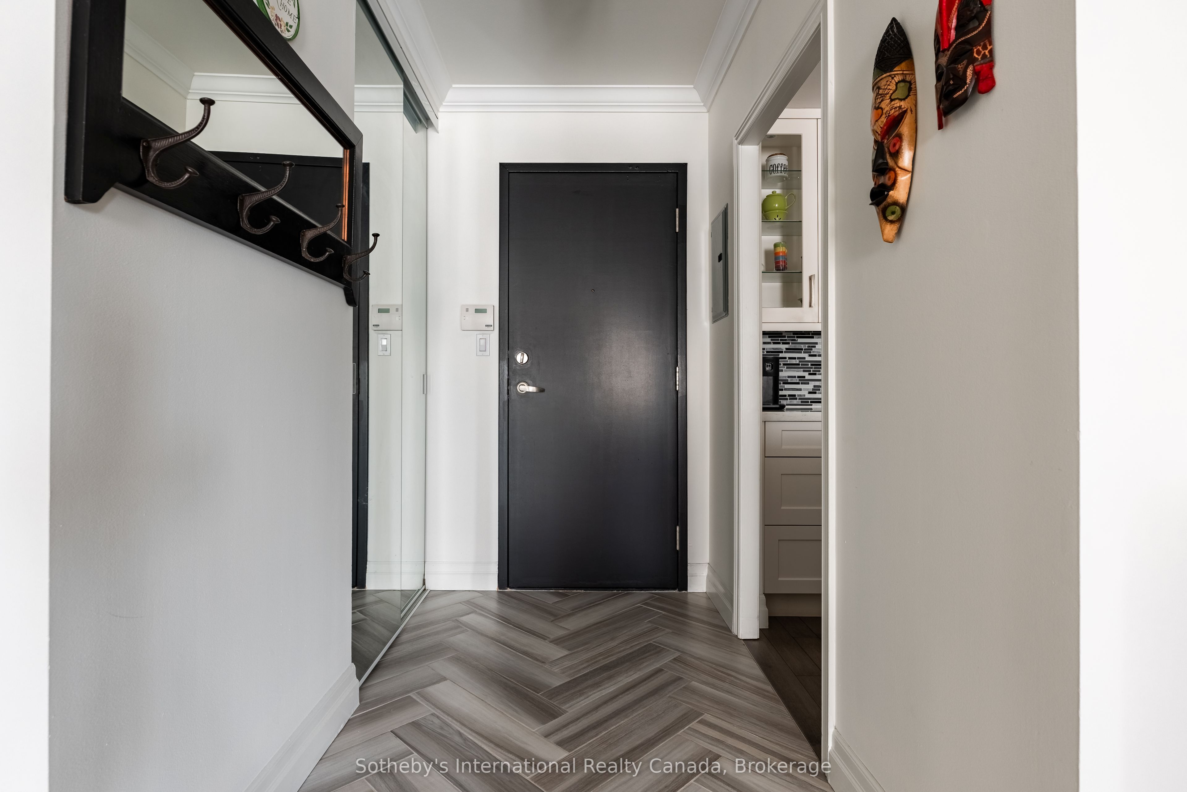
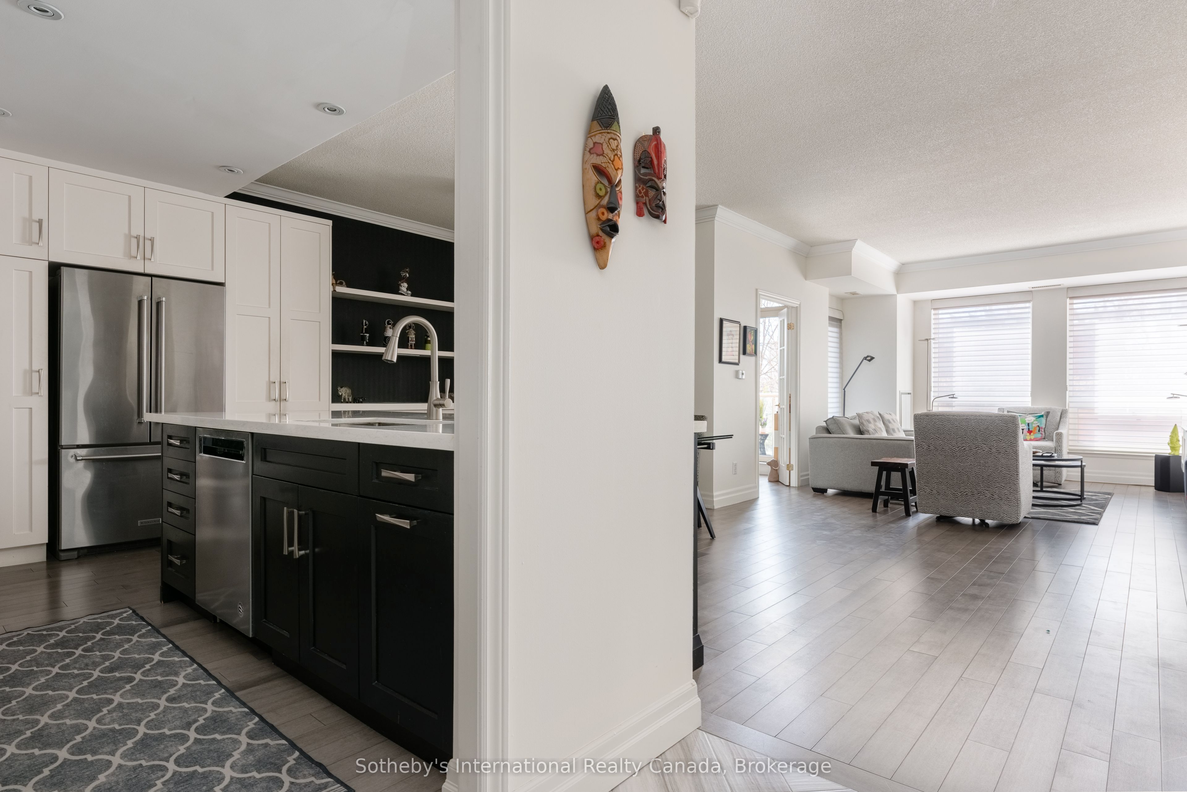
$4,512Welcome to this sophisticated 2 bed plus den condo, ideally situated in the heart of Oakville. Short walk from historic Downtown Oakville, this beautifully renovated suite offers 1425 sqft. On the ground floor, it provides easy access for family and friends - no elevator! - convenient every day! The open-concept kitchen features a large island with built-in wine rack, sleek quartz countertops, and custom cabinetry with additional built-ins in the dining area. High-end appliances, including a convection microwave, induction cooktop, and built-in wall oven with a warming drawer, add to the kitchen's appeal. New hardwood flooring throughout adds style and comfort. Designed for everyday and for entertaining, the bright and airy living area is filled with natural light from large windows and anchored by an inviting electric fireplace. The den opens onto a balcony that overlooks the property's lush gardens and mature trees, creating a peaceful workspace. The primary bedroom boasts a private terrace, a spacious walk-in closet, and luxurious ensuite with glass walk-in shower, deep soaker tub, and heated towel rack. Both bathrooms have been thoughtfully renovated with striking tile work, including stylish black accents. A separate walk-in pantry and in suite laundry provide additional convenience. For commuters, the location is ideal, easy access to major highways and the GO Train station just steps away. A truly walkable lifestyle awaits, Whole Foods, Starbucks, LCBO, Shoppers, and more just a block away, while the nearby community centre is a 15-min walk. The well-managed building is home to a welcoming mix of residents, and reasonable condo fees. Amenities include party room with billiards and kitchenette, indoor pool, sauna, gym and EV chargers. The unit comes with one parking and one locker. Completely move-in ready! Don't miss this exceptional opportunity to live in a sought-after location.
| 6 days ago | Listing updated with changes from the MLS® | |
| 6 days ago | Listing first seen on site |

Listing information is provided by Participants of the Toronto Real Estate Board. IDX information is provided exclusively for personal, non-commercial use, and may not be used for any purpose other than to identify prospective properties consumers may be interested in purchasing. Information is deemed reliable but not guaranteed. Copyright 2026, Toronto Real Estate Board
Last checked 2026-09-14 04:49 PM UTC