
115 Nipissing Road 1101AMilton, ON L9T 1R3
Mortgage Calculator
Monthly Payment (Est.)
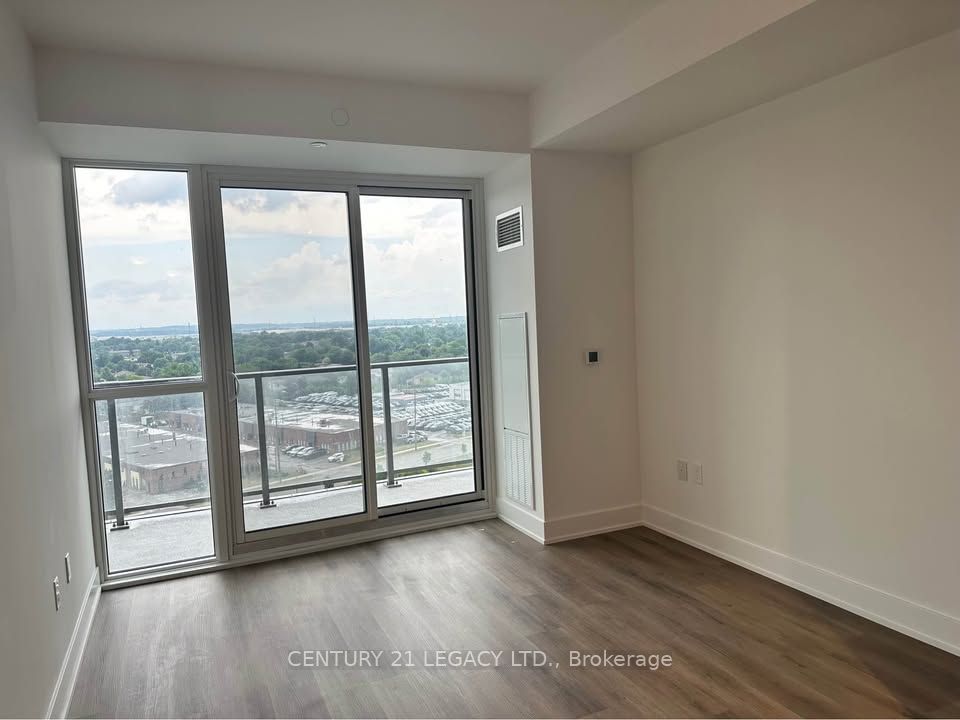
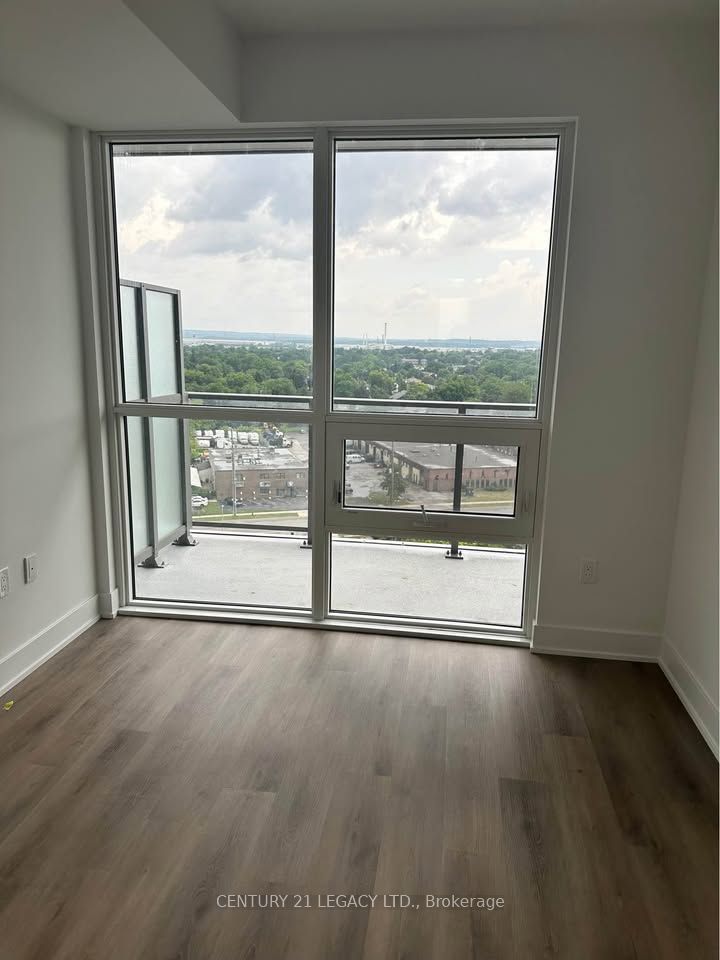
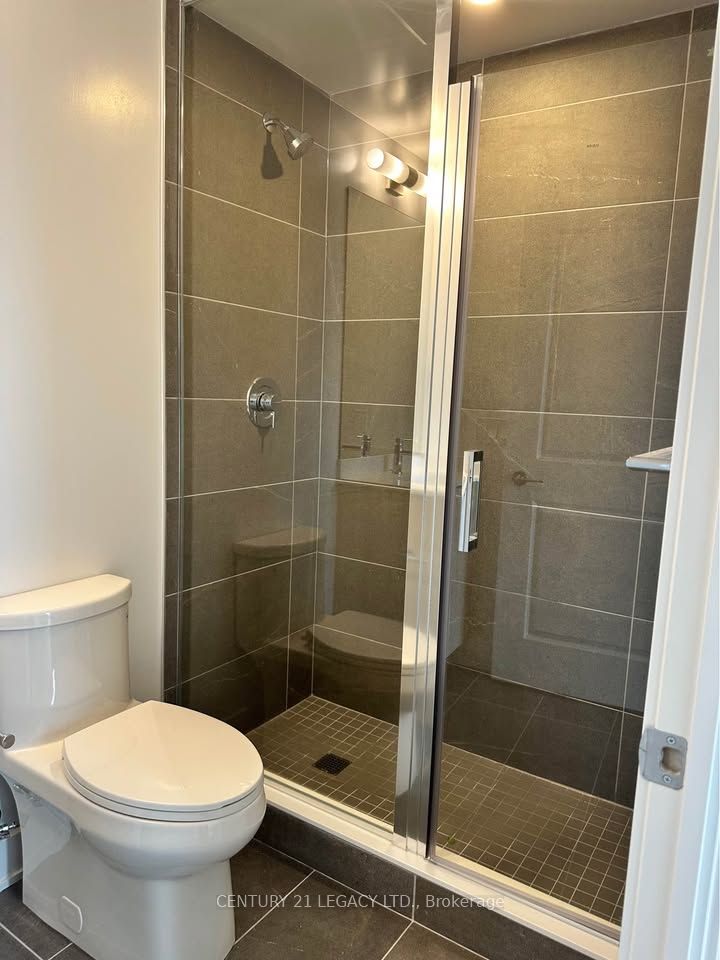
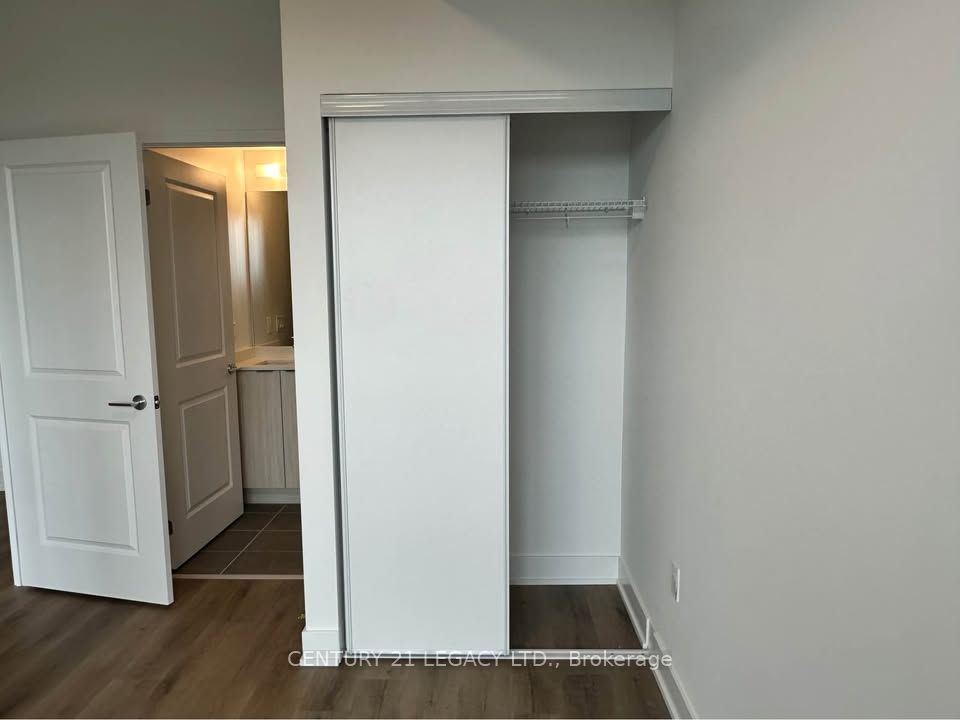
$10Luxury Living Steps From Milton GO! Welcome to 115 Nipissing Road-an impressive one-bedroom-plus-den, two-bathroom suite complete with one parking space and one locker. Perfect for professionals, commuters or couples seeking a stylish, convenient and amenity-rich place to call home.This thoughtfully designed suite offers an open-concept layout with nine-foot ceilings, smooth finishes, panoramic windows and luxury vinyl plank flooring. The versatile den is ideal for a home office, study or guest space, while the second bathroom provides added comfort and privacy.Enjoy resort-inspired amenities, including a 24-hour concierge, hotel-style lobby, co-working space, meeting rooms, fitness and yoga studios, party rooms, private dining facilities, games lounge, screening room and guest suite. The expansive outdoor terrace features a swimming pool, sun deck, BBQ and dining areas, private gazebos with alfresco kitchens, outdoor lounges, games and fitness spaces. Additional conveniences include a parcel-locker system and pet-washing station.Ideally located close to Milton GO Station, shopping, highway, dining, parks and everyday essentials. With parking, a locker, premium amenities and an unbeatable location, this exceptional rental opportunity won't last-book your private showing today!
| 6 days ago | Listing updated with changes from the MLS® | |
| 7 days ago | Listing first seen on site |

Listing information is provided by Participants of the Toronto Real Estate Board. IDX information is provided exclusively for personal, non-commercial use, and may not be used for any purpose other than to identify prospective properties consumers may be interested in purchasing. Information is deemed reliable but not guaranteed. Copyright 2026, Toronto Real Estate Board
Last checked 2026-09-15 02:59 AM UTC