
7201 Triumph LaneMississauga, ON L5N 0C5
Mortgage Calculator
Monthly Payment (Est.)
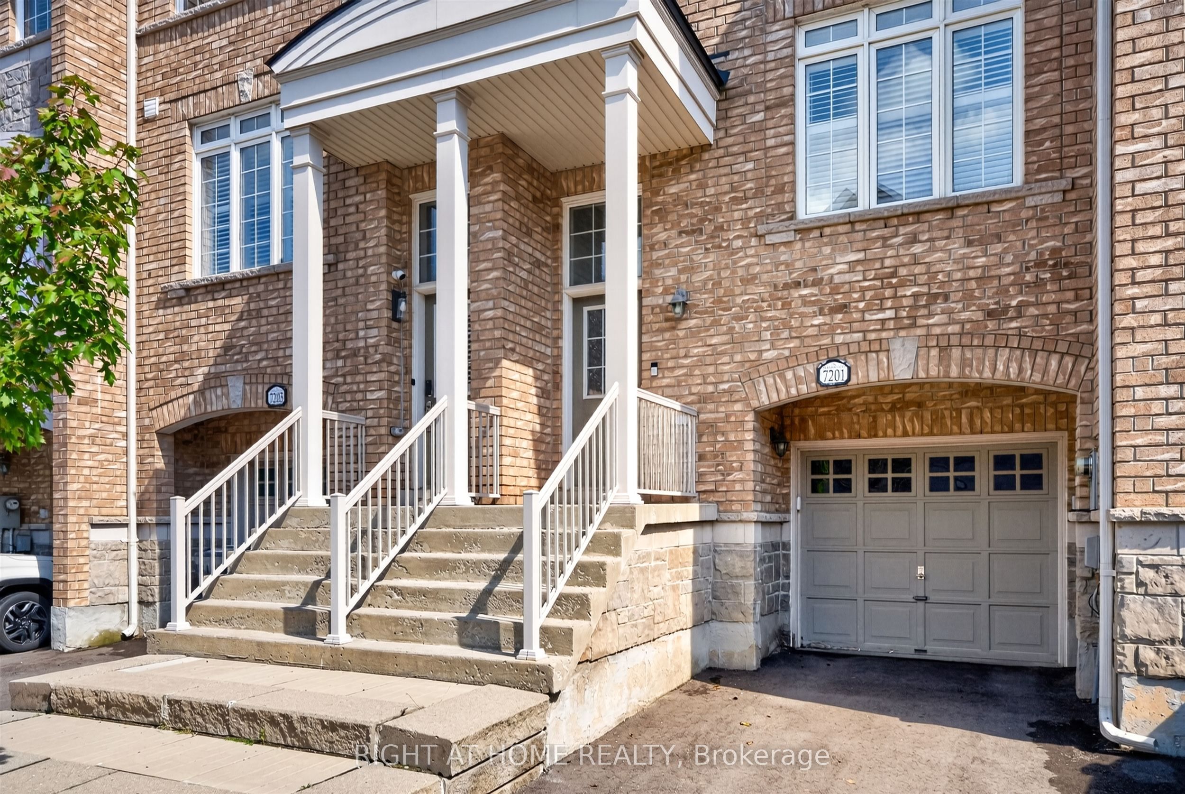
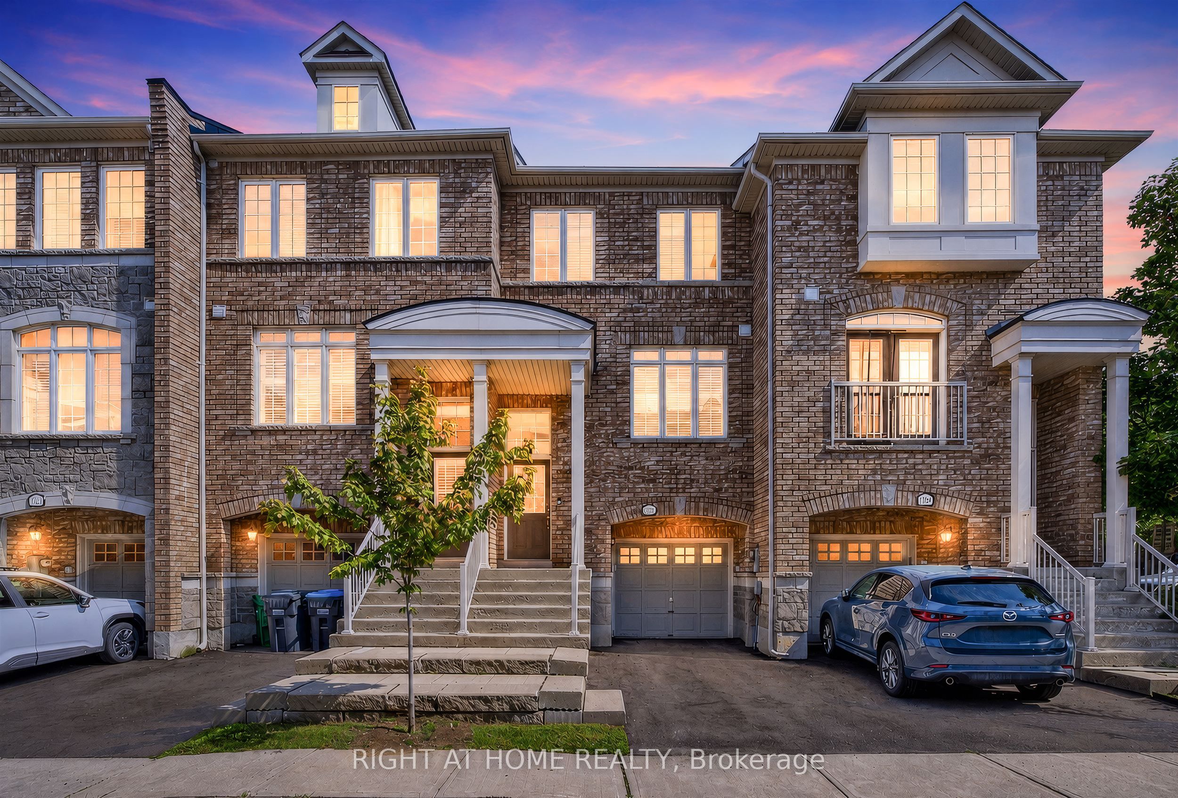
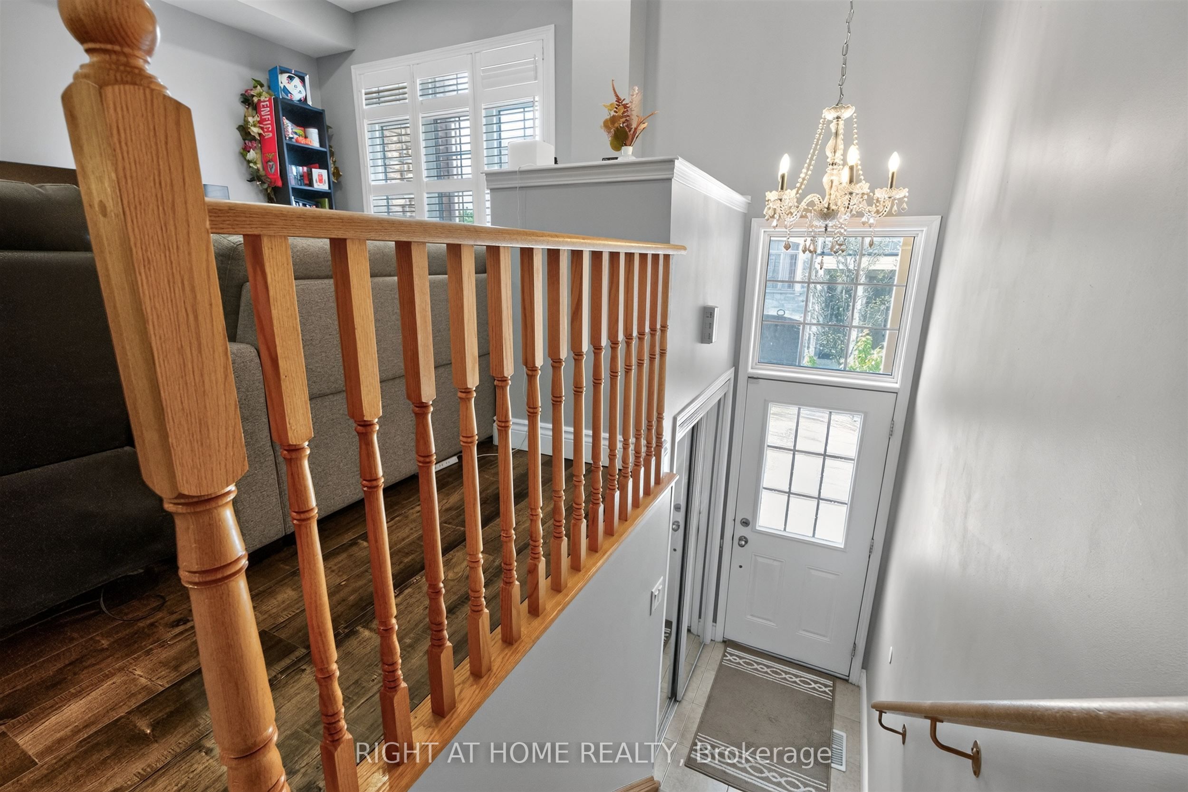
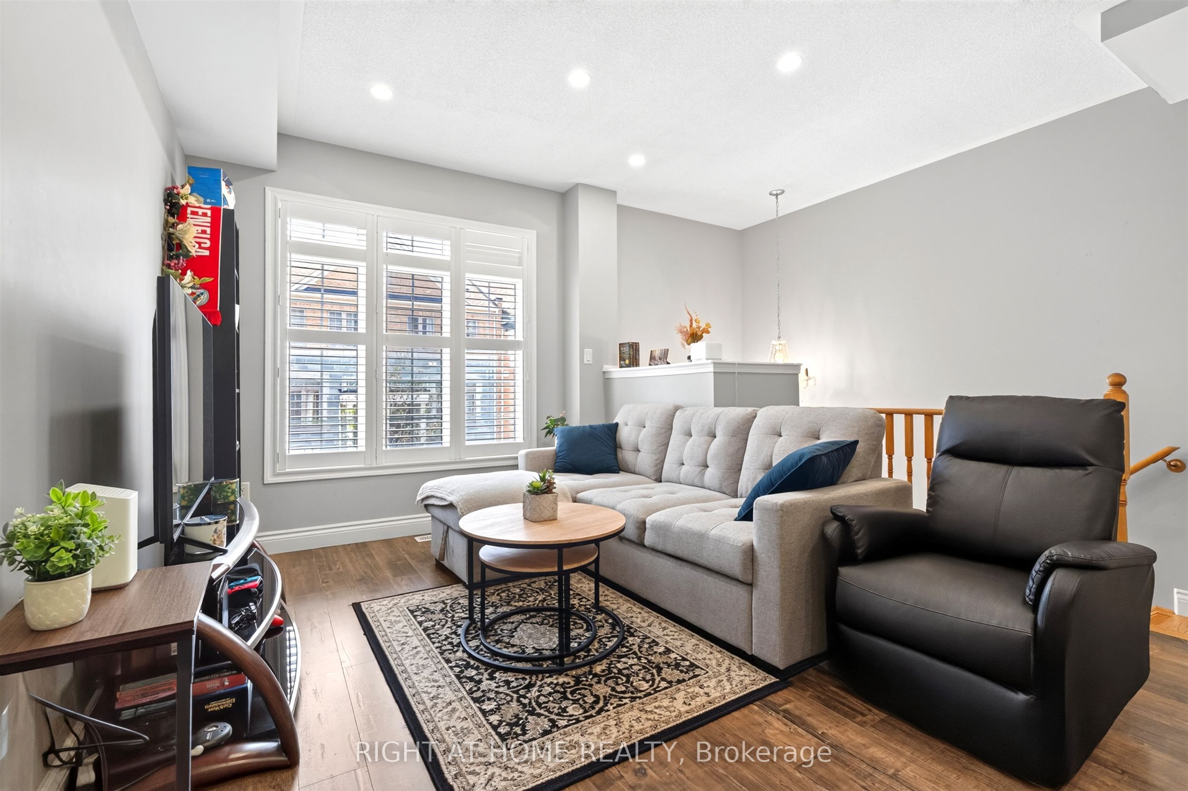
$3,171Executive Townhouse in Sought-After Lisgar Community. Welcome to this beautifully upgraded 3-bedroom, 2-bath executive-style townhouse in the highly desirable Lisgar community. Prime Location! Just steps across the street from a convenient plaza featuring Metro, pharmacy, shops, restaurants, and more! Everyday essentials are right at your doorstep! Thoughtfully updated throughout, this home features new flooring, upgraded bathrooms, and new stainless steel appliances. Potlights throughout create a bright, inviting atmosphere in every room, complemented by California shutters and updated electrical fixtures.The great floorplan layout offers a beautiful, family-sized kitchen overlooking the breakfast area with a walkout to the balcony - perfect for morning coffee or evening relaxation. The combined living and dining room is bright and spacious, anchored by soaring 9' ceilings that enhance the open, airy feel.Retreat to the sun-filled, king-sized primary bedroom, offering abundant natural light and generous storage. Move-in ready and shown to perfection - this home shows true pride of ownership throughout.
| 2 weeks ago | Listing updated with changes from the MLS® | |
| 2 weeks ago | Listing first seen on site |

Listing information is provided by Participants of the Toronto Real Estate Board. IDX information is provided exclusively for personal, non-commercial use, and may not be used for any purpose other than to identify prospective properties consumers may be interested in purchasing. Information is deemed reliable but not guaranteed. Copyright 2026, Toronto Real Estate Board
Last checked 2026-09-20 09:10 PM UTC