
60 Fairwood Circle 64Brampton, ON L6R 0Y6
Mortgage Calculator
Monthly Payment (Est.)
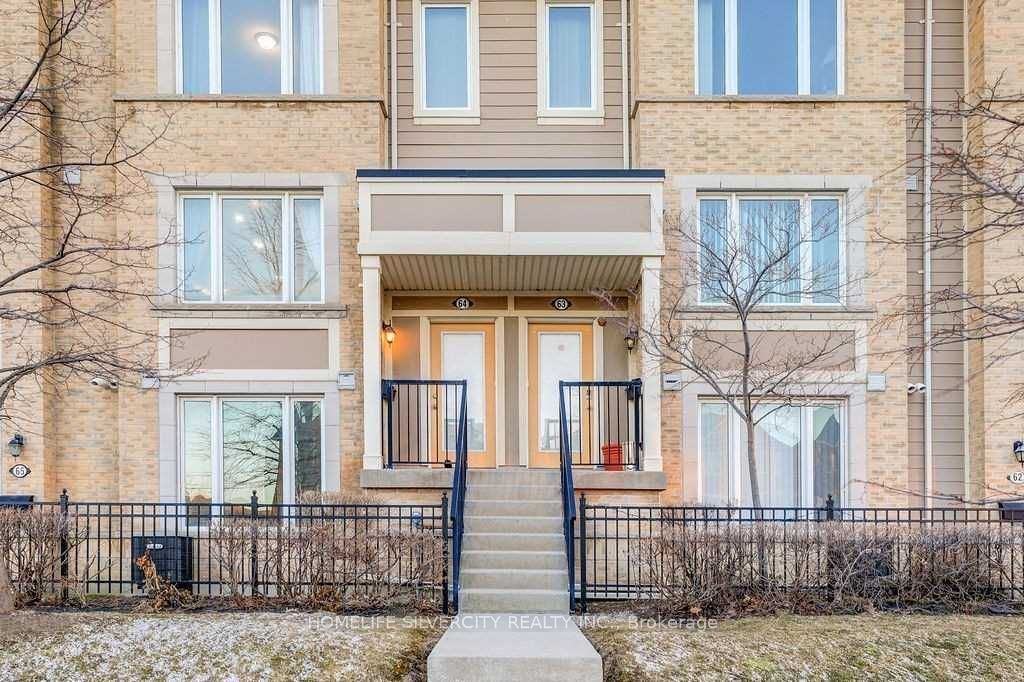
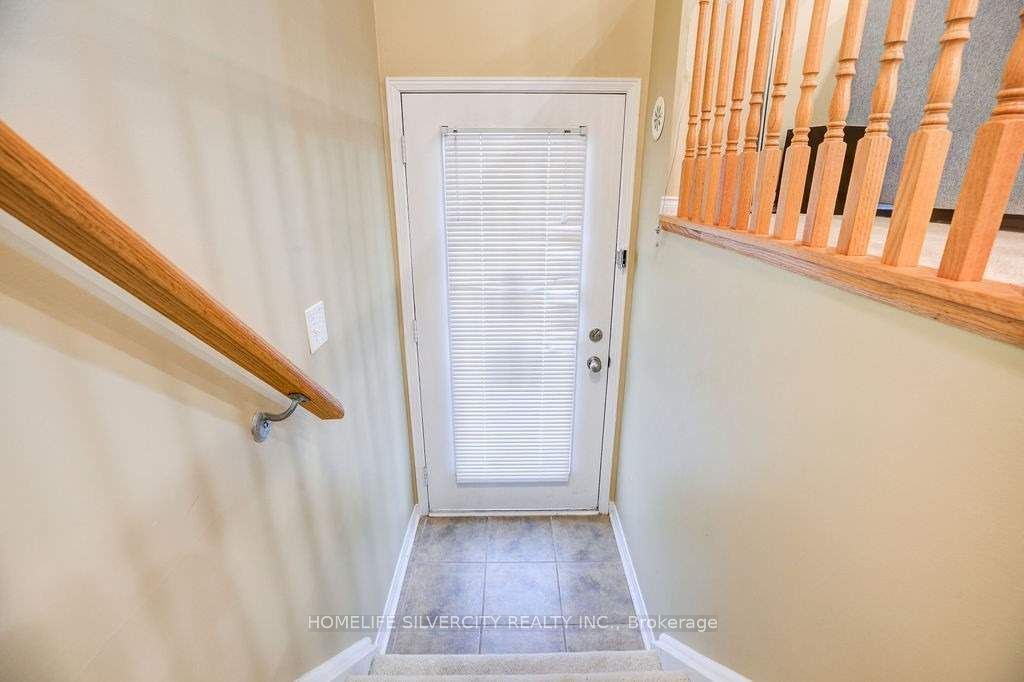
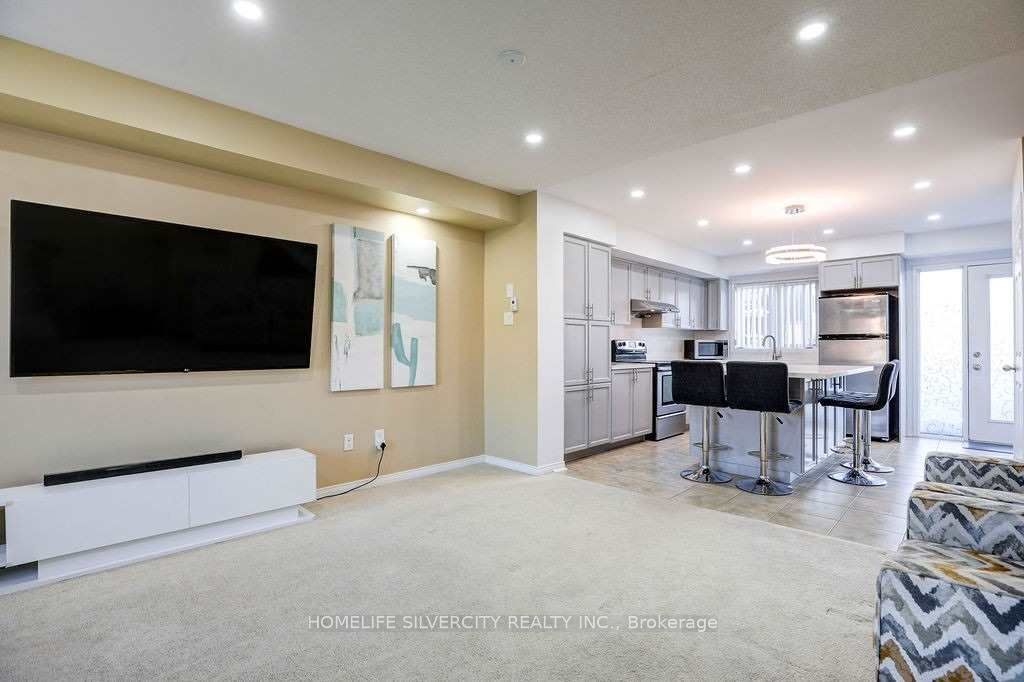
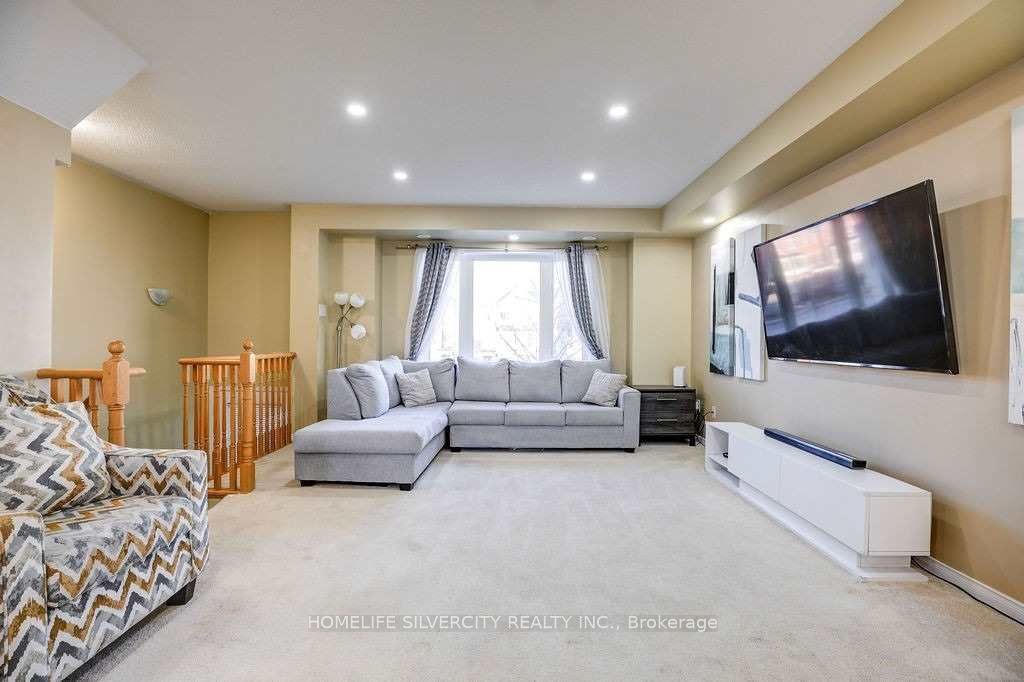
Enter an interest rate to see your estimated monthly payment.Welcome To 60 Fairwood Circle, Unit #64! ***2 Parking***. Open Concept Living & Dining Room Feat. Large Window & Pot Lights. Upgraded Kitchen Feat Quartz Countertops, Stainless Steel Appliances, Huge Island Seating 4 & Walk Out To A Sizeable Terrace. Upstairs You Will Find Both Bedrooms W/ Large W/I Closets + Ensuite Bathrooms And Laundry In The Hall. Unit Comes W/ 1 Garage Parking + 1 Outdoor Parking Space. Enter From The Garage Or The Front Entrance. Fronting Onto Open Space w/ No Homes Infront, Enjoy Exceptional Privacy & Natural Light From Both Northern & Southern Exposure. All Existing Appliances. Tenant pays all utilities. Current Tenant leaving end of October. The Unit Will Be Deep Cleaned, And All Necessary Repairs Will Be Duly Addressed Prior To Occupancy.Pictures are from the previous listing.
| 2 weeks ago | Listing updated with changes from the MLS® | |
| 2 weeks ago | Listing first seen on site |

Listing information is provided by Participants of the Toronto Real Estate Board. IDX information is provided exclusively for personal, non-commercial use, and may not be used for any purpose other than to identify prospective properties consumers may be interested in purchasing. Information is deemed reliable but not guaranteed. Copyright 2026, Toronto Real Estate Board
Last checked 2026-09-21 07:40 PM UTC