
1000 Cedarglen Gate 501Mississauga, ON L5C 3Z5
Mortgage Calculator
Monthly Payment (Est.)
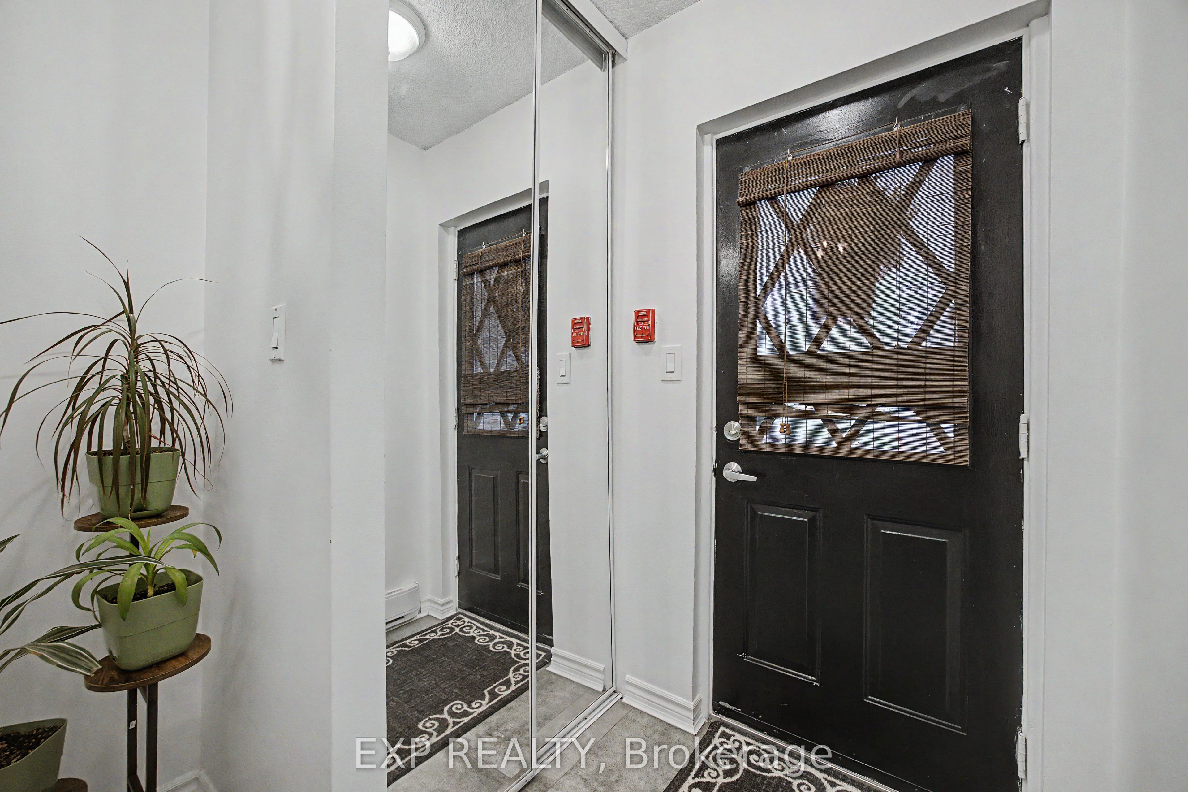
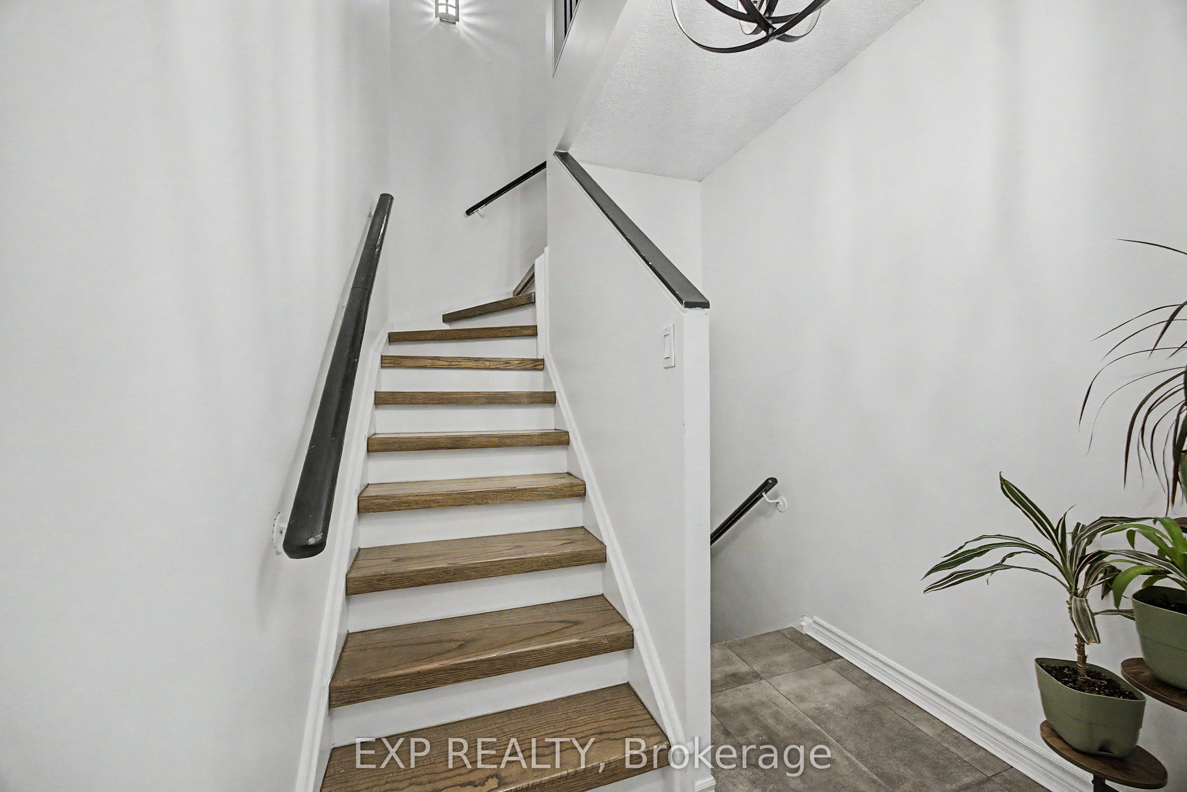
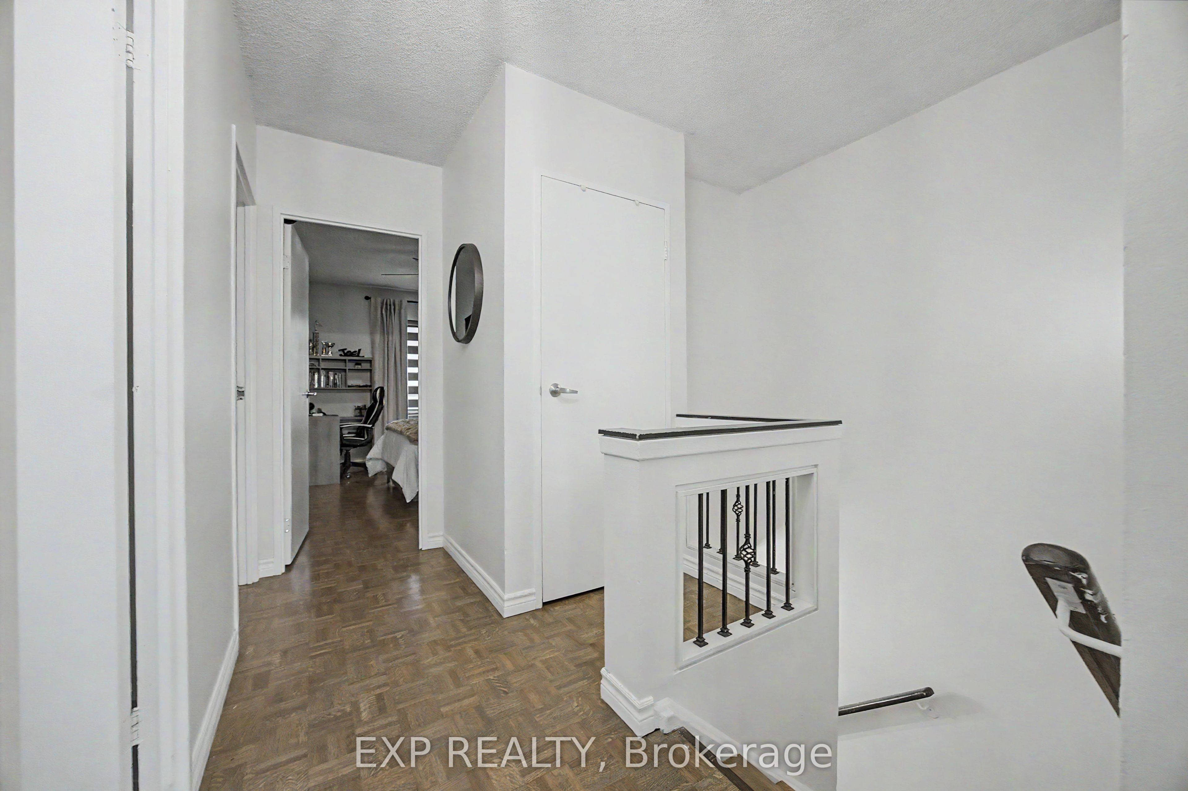
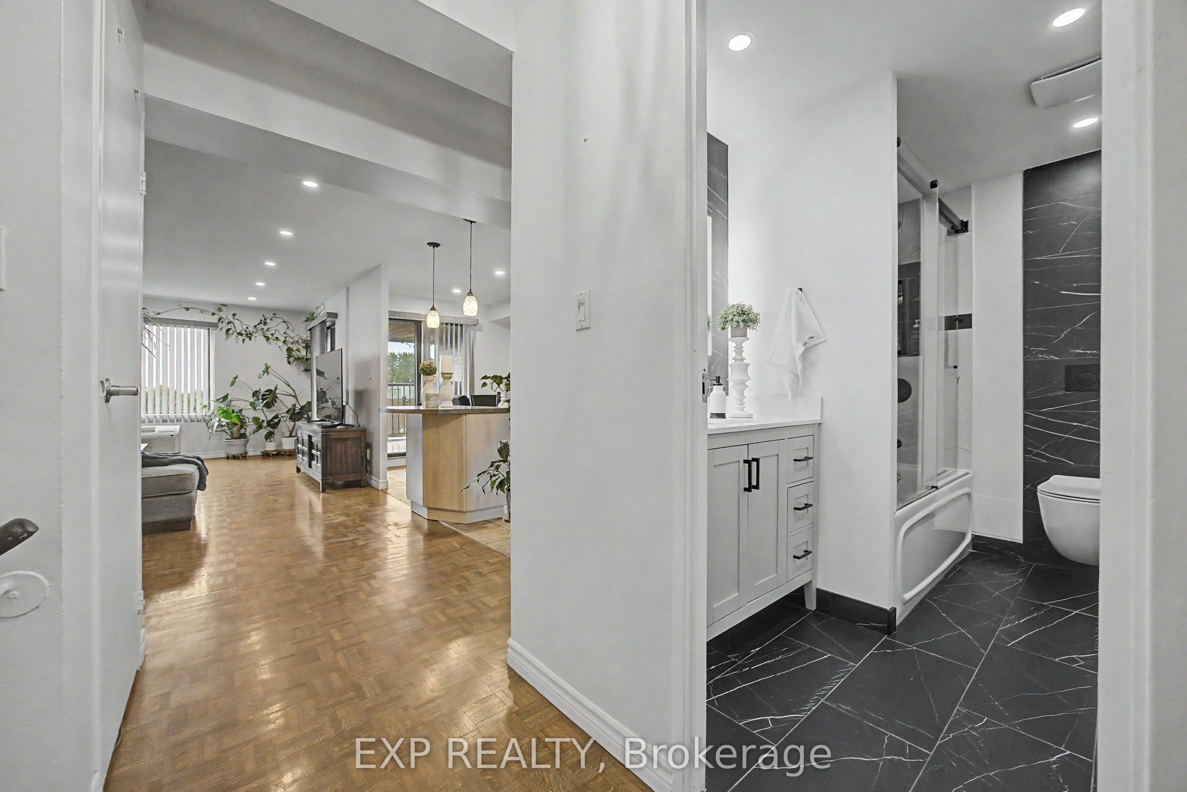
Enter an interest rate to see your estimated monthly payment.Welcome to this bright and spacious two-storey home in the heart of Erindale. Designed to offer the comfort and privacy of a house, this beautifully maintained residence features two generous bedrooms, one bathroom, internet, and two underground parking spaces. The open-concept living and dining areas are filled with natural light and provide plenty of room for everyday living, working from home, and entertaining. The updated eat-in kitchen offers stainless steel appliances, abundant cabinetry, a centre island and direct access to a private covered balcony-the perfect place to enjoy your morning coffee or unwind at the end of the day.A beautifully renovated bathroom makes a striking impression with its contemporary finishes, illuminated mirror, floating toilet and glass-enclosed tub and shower. Additional features include ensuite laundry, excellent interior storage and convenient access to the underground garage. Situated in a well-established community close to Huron Park and Recreation Centre, schools, parks, shopping, public transit, Erindale GO and the University of Toronto Mississauga. A wonderful opportunity for buyers seeking generous living space, a practical multi-level layout and the convenience of two parking spaces.
| 22 hours ago | Listing updated with changes from the MLS® | |
| 22 hours ago | Price changed to $379,000 | |
| a month ago | Listing first seen on site |

Listing information is provided by Participants of the Toronto Real Estate Board. IDX information is provided exclusively for personal, non-commercial use, and may not be used for any purpose other than to identify prospective properties consumers may be interested in purchasing. Information is deemed reliable but not guaranteed. Copyright 2026, Toronto Real Estate Board
Last checked 2026-10-13 12:34 PM UTC