
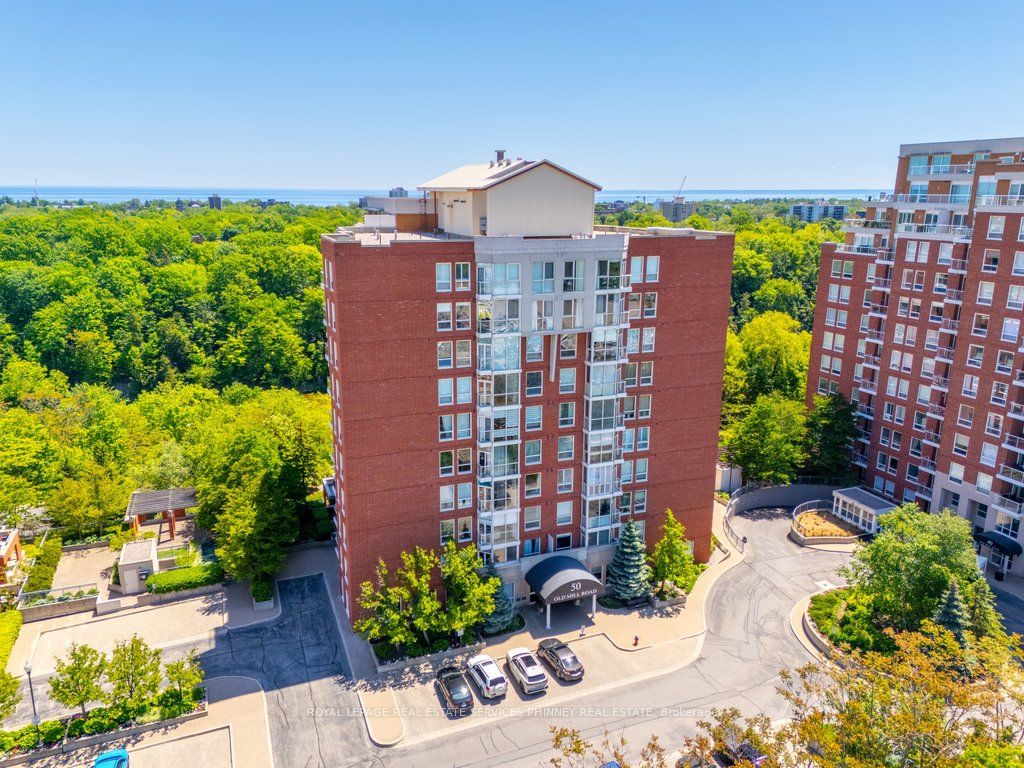
50 Old Mill Road 706Oakville, ON L6J 7W1
Mortgage Calculator
Monthly Payment (Est.)
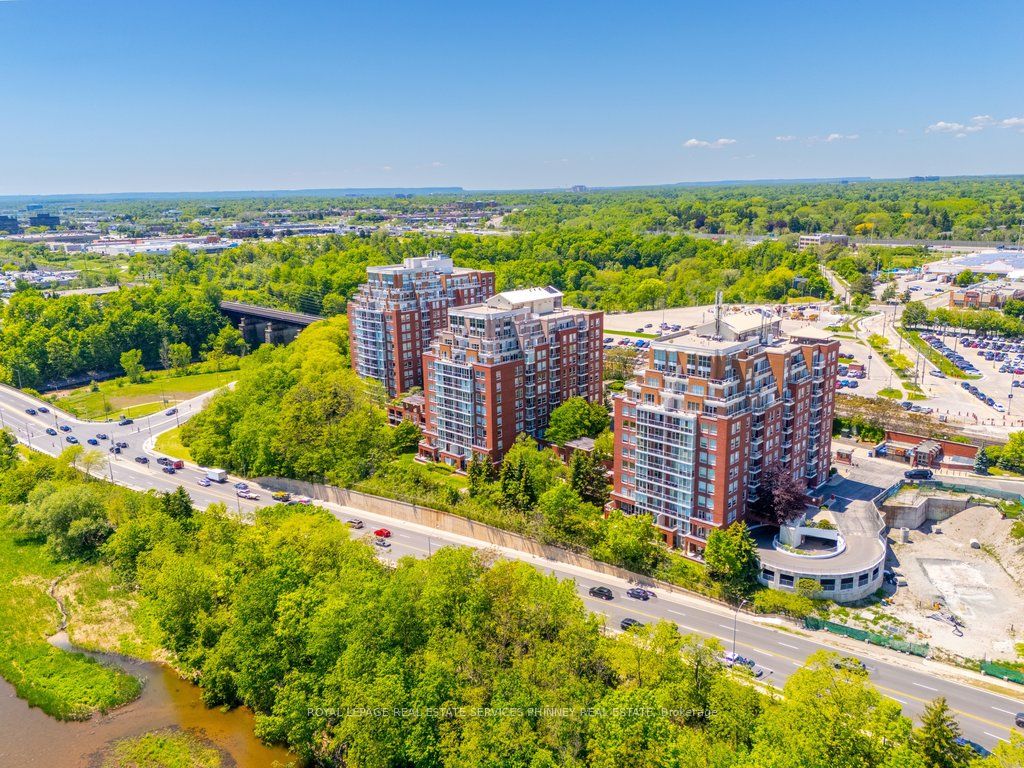
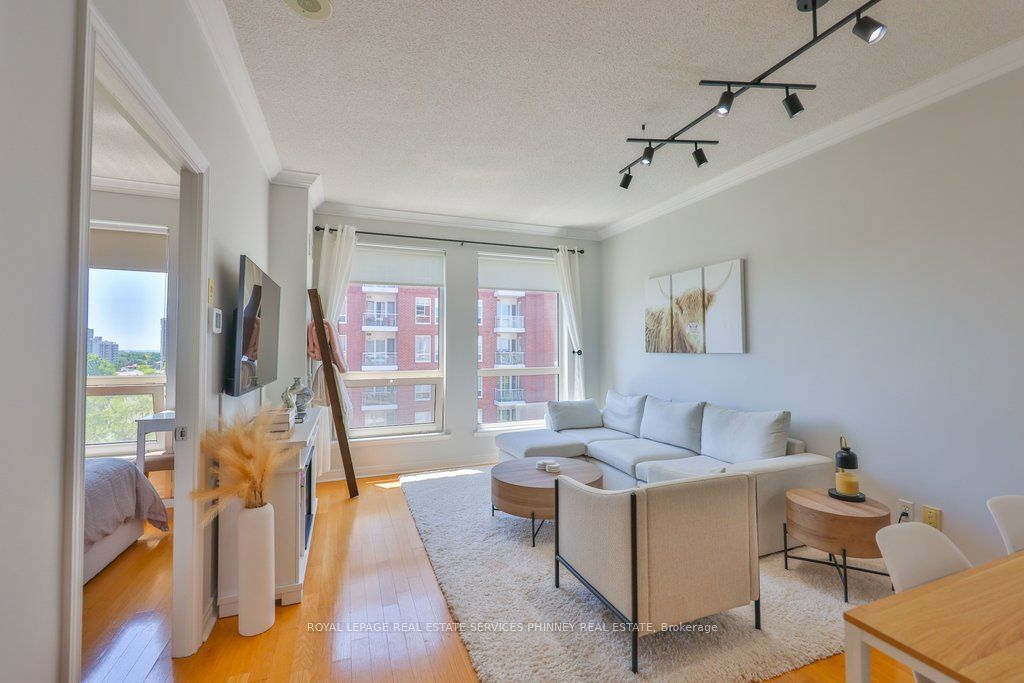
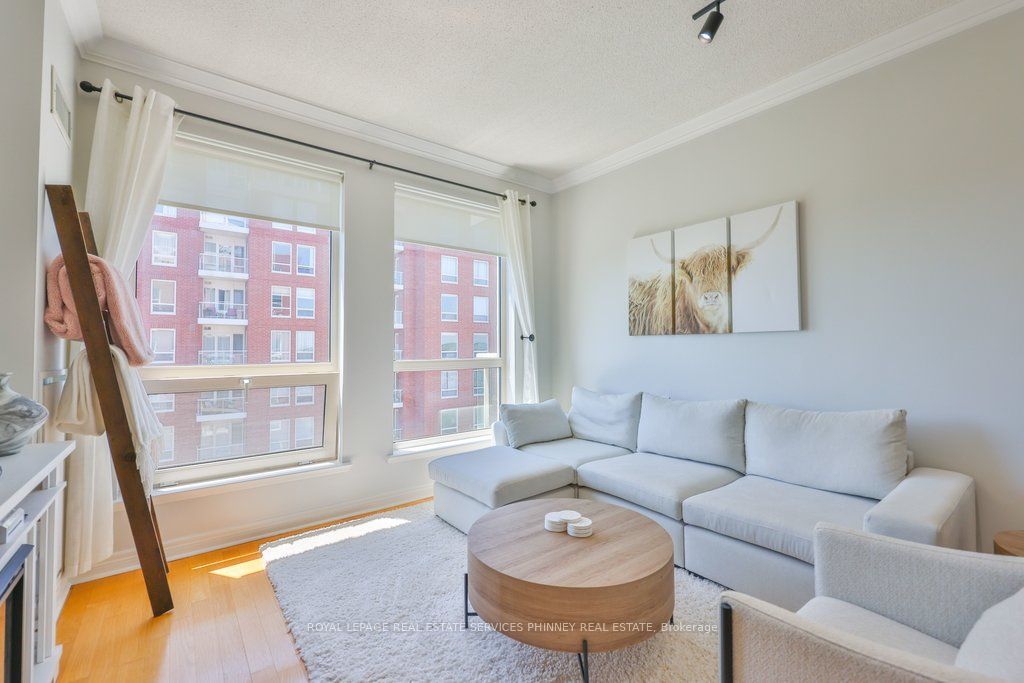
$2,281Welcome to Oakridge Heights, where comfort, convenience, and lifestyle come together in the heart of Old Oakville. This bright and beautifully maintained 1+1 bedroom condo offers an ideal layout for young professionals, couples, downsizers, or anyone seeking flexible living space. The spacious primary bedroom features hardwood flooring, double closets, and semi-ensuite access to a 4-piece bath complete with a relaxing whirlpool tub. Soaring 9-foot ceilings and an open-concept living/dining create an airy, inviting atmosphere throughout. The versatile den is perfect as a home office, guest room, nursery, or creative studio-adapting effortlessly to your lifestyle. Complete with 1 parking space and 1 locker, this home offers both convenience and functionality. Commuters will love the easy access to the GO Station, QEW, and Highway 403, while weekends can be spent exploring Downtown Oakville's vibrant shops, cafés, and restaurants. Enjoy nearby trails along 16 Mile Creek and the shores of Lake Ontario, offering the perfect balance of urban convenience and outdoor living. Whether you're starting your next chapter together or looking for a stylish space to call your own, this Oakville gem is ready to welcome you home.
| 4 days ago | Listing updated with changes from the MLS® | |
| 6 days ago | Listing first seen on site |

Listing information is provided by Participants of the Toronto Real Estate Board. IDX information is provided exclusively for personal, non-commercial use, and may not be used for any purpose other than to identify prospective properties consumers may be interested in purchasing. Information is deemed reliable but not guaranteed. Copyright 2026, Toronto Real Estate Board
Last checked 2026-09-14 04:49 PM UTC