
1905 Broad Hollow Gate 25Mississauga, ON L5L 5X2
Mortgage Calculator
Monthly Payment (Est.)
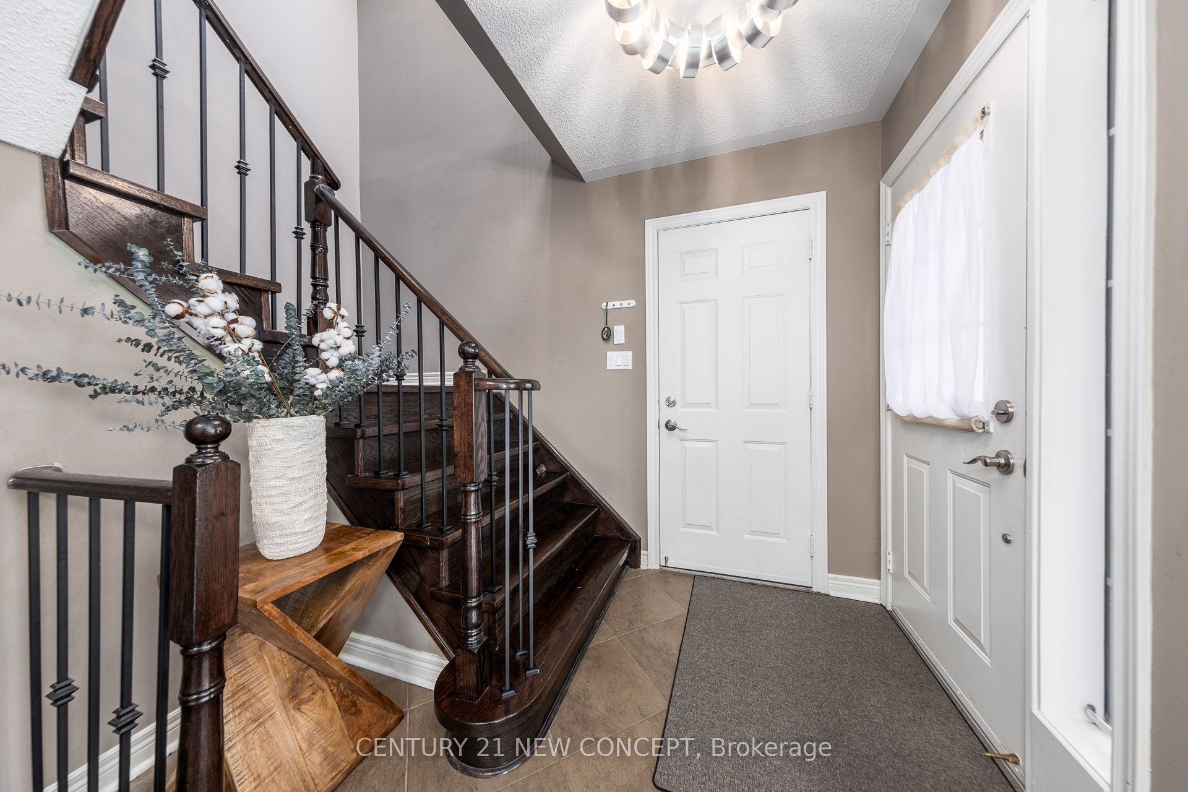
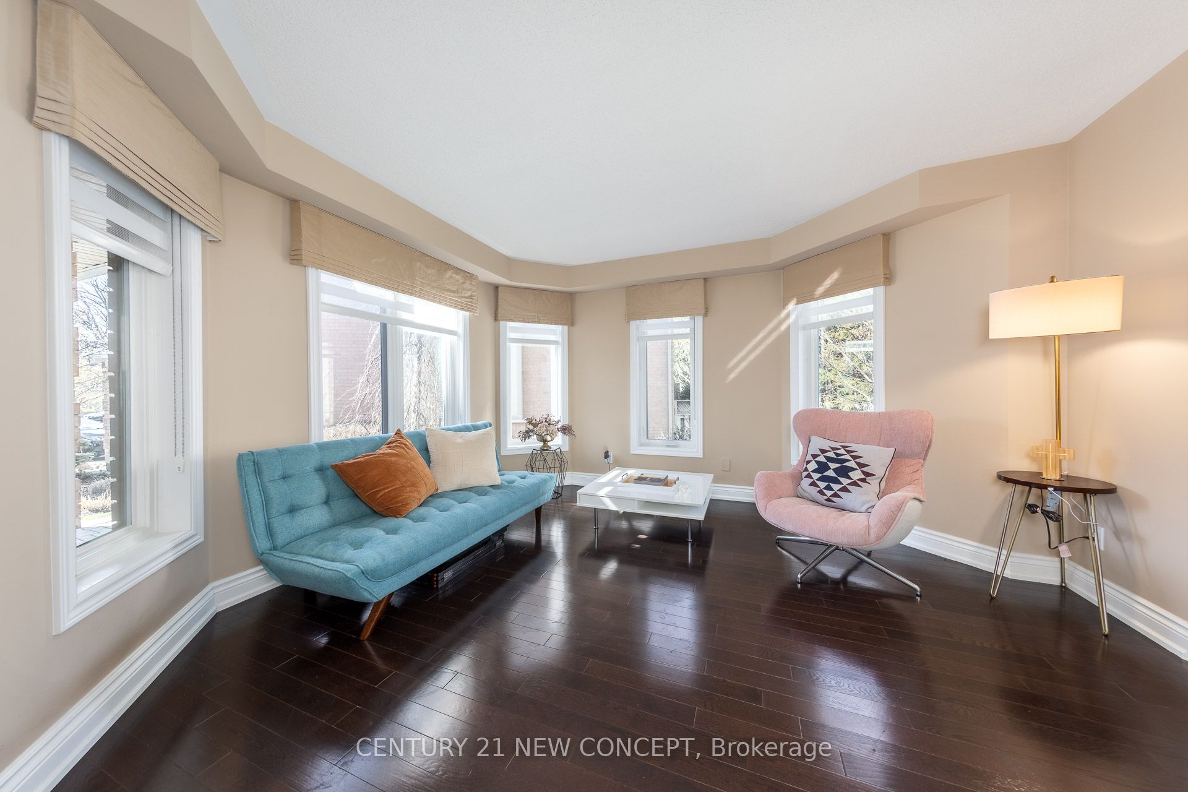
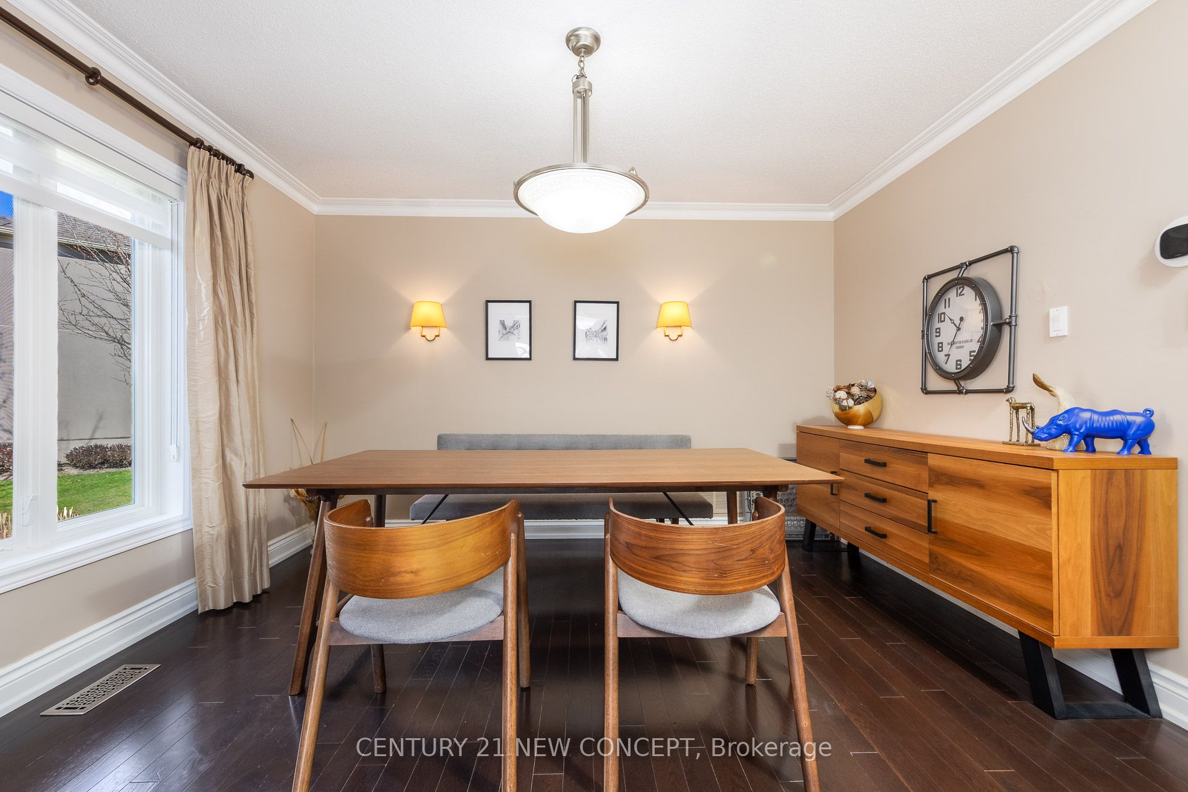
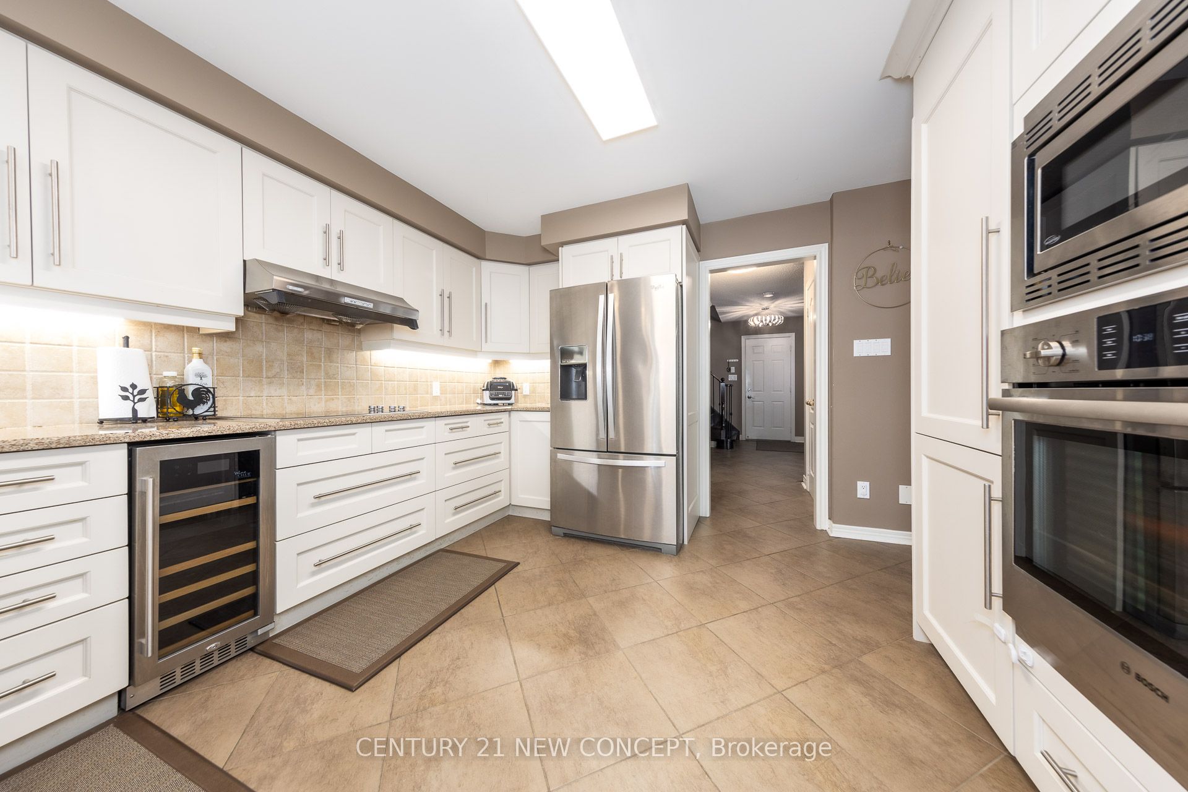
$5,178Welcome to this beautifully refreshed and impeccably maintained executive end-unit townhome in an exclusive, highly sought-after enclave! Freshly painted throughout, this elegant residence offers a bright and welcoming atmosphere, with sun-filled interiors and a thoughtfully designed layout featuring generously sized bedrooms, perfect for comfortable family living. The gourmet chef's kitchen, complete with stainless steel appliances and abundant cabinetry, seamlessly combines functionality and style. The inviting family room, enhanced by a fireplace and crown moulding, creates a warm and sophisticated setting for everyday living and entertaining. The beautifully finished basement provides versatile additional living space, while thee expansive deck overlooking professionally landscaped grounds offers a private outdoor retreat -perfect for morning coffee, family gatherings, or quiet relaxation surrounded by mature greenery. Set in a prestigious neighbourhood embraced by the natural beauty of Sawmill Valley trails, this exceptional home allows you to enjoy the changing beauty of nature throughout all four seasons while remaining close to everything you need. Ideally located just minutes from UTM, top-rated schools, public transit, major highways, shopping, restaurants, parks, and everyday amenities, this remarkable residence offers the perfect balance of refined living, urban convenience, and peaceful natural surroundings. Move-in ready and beautifully refreshed - a rare opportunity to enjoy executive townhome living in one of Mississauga's desirable communities.
| 2 weeks ago | Listing updated with changes from the MLS® | |
| 2 weeks ago | Listing first seen on site |

Listing information is provided by Participants of the Toronto Real Estate Board. IDX information is provided exclusively for personal, non-commercial use, and may not be used for any purpose other than to identify prospective properties consumers may be interested in purchasing. Information is deemed reliable but not guaranteed. Copyright 2026, Toronto Real Estate Board
Last checked 2026-09-20 09:10 PM UTC