Save
Ask
Tour
Hide
Share
$2,950
12 Days On Site

6720 Glen Erin Drive 414
Mississauga, ON L5N 3K8

For Rent|Condominium|Active
2
Beds
1
Total Bath
800-899
SqFt

/SqFt
County:
Peel
6720 Glen Erin Drive 4146720 Glen Erin Drive 4146720 Glen Erin Drive 4146720 Glen Erin Drive 414
Save
Ask
Tour
Hide
Share

Mortgage Calculator

Monthly Payment (Est.)

$13
Calculator powered by Showcase IDX, a Constellation1 Company. Copyright ©2026 Information is deemed reliable but not guaranteed.

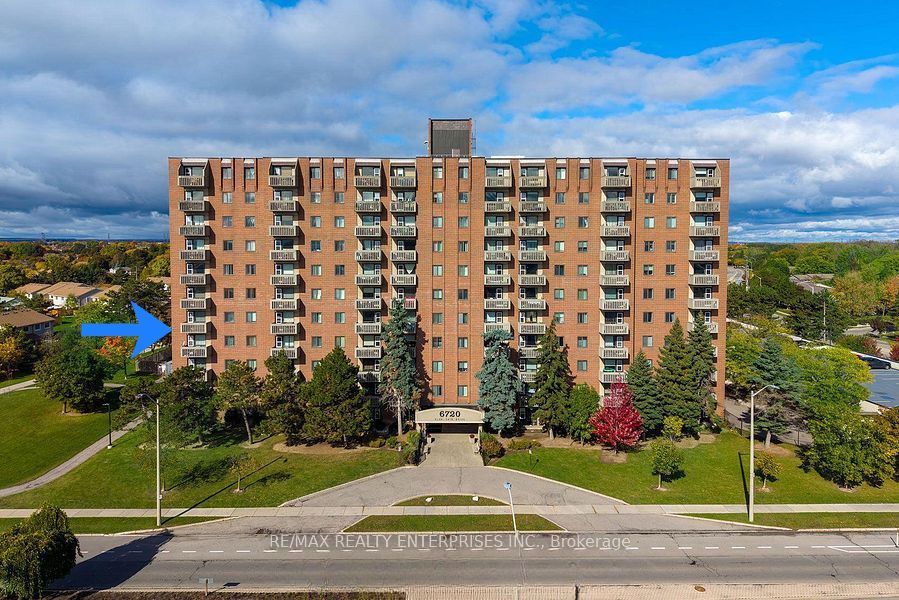
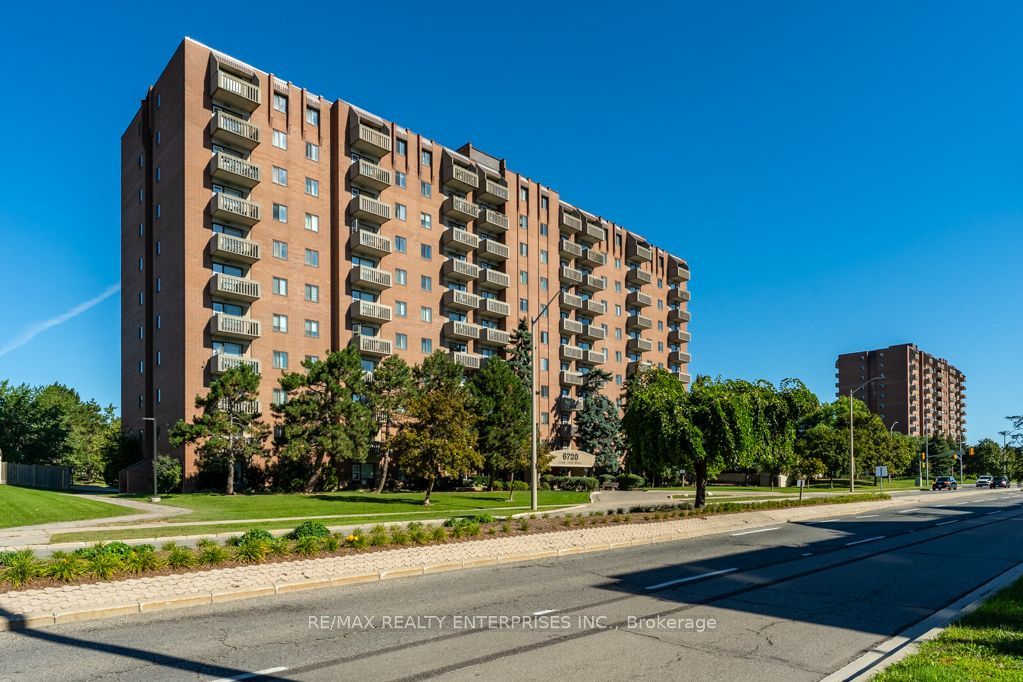
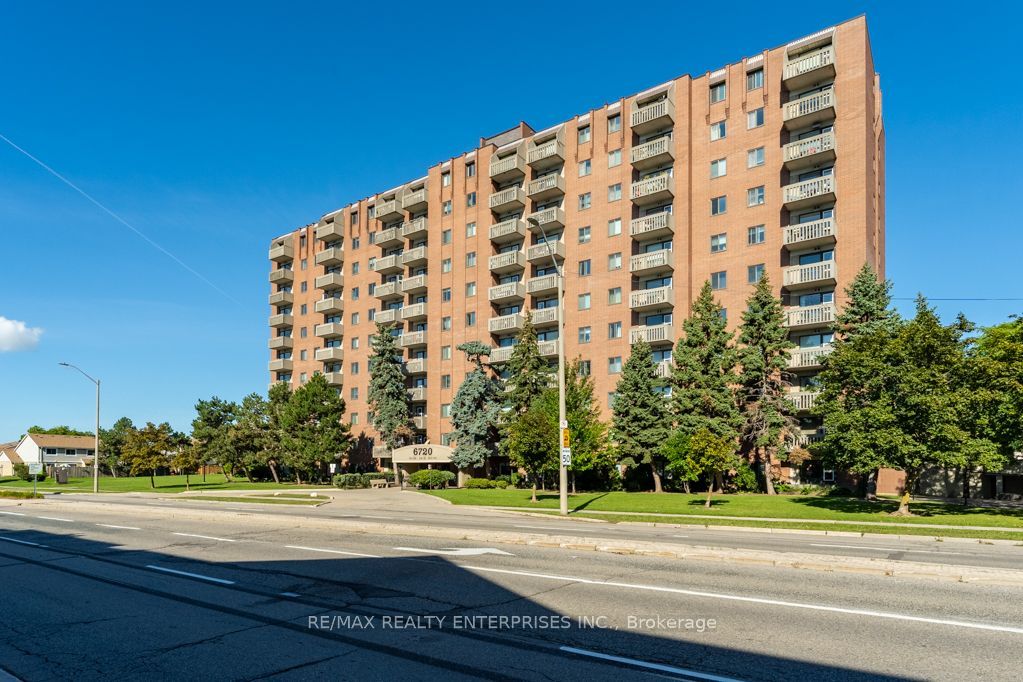
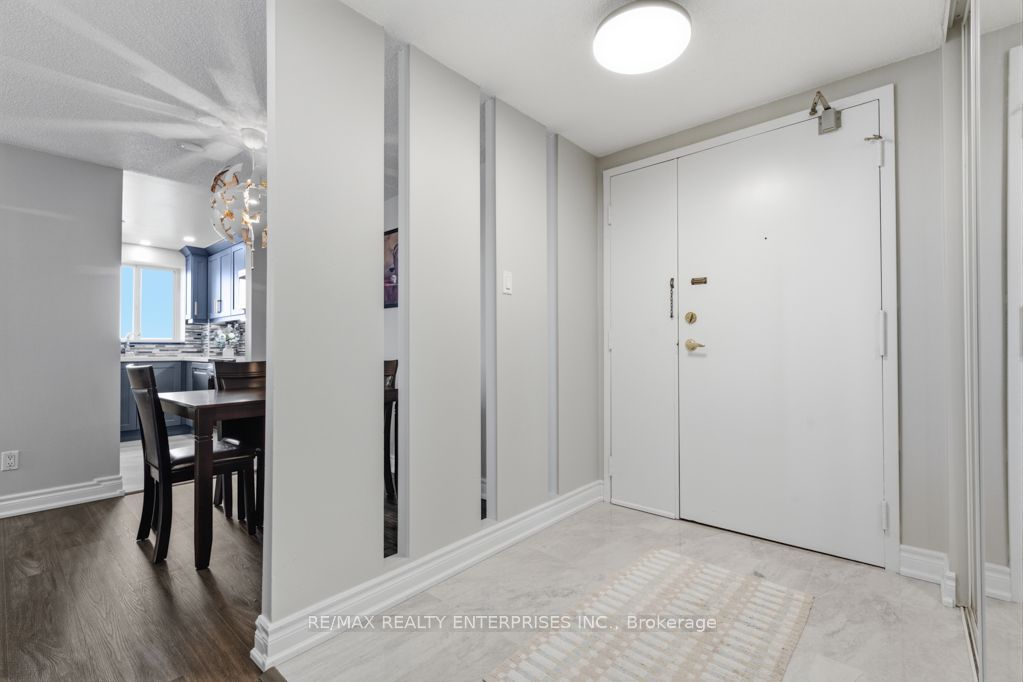
High-End Executive Rental in a Prime Location Simply move in and enjoy! This beautifully renovated, fully furnished and fully equipped corner suite offers a bright, spacious and highly functional layout with desirable southwest exposure and an abundance of natural light. Located in a well-maintained boutique building, this executive rental has everything you need for comfortable, turnkey living-without the hassle of furnishing and equipping a condo or the impersonal feel of a hotel. Ideally situated within walking distance to groceries, restaurants, community centre, parks, trails and public transit, including the GO Train, ZUM and Mississauga Transit. Perfect for professionals seeking a sophisticated, convenient and completely turnkey home in an exceptional location. Just bring your suitcase and enjoy!

Save
Ask
Tour
Hide
Share
Listing Snapshot
Price 
$2,950
Days On Site 
12 Days
Bedrooms 
2
Inside Area (SqFt) 
800-899 sqft
Total Baths 
1
Full Baths 
N/A
Partial Baths 
N/A
Lot Size 
N/A
Year Built 
N/A
MLS® Number 
W13754568
Status 
Active
Property Tax 
N/A
Maintenance Fees 
N/A
Sq Ft Source 
N/A
Friends & Family
Recent Activity
2 weeks agoListing updated with changes from the MLS®
2 weeks agoListing first seen on site
General Features
Cross Street 
Winston Churchill & Aquitaine
Direction Faces 
Southwest
Garage 
Yes
Number Of Stories 
4
Parking 
PrivateDetached
Parking Spaces 
1
Property Sub Type 
Condominium
Style 
Apartment
Interior Features
Basement 
None
Cooling 
Central Air
Furnished 
Furnished
Heating 
ElectricForced Air
Interior 
Elevator
Save
Ask
Tour
Hide
Share
Exterior Features
Construction Details 
Brick
Exterior 
Balcony
Community Features
Association Amenities 
Recreation Room
Listing courtesy of RE/MAX REALTY ENTERPRISES INC.

Listing information is provided by Participants of the Toronto Real Estate Board. IDX information is provided exclusively for personal, non-commercial use, and may not be used for any purpose other than to identify prospective properties consumers may be interested in purchasing. Information is deemed reliable but not guaranteed. Copyright 2026, Toronto Real Estate Board
Last checked 2026-09-21 01:24 AM UTC

Neighborhood & Commute
Source: Walkscore
Disclosure: Community information and market data powered by Constellation Data Labs. Information is deemed reliable but not guaranteed.
Save
Ask
Tour
Hide
Share
Scroll to Top