
20 Dawes RoadBrampton, ON L6X 0R9
Mortgage Calculator
Monthly Payment (Est.)
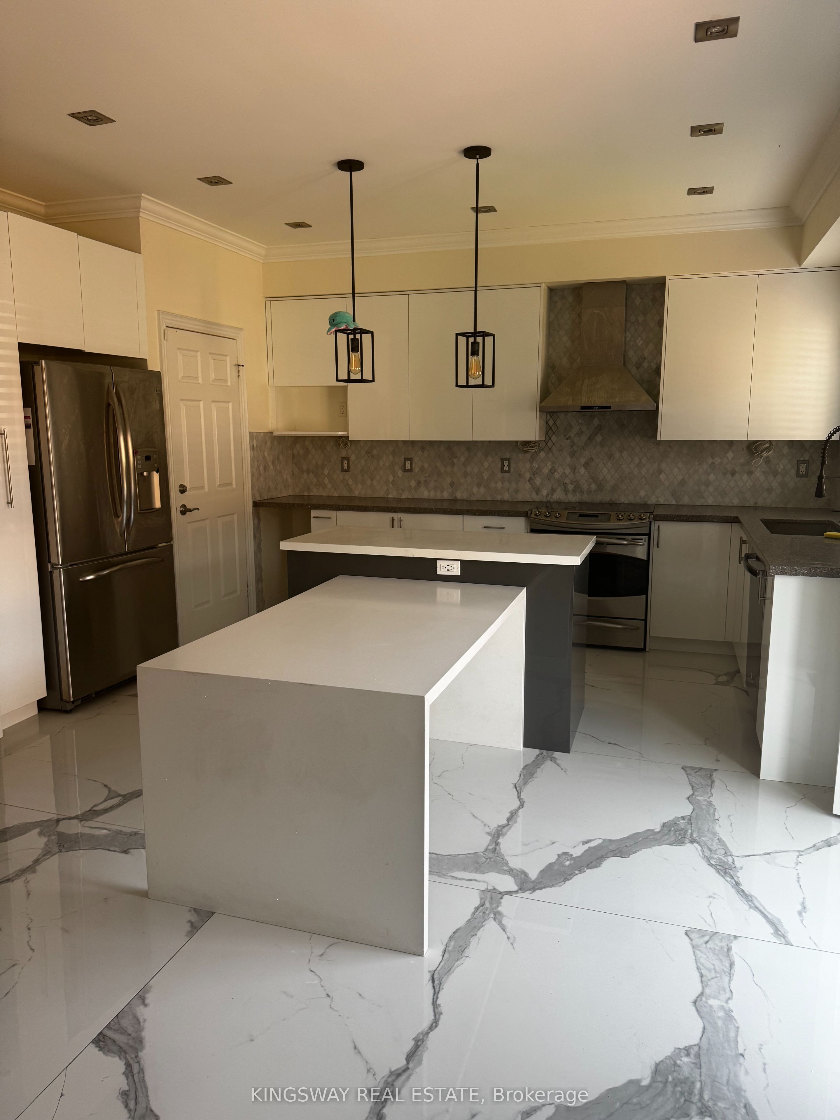
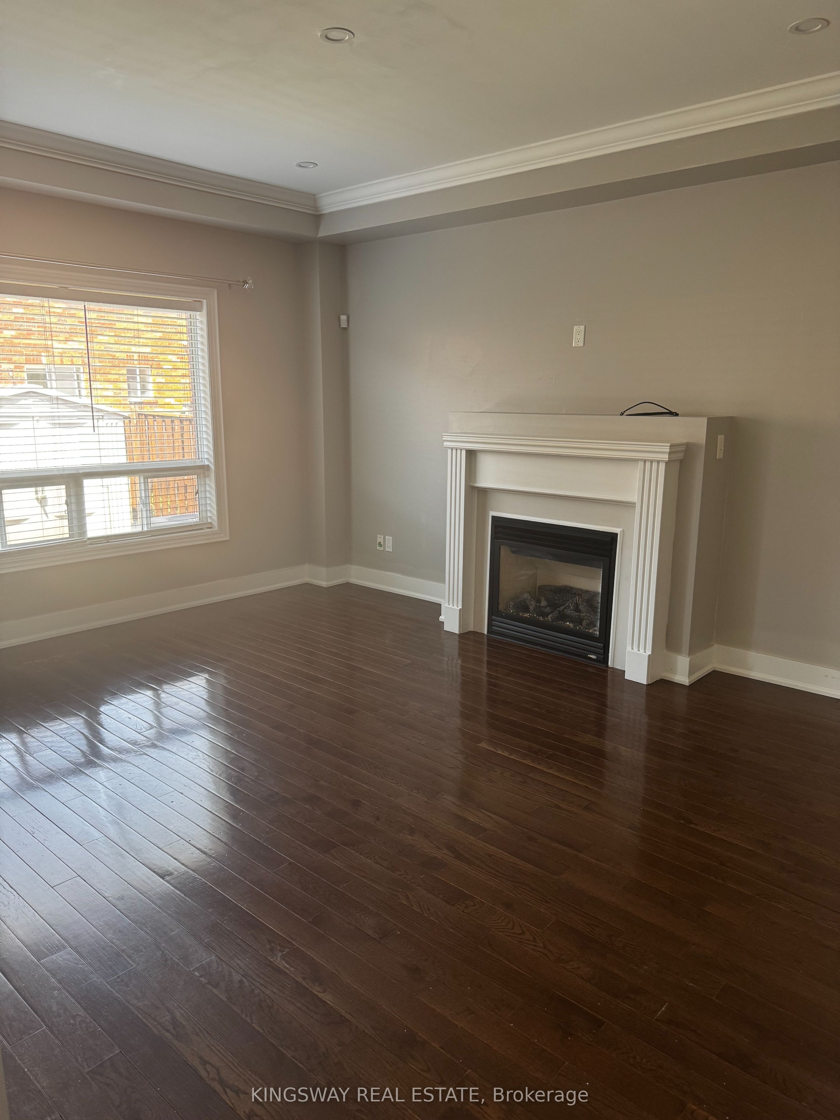
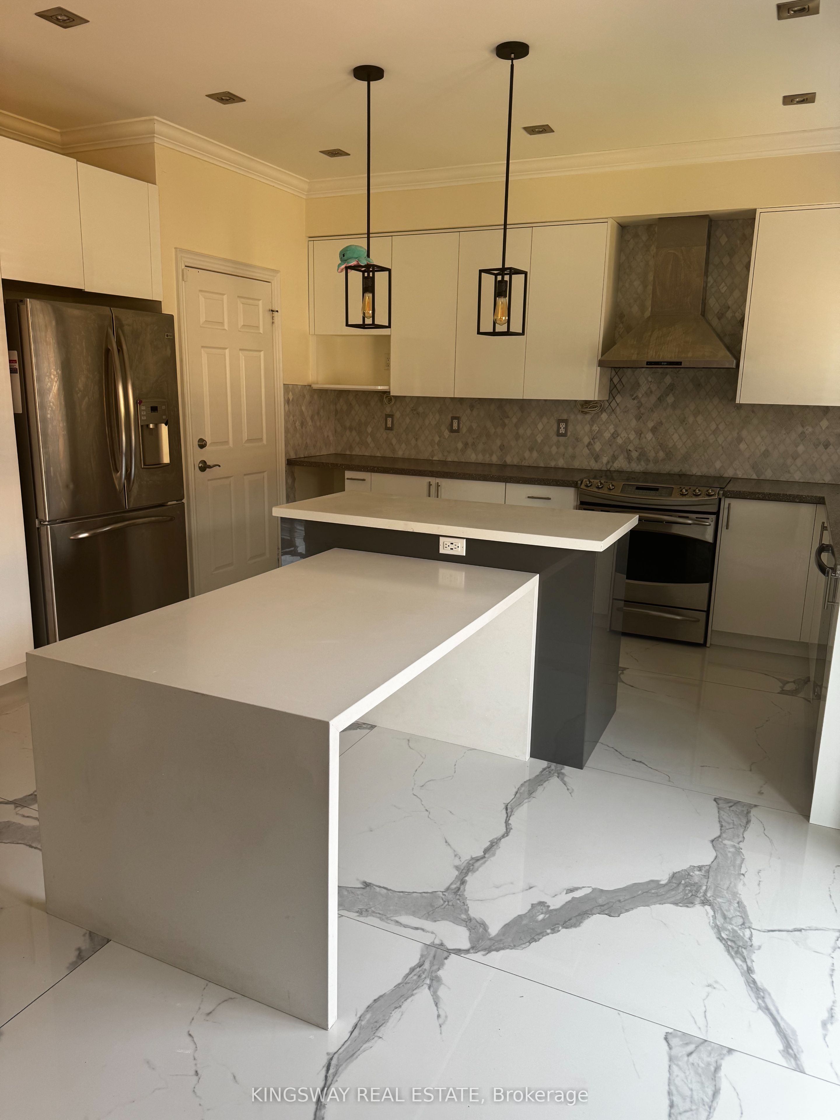
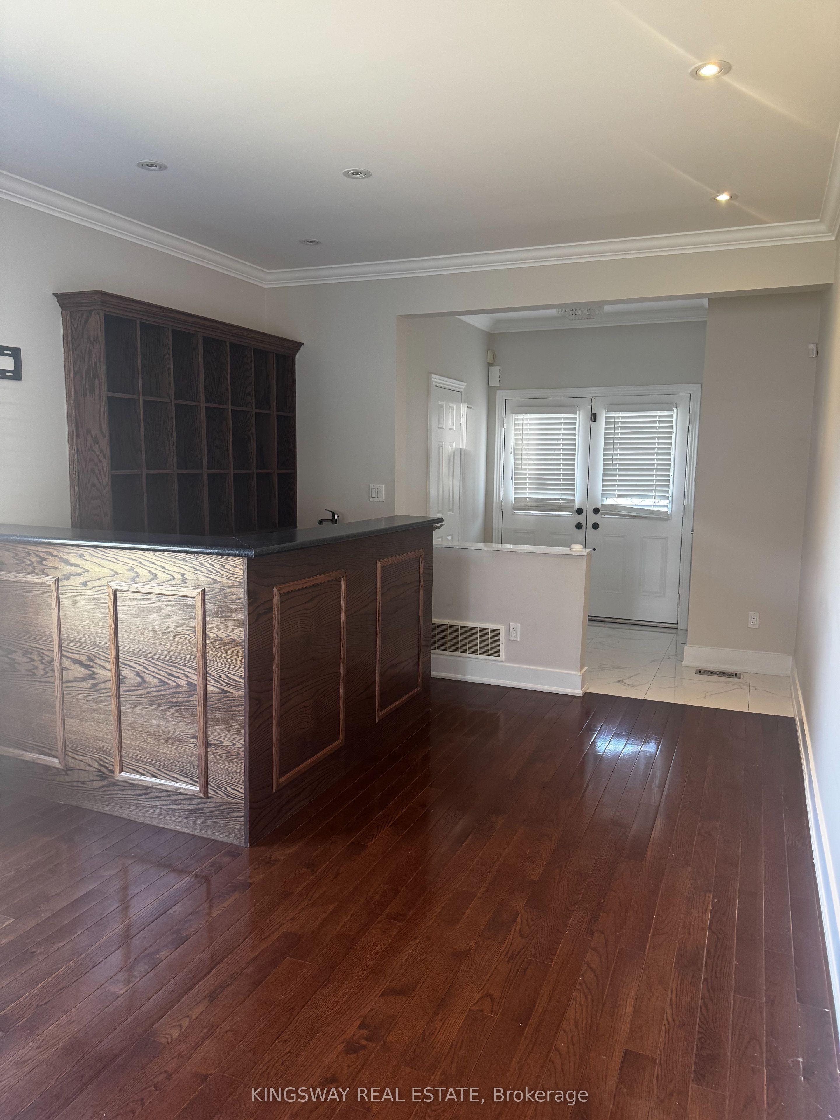
$15Welcome to this bright and spacious 3 bedroom, 2.5-bathroom detached home in a family-friendly Brampton neighbourhood. The home features two full bathrooms on the second floor, including a private ensuite and walk-in closet off the primary bedroom, a second full bathroom with a spacious double vanity, plus a convenient powder room on the main floor. Additional bedroom with walk-in closet is also included. The home includes the main and upper levels. Home includes spacious backyard with BBQ and deck. Private driveway with 4 parking spots available. Conveniently located close to schools, parks, trails, grocery stores, restaurants, shopping and everyday amenities, this is a wonderful opportunity to lease a full home in a welcoming, family-oriented community. **EXCLUDED: BASEMENT, 4th BEDROOM AND GARAGE, THERE WILL BE NO ADDITIONAL TENANTS, THESE ARE CURRENTLY USED FOR STORAGE**
| 2 days ago | Listing updated with changes from the MLS® | |
| 2 days ago | Status changed to Active | |
| 2 days ago | Price changed to $3,200 | |
| a week ago | Listing first seen on site |

Listing information is provided by Participants of the Toronto Real Estate Board. IDX information is provided exclusively for personal, non-commercial use, and may not be used for any purpose other than to identify prospective properties consumers may be interested in purchasing. Information is deemed reliable but not guaranteed. Copyright 2026, Toronto Real Estate Board
Last checked 2026-09-17 01:29 AM UTC