
40 Cookview DriveBrampton, ON L6R 3T6
Mortgage Calculator
Monthly Payment (Est.)
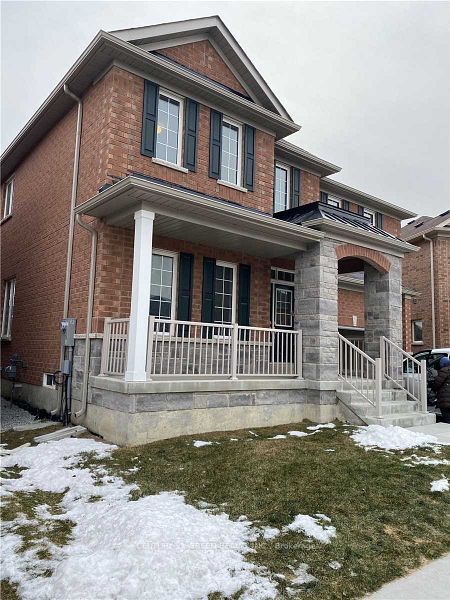
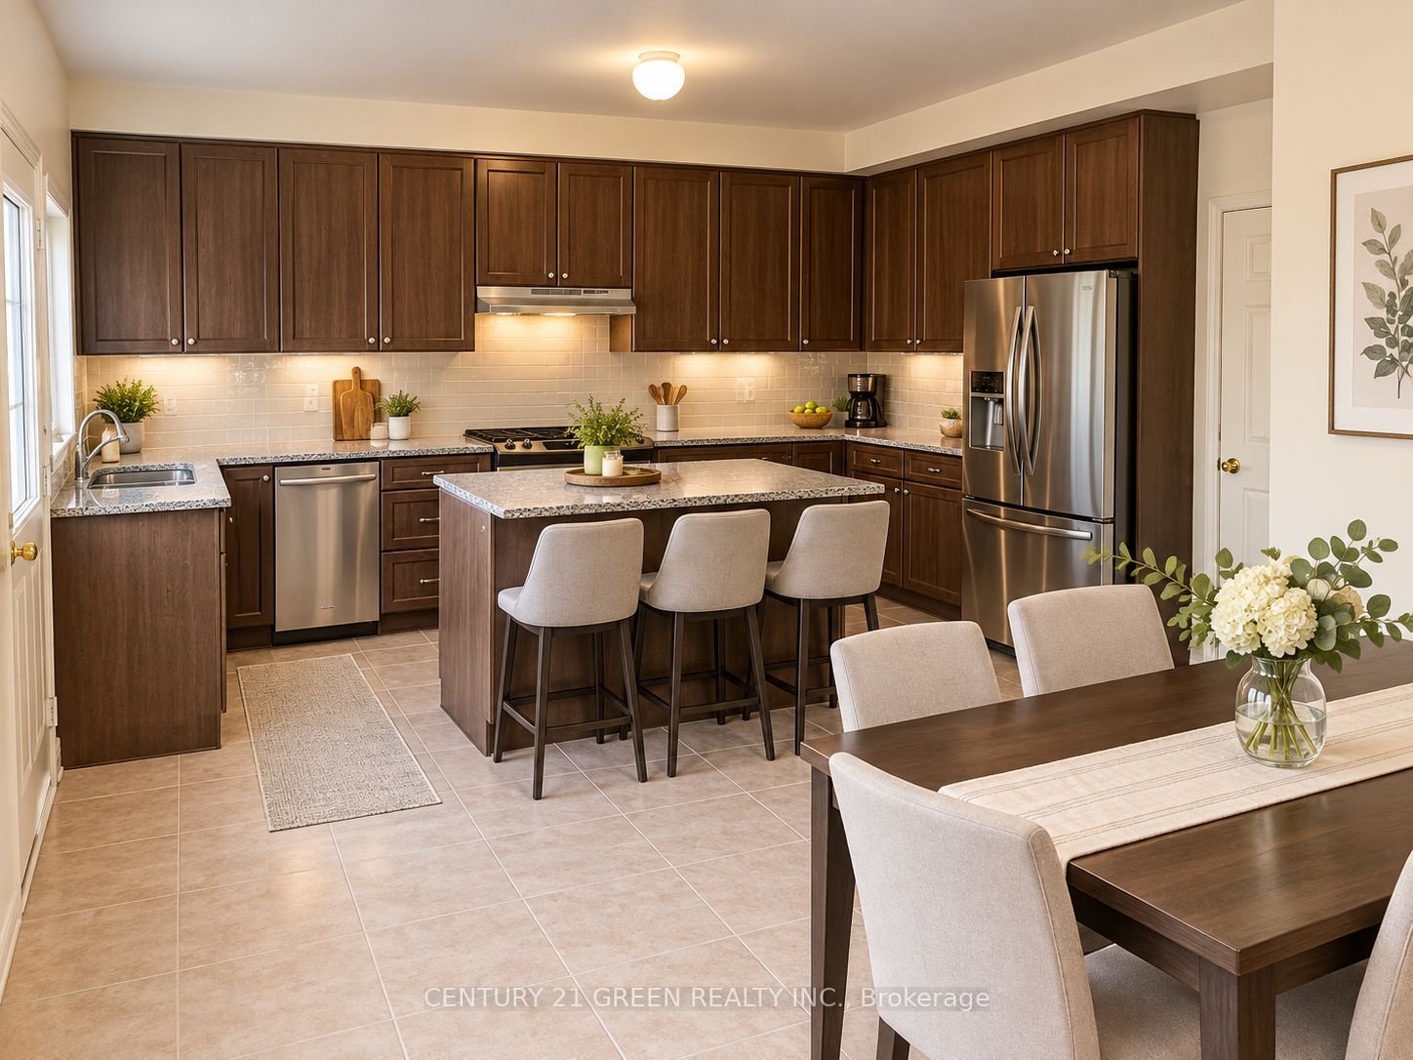
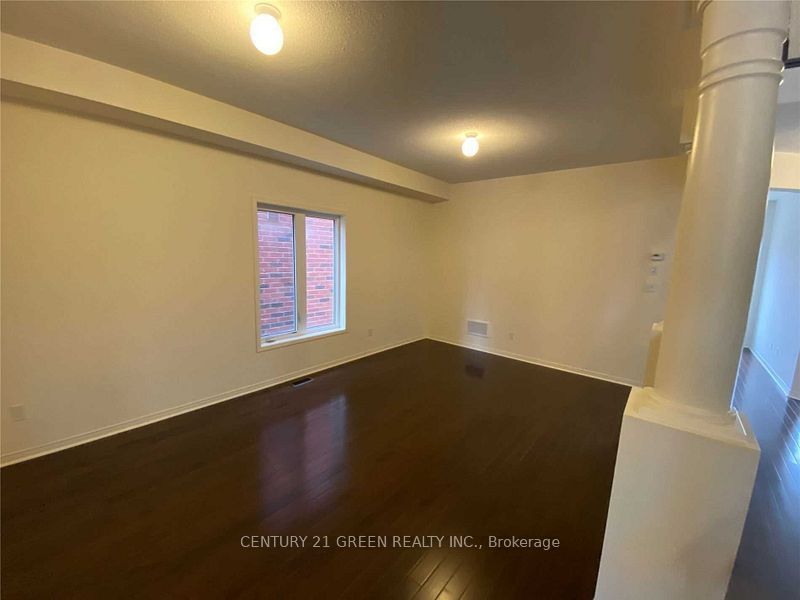
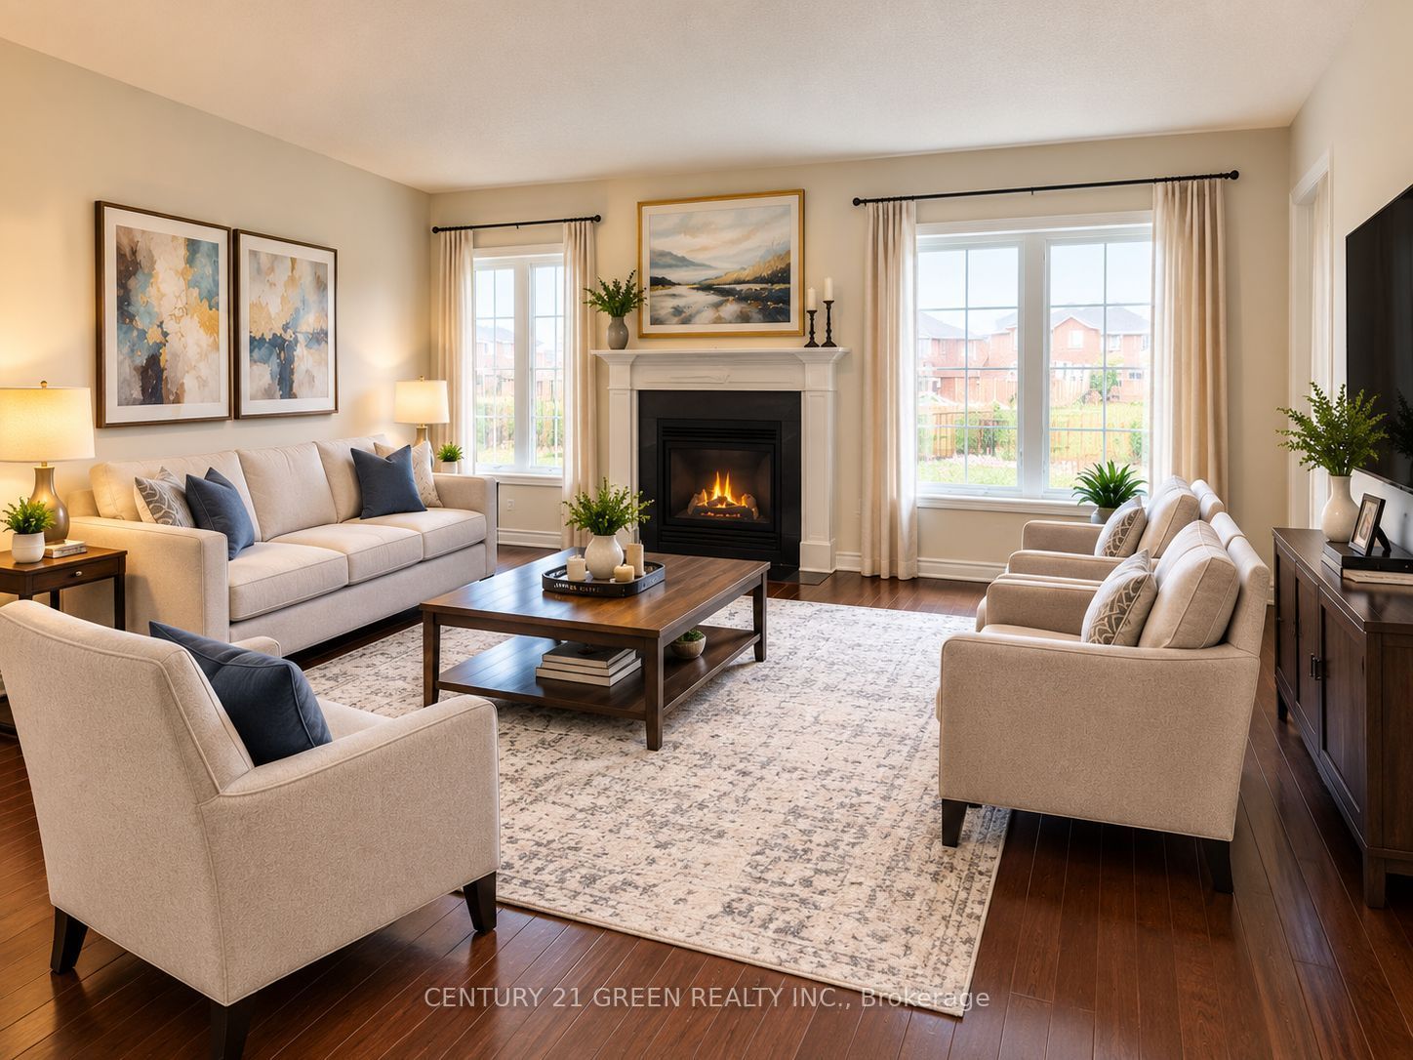
$16Beautifully appointed 4-bedroom, 4-bathroom detached home situated in the sought-after Sandringham-Wellington neighbourhood, just minutes from Highway 410. Welcoming double-door entry opens to a grand foyer with an impressive open-to-above design and a thoughtfully planned floor plan. The main level features 9-ft ceilings, dark hardwood flooring, a bright and spacious living/dining area, and a versatile office/den ideal for working from home. The upgraded kitchen is perfect for everyday family living and entertaining, complete with granite countertops and backsplash. Elegant oak staircase leads to four generously sized, sun-filled bedrooms, all filled with natural light. The expansive primary bedroom offers a relaxing retreat with a private 4-piece ensuite. Ideally located close to Highway 410, schools, parks, shopping, transit, and everyday amenities. A fantastic opportunity to own a spacious, well-cared-for family home in a desirable community! Tenant shall be responsible for paying 70% of the total monthly utility costs for the property.
| 6 days ago | Listing updated with changes from the MLS® | |
| a week ago | Listing first seen on site |

Listing information is provided by Participants of the Toronto Real Estate Board. IDX information is provided exclusively for personal, non-commercial use, and may not be used for any purpose other than to identify prospective properties consumers may be interested in purchasing. Information is deemed reliable but not guaranteed. Copyright 2026, Toronto Real Estate Board
Last checked 2026-09-17 01:24 AM UTC