
2272 Shipwright RoadOakville, ON L6M 3B1
Mortgage Calculator
Monthly Payment (Est.)
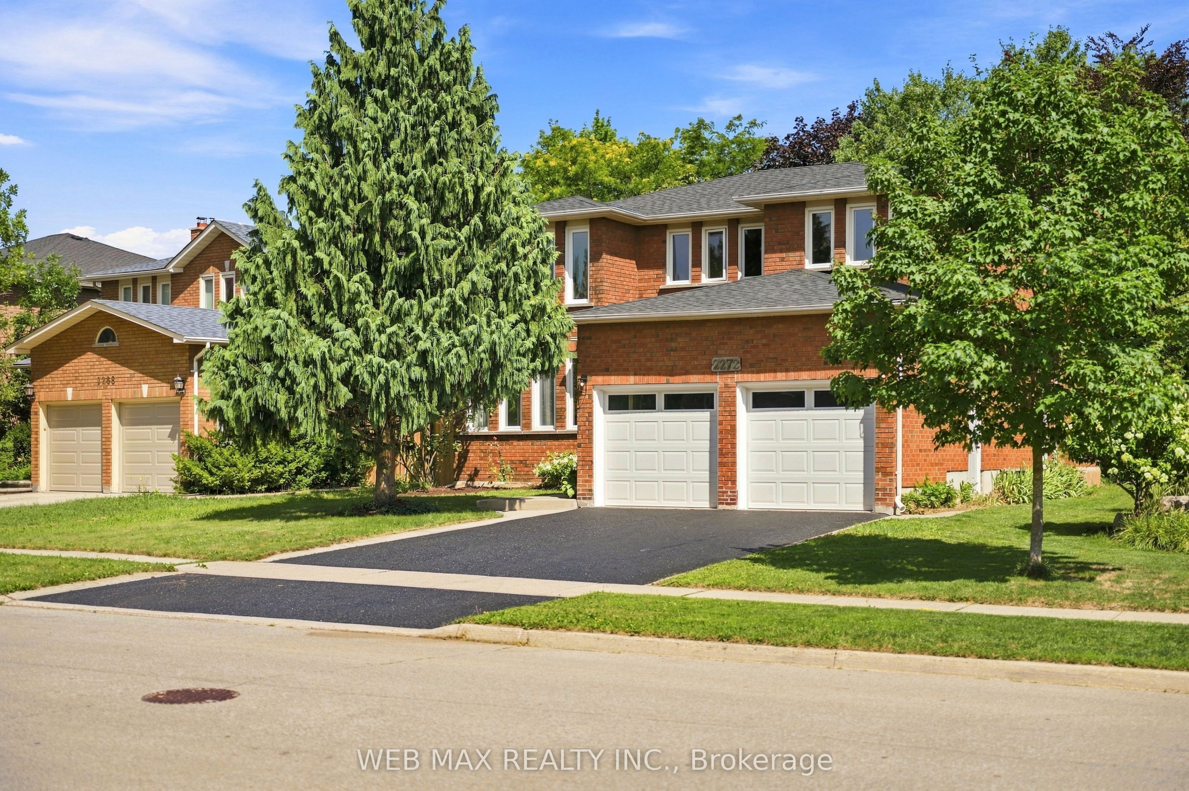
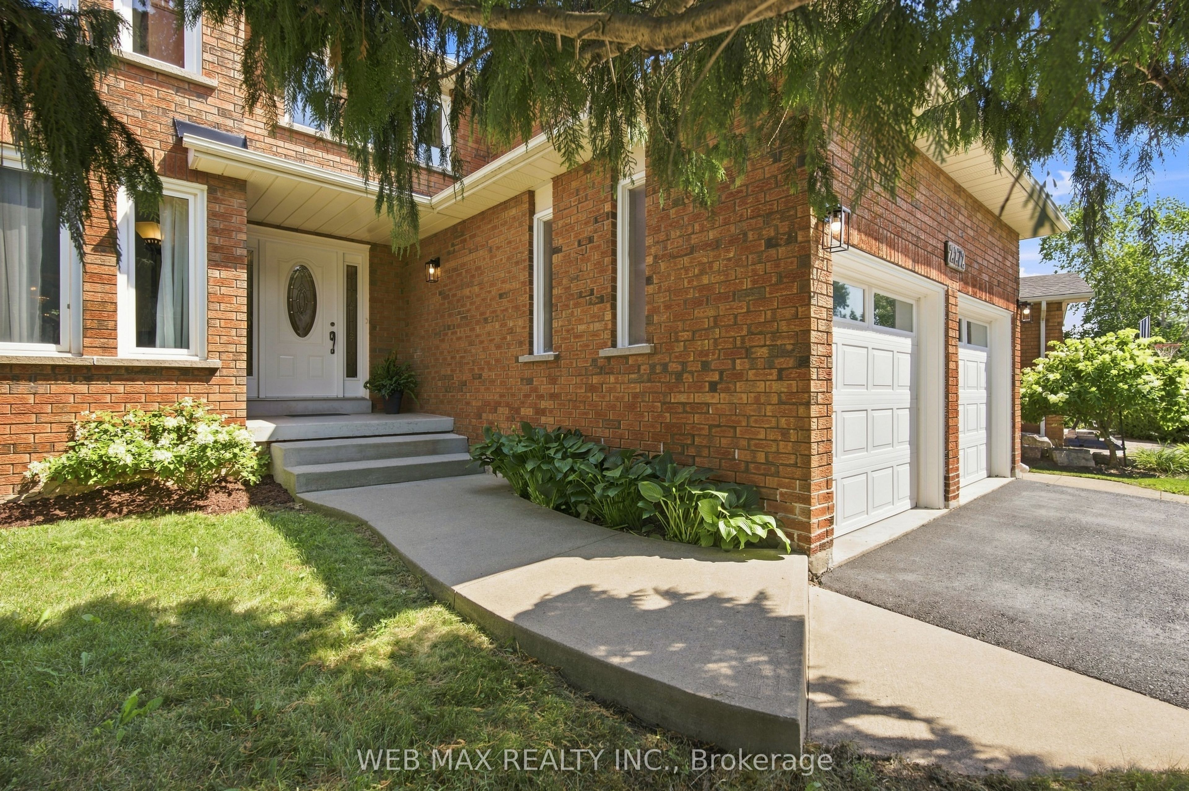
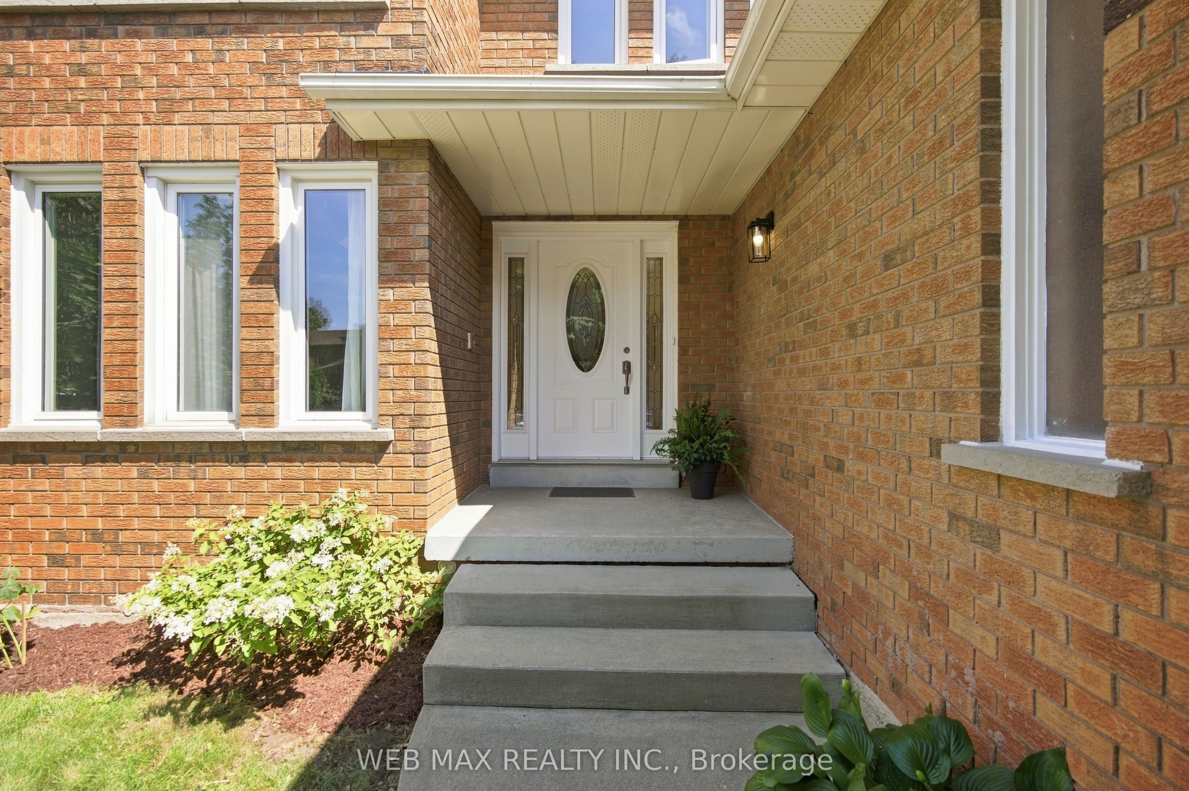
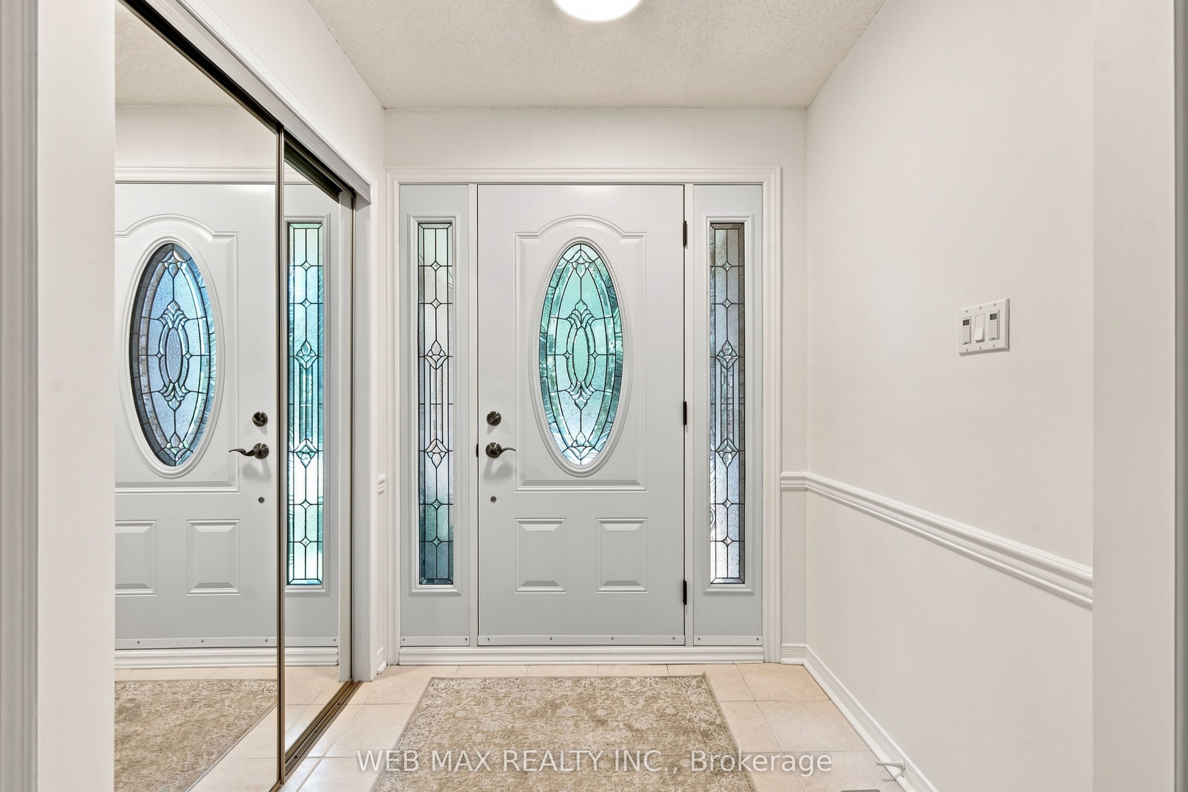
$5,014Welcome to 2272 Shipwright Road, a beautifully maintained detached family home in the heart of Oakville's highly sought-after Glen Abbey community. Offering approximately 2,535 sq. ft. of above-grade living space, 4 bedrooms, 3 bathrooms and a double-car garage, this move-in-ready home has been exceptionally cared for and offers the space, condition and location families are looking for.Situated on an impressive 54.22 x 118.70 ft lot, the property provides a generous setting in an established neighbourhood surrounded by mature streets, parks and family-friendly amenities. Inside, the spacious and functional layout offers plenty of room for everyday family living, entertaining and working from home, while the exceptional condition means you can simply move in and enjoy.For families, the location is a standout. Glen Abbey is renowned for its strong school options, with access to highly regarded schools in the surrounding area including Heritage Glen Public School, St. Bernadette Catholic Elementary School, Garth Webb Secondary School and Abbey Park High School, which is ranked #8 out of 747 Secondary Schools in Canada!. Proximity to excellent schools, parks, trails and recreation has helped make this one of Oakville's most desirable communities for families.Enjoy convenient access to Glen Abbey Community Centre and library, shopping, restaurants, parks and trails, along with easy connections to major highways and GO Transit.A rare combination of size, lot frontage, exceptional condition and location-2272 Shipwright Road offers over 2,500 sq. ft. of above-grade living space on a substantial 54-ft-wide lot in one of Oakville's most established family neighbourhoods. An exceptional opportunity to move in, settle down and enjoy everything Glen Abbey has to offer.Roof Replaced May 2026 Virtual Tour Link is also available below.
| 5 days ago | Listing updated with changes from the MLS® | |
| 5 days ago | Listing first seen on site |

Listing information is provided by Participants of the Toronto Real Estate Board. IDX information is provided exclusively for personal, non-commercial use, and may not be used for any purpose other than to identify prospective properties consumers may be interested in purchasing. Information is deemed reliable but not guaranteed. Copyright 2026, Toronto Real Estate Board
Last checked 2026-09-13 02:17 PM UTC