
Save
Ask
Tour
Hide
$1,469,999
4 Days On Site
3125 Riverview StreetOakville, ON L6L 5J6
For Sale|Single Family Residence|Active
4
Beds
2
Total Baths
1100-1500
SqFt
—
/SqFt
County:
Halton
Save
Ask
Tour
Hide
Mortgage Calculator
Monthly Payment (Est.)
$6,707Calculator powered by Showcase IDX, a Constellation1 Company. Copyright ©2026 Information is deemed reliable but not guaranteed.
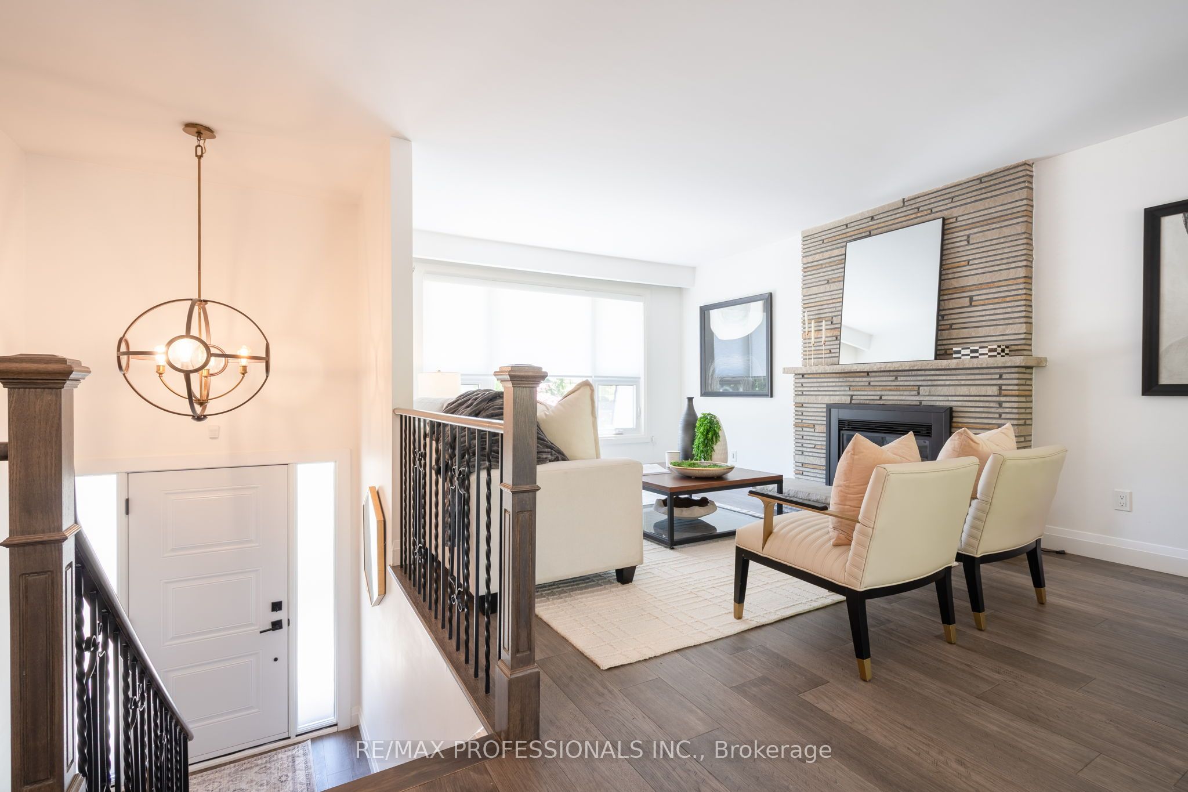
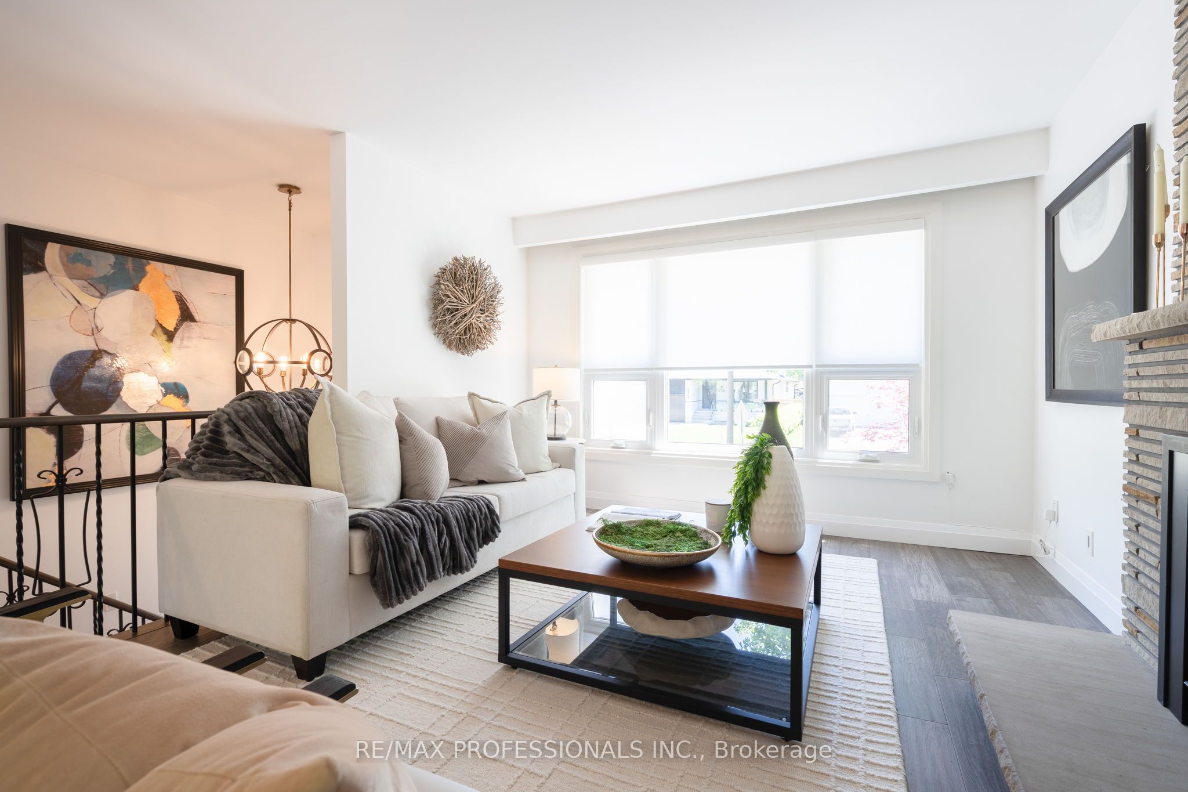
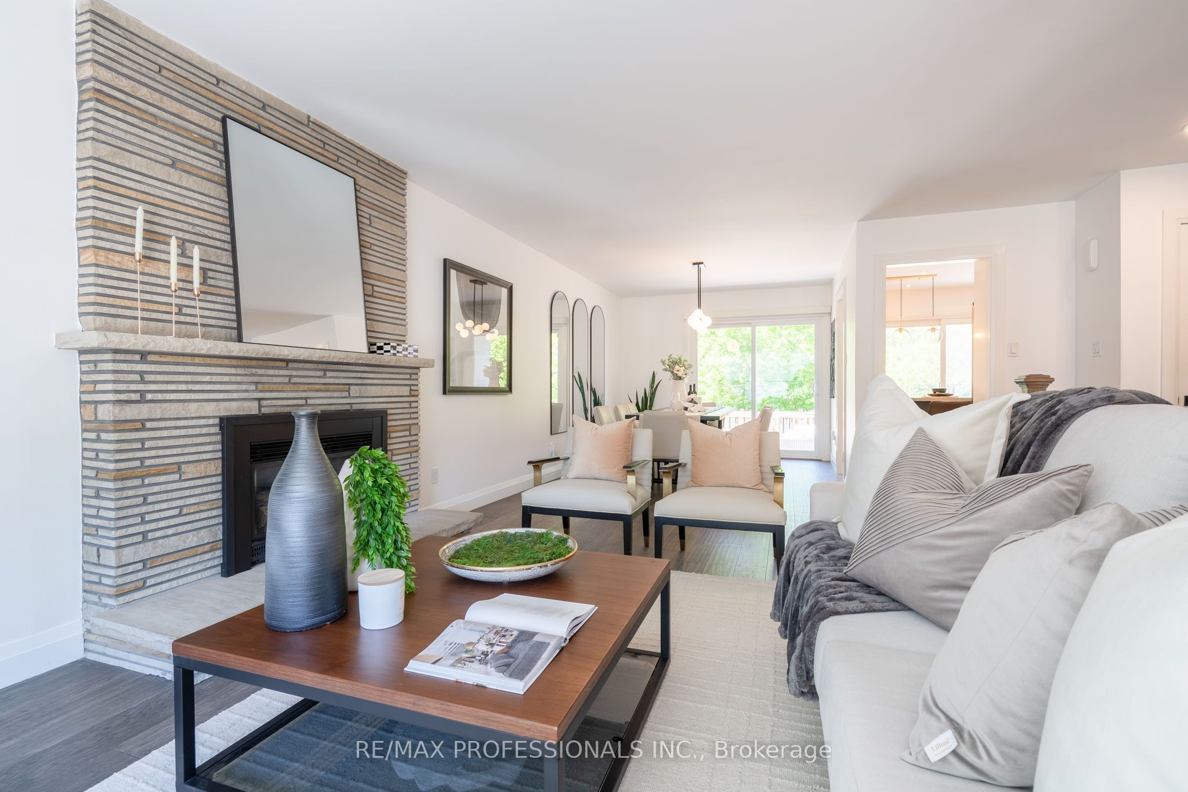
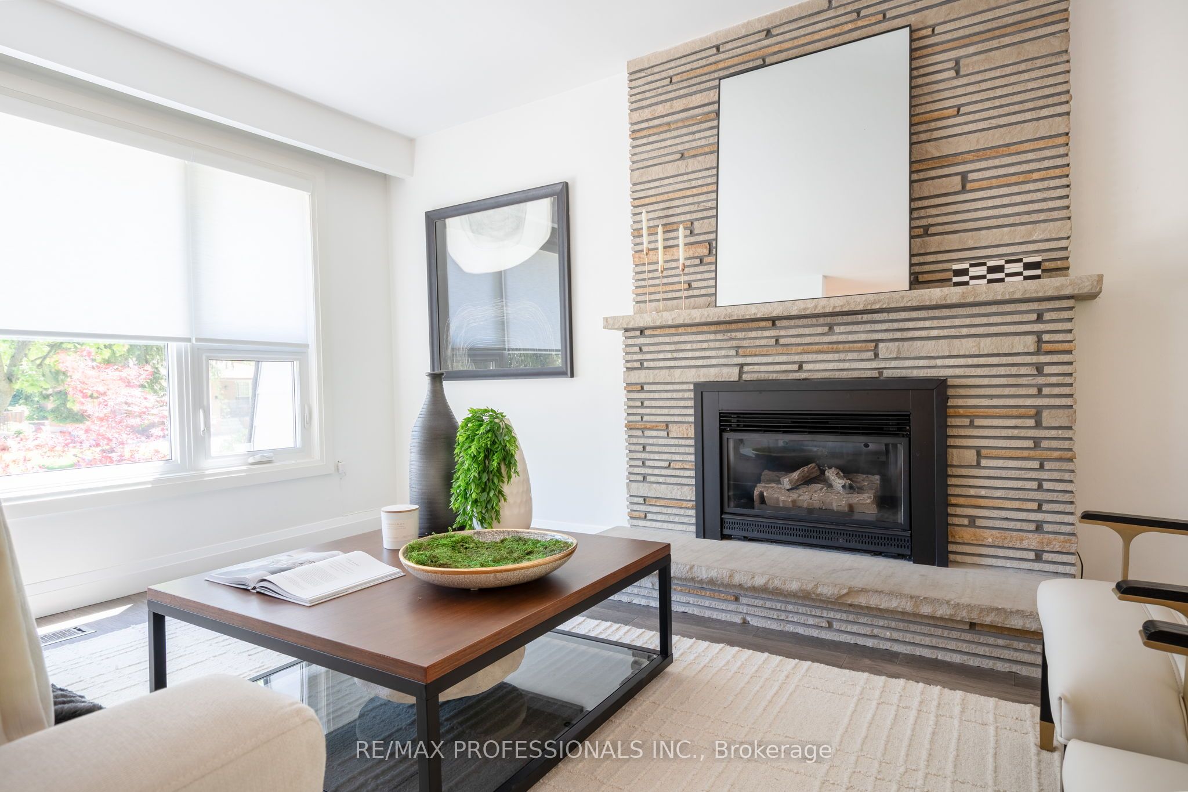
Beautifully renovated home in the highly desirable Bronte neighbourhood, set on a quiet, family-friendly street. Bright and inviting with an exceptional layout, this home features four well-sized bedrooms across two floors, updated eat-in kitchen with stainless steel appliances, and two spacious living areas, each with a gas fireplace. Enjoy a large fenced backyard with deck and direct access to the park, a double car garage, functional home gym, and numerous upgrades throughout. Just a short walk to Bronte Village, charming shops, restaurants, the lake, and marina.
Save
Ask
Tour
Hide
Listing Snapshot
Price
$1,469,999
Days On Site
4 Days
Bedrooms
4
Inside Area (SqFt)
1100-1500 sqft
Total Baths
2
Full Baths
N/A
Partial Baths
N/A
Lot Size
51.09x100.17 Acres
Year Built
N/A
MLS® Number
W13755226
Status
Active
Property Tax
$6,593.59
Maintenance Fees
N/A
Sq Ft Source
N/A
Friends & Family
Recent Activity
| 5 days ago | Listing updated with changes from the MLS® | |
| 5 days ago | Listing first seen on site |
General Features
Attached Garage
Yes
Cross Street
Lakeshore & Mississauga
Direction Faces
North
Garage
Yes
Parking
Garage Door OpenerPrivateAttached
Parking Spaces
4
Property Sub Type
Single Family Residence
Style
Bungalow-Raised
Interior Features
Basement
Finished
Cooling
Central Air
Fireplace
Yes
Heating
Natural GasForced Air
Save
Ask
Tour
Hide
Exterior Features
Construction Details
Aluminum SidingBrick
Lot Features
Greenbelt
Patio And Porch
Deck
Pool Features
None
Roof
Asphalt
View
GardenPark/Greenbelt
Waterfront Features
Lake Privileges
Waterview
GardenPark/Greenbelt
Listing courtesy of RE/MAX PROFESSIONALS INC.

Listing information is provided by Participants of the Toronto Real Estate Board. IDX information is provided exclusively for personal, non-commercial use, and may not be used for any purpose other than to identify prospective properties consumers may be interested in purchasing. Information is deemed reliable but not guaranteed. Copyright 2026, Toronto Real Estate Board
Last checked 2026-09-13 02:12 PM UTC
Listing information is provided by Participants of the Toronto Real Estate Board. IDX information is provided exclusively for personal, non-commercial use, and may not be used for any purpose other than to identify prospective properties consumers may be interested in purchasing. Information is deemed reliable but not guaranteed. Copyright 2026, Toronto Real Estate Board
Last checked 2026-09-13 02:12 PM UTC
Neighborhood & Commute
Source: Walkscore
Disclosure: Community information and market data powered by Constellation Data Labs. Information is deemed reliable but not guaranteed.
Save
Ask
Tour
Hide