
125 George StreetOakville, ON L6J 3B9
Mortgage Calculator
Monthly Payment (Est.)
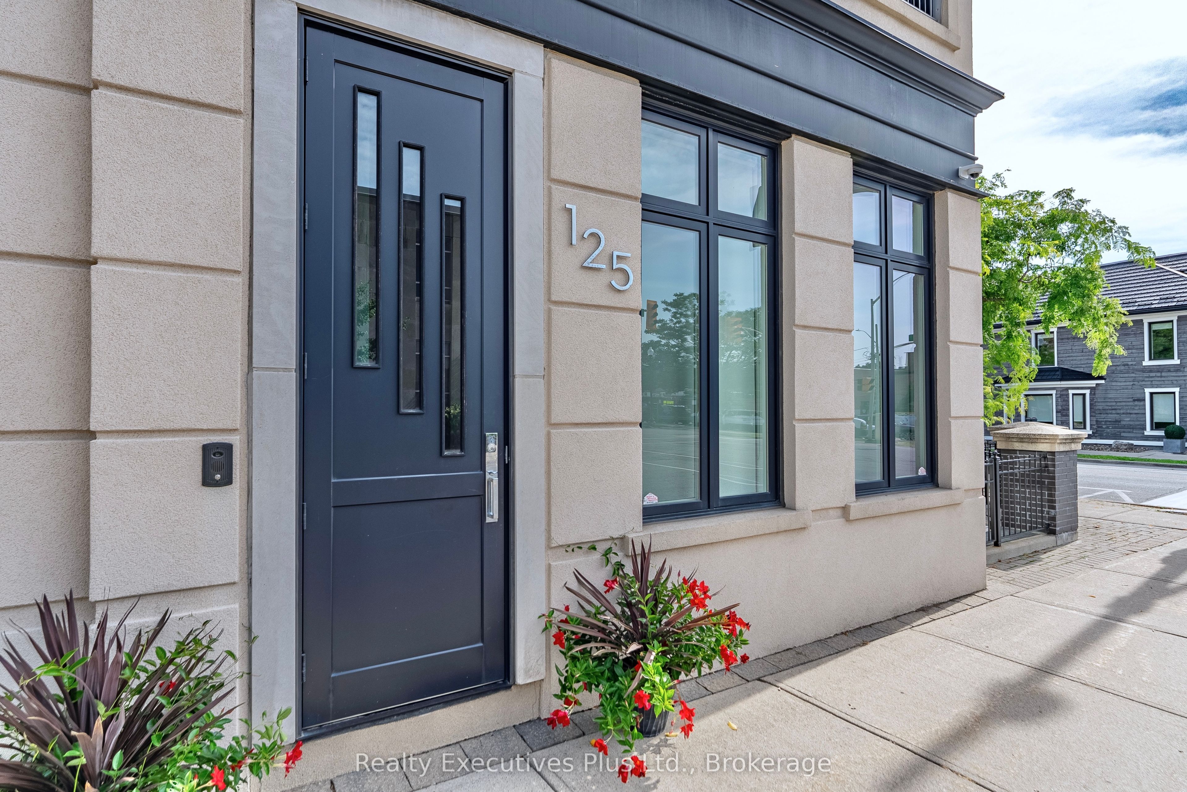
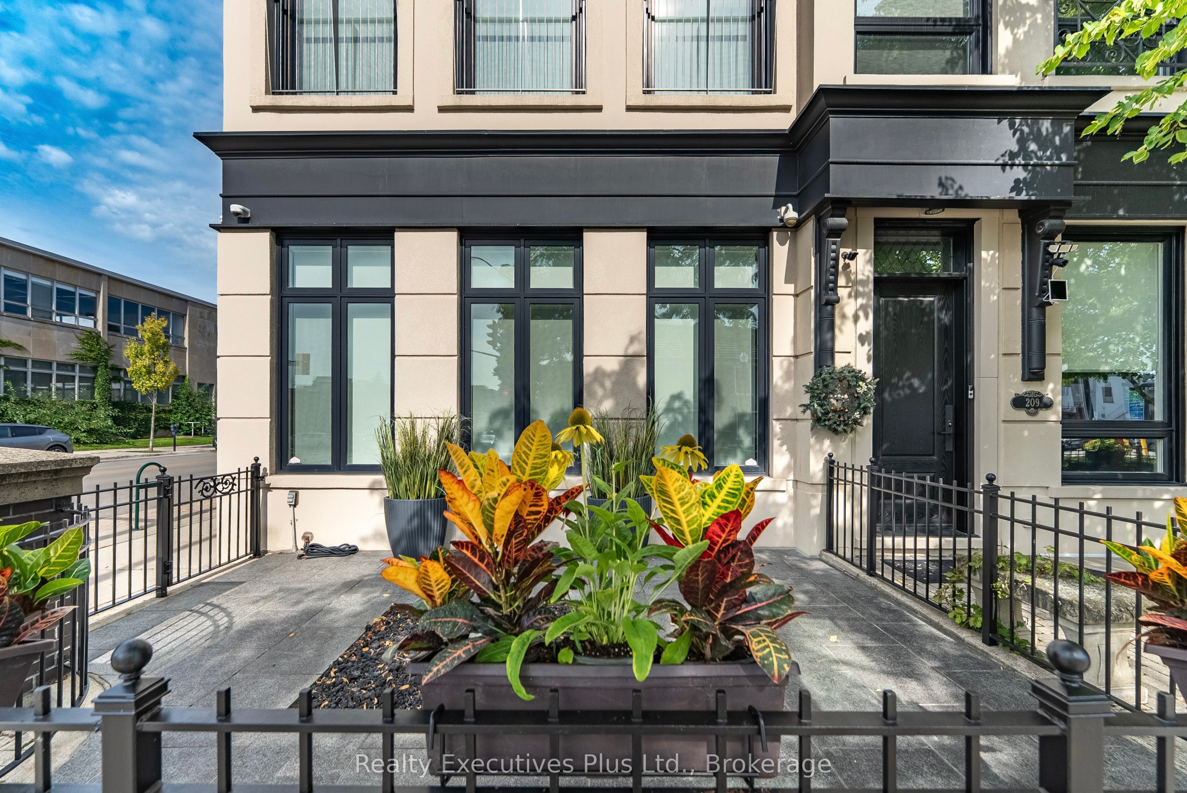
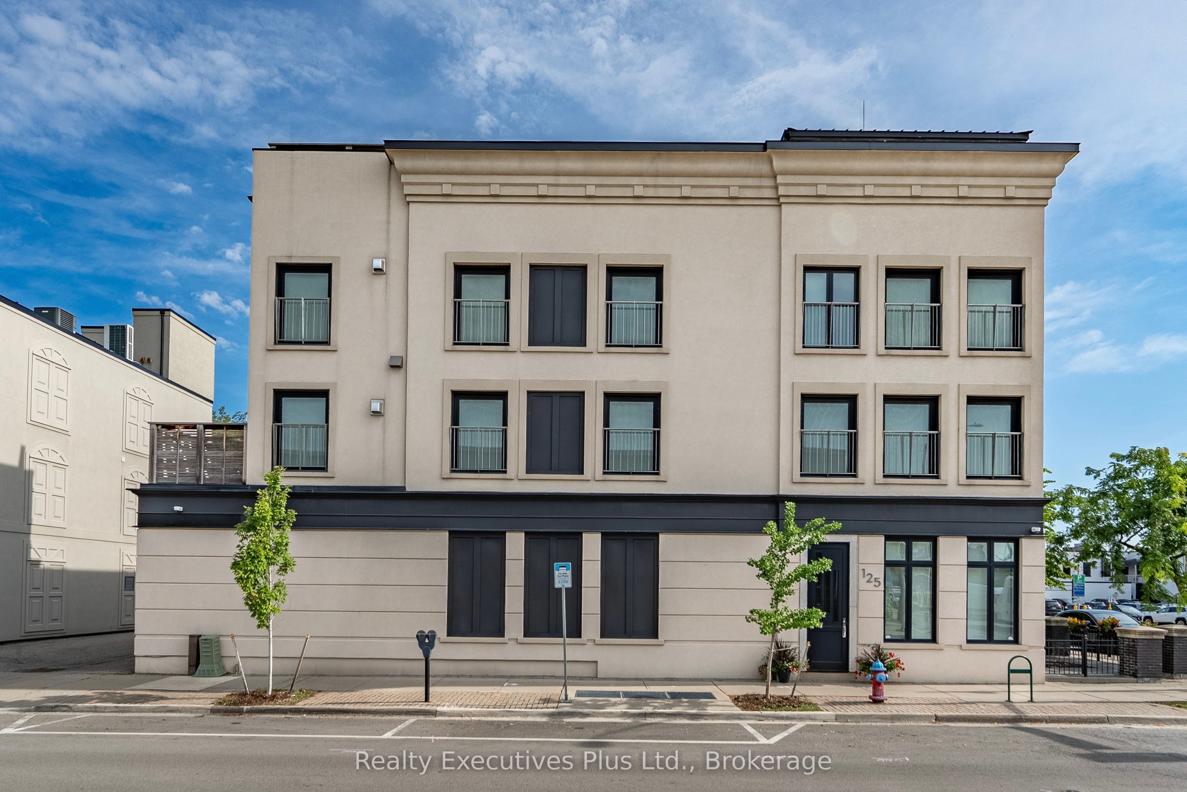
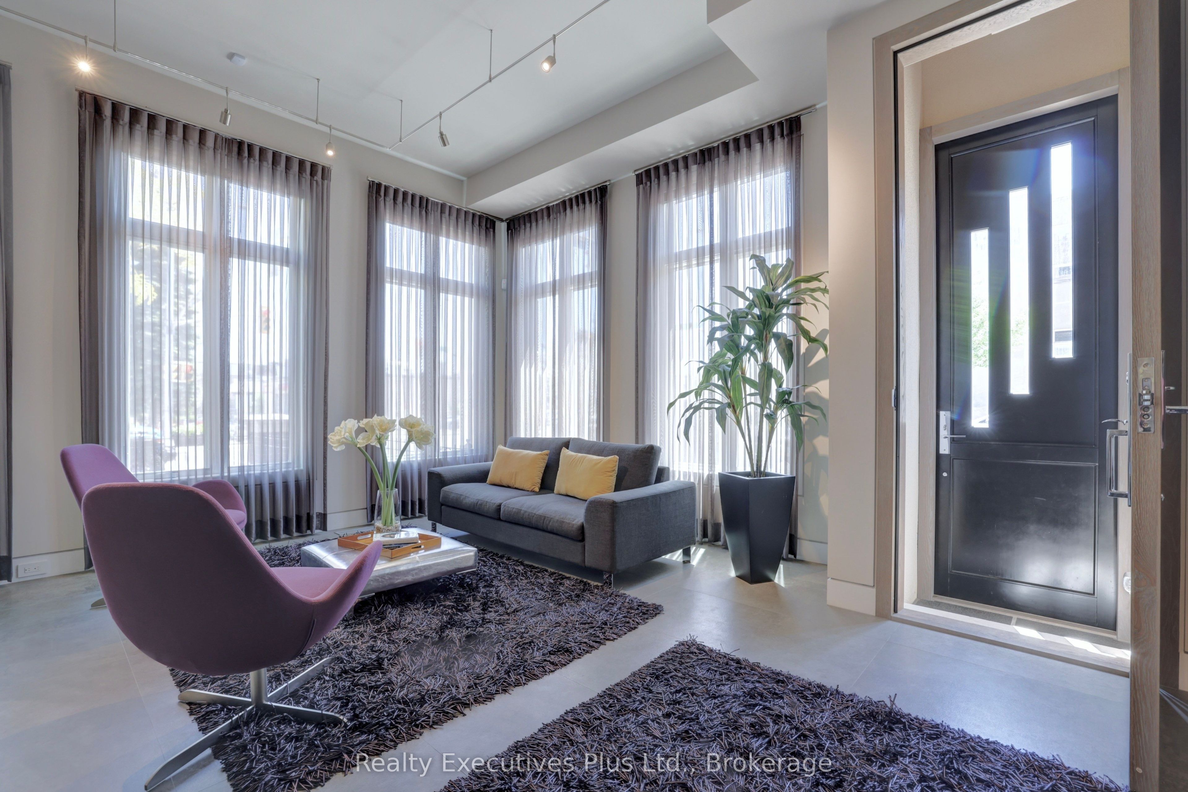
$13,683Luxury, 2 bedroom, 5 bathroom EXECUTIVE FREEHOLD townhome in DOWNTOWN OAKVILLE! Location. Location. Location. Elegant, upscale & timeless, completely redesigned by Rockcliffe Homes, no detail overlooked, this architectural show stopper has a traditional-meets-contemporary exterior that fits beautifully into the established Oakville streetscape, framed at front by a black wrought-iron fenced courtyard with brick-and-stone pillars. The interior features 10' ceilings, walls of windows, custom built-ins, & heated bathroom floors. Entry level offers versatile, sophisticated flex space, formal enough for entertaining but could function beautifully as either a home office, family room or sitting room, 2 piece powder room, double closet, interior garage entry, & 3 level barrier-free access with ELEVATOR. Open riser staircases with illuminated floating wood treads create a dramatic architectural focal point throughout. The second floor is long, open & is generously proportioned, oak floors, large windows wrap around entire living area & flood the space with natural light. Open concept kitchen & dining area with sleek full-height cabinetry & 10 integrated Miele appliances. Striking oversized ceasarstone centre island with gas cooktop provides an extensive preparation & entertaining space. Private deck for enjoying morning coffee or evening cocktails. Emphasizing the home's spacious connected layout , the living room with linear fireplace & striking coffered ceiling with recessed lighting & illuminated panels contribute to the architectural & upscale character of this home. Rise to the King-Sized Primary Retreat with gas fireplace, spa-like ensuite, w/i closet, floor to ceiling windows, stunning views. The second bedroom has a beautiful 3 pce ensuite. A bright spacious laundry room completes this level with access to the 40' x 17' roof deck constructed of IPE wood. Finished lower level with built ins, 2 pce powder, & abundance of storage. Garage (1) & Covered Carport (2)
| yesterday | Listing updated with changes from the MLS® | |
| 5 days ago | Listing first seen on site |

Listing information is provided by Participants of the Toronto Real Estate Board. IDX information is provided exclusively for personal, non-commercial use, and may not be used for any purpose other than to identify prospective properties consumers may be interested in purchasing. Information is deemed reliable but not guaranteed. Copyright 2026, Toronto Real Estate Board
Last checked 2026-09-13 03:38 PM UTC