
53 Burrows AvenueToronto, ON M9B 4W8
Mortgage Calculator
Monthly Payment (Est.)
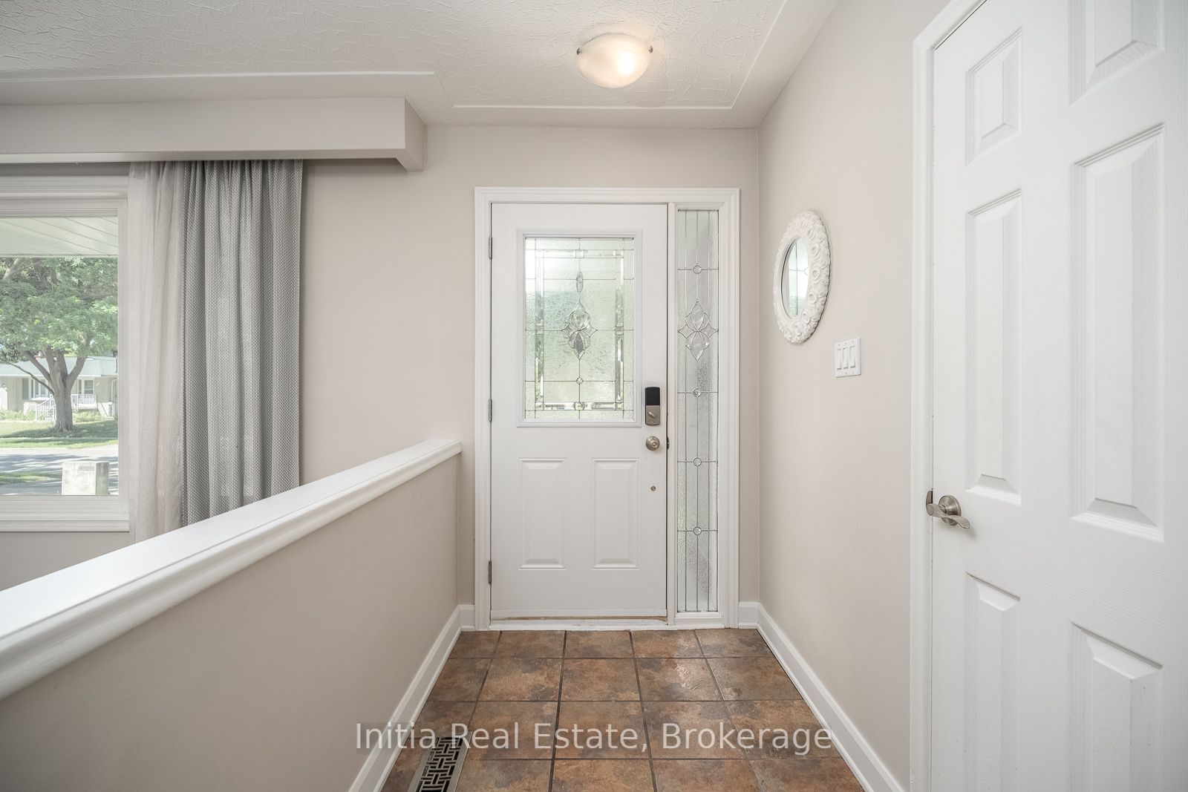
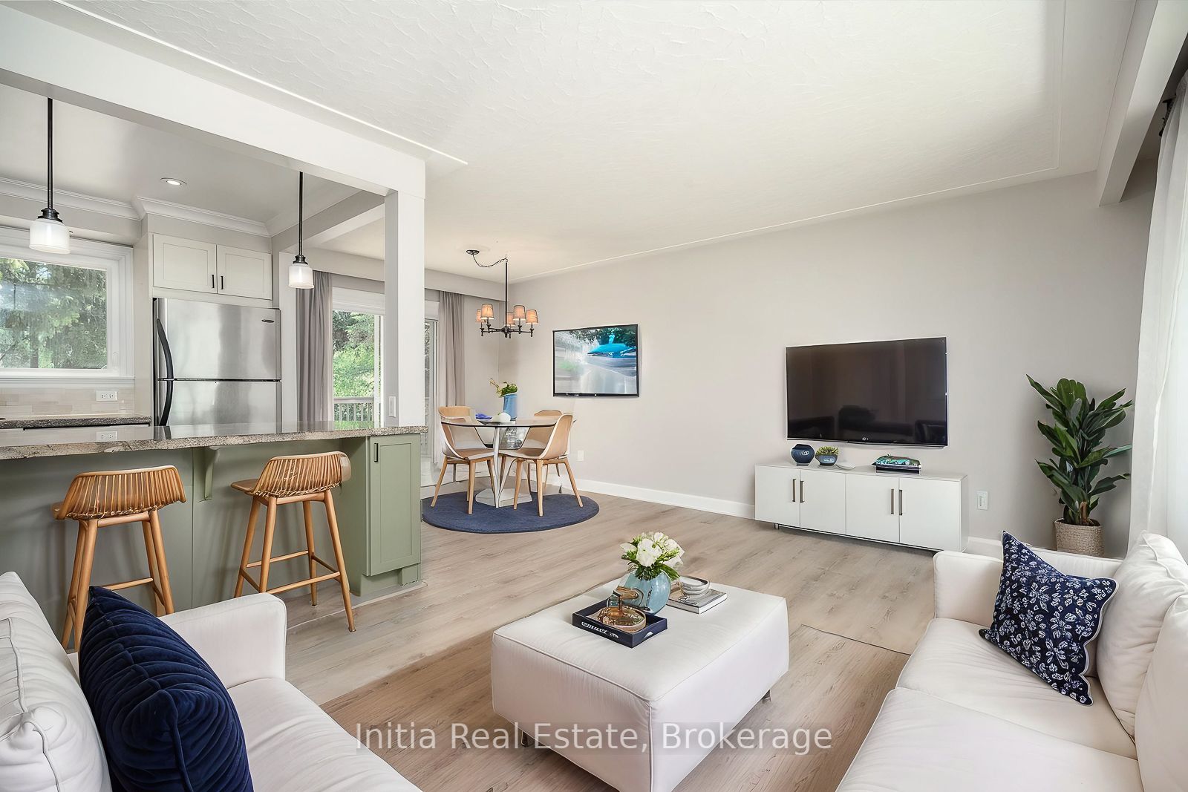
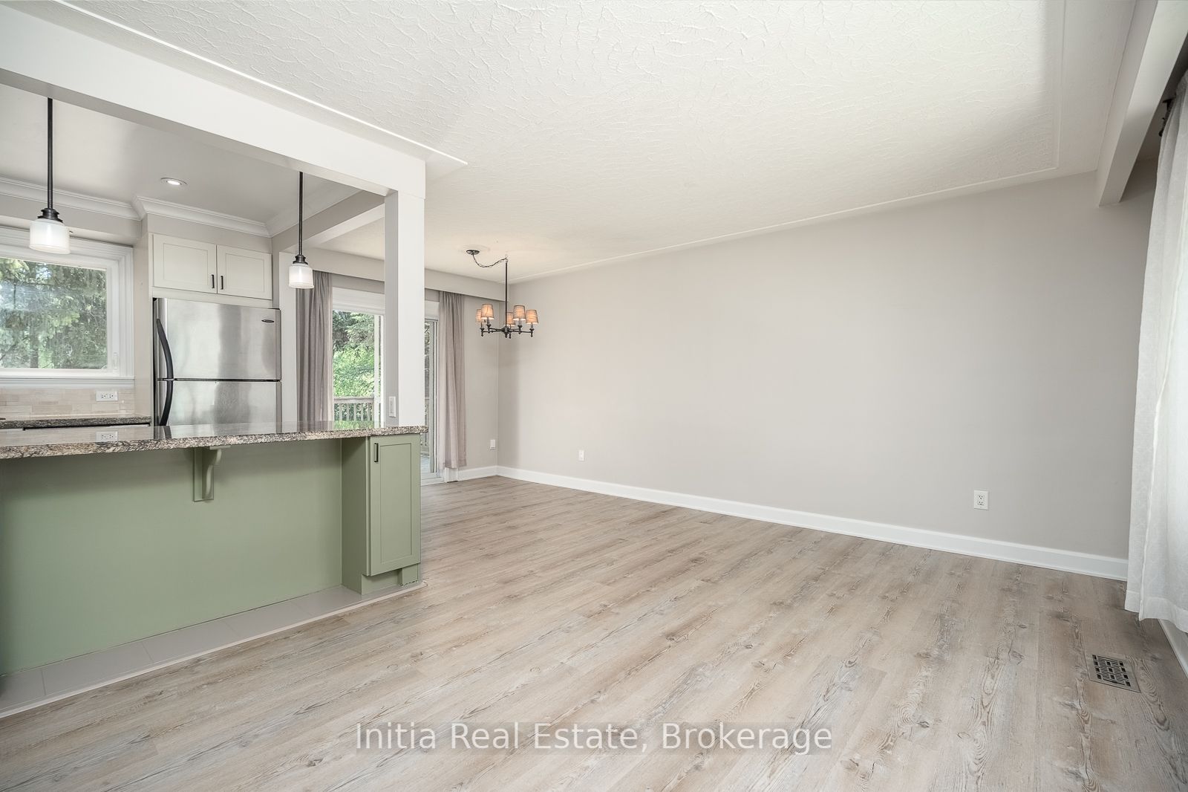
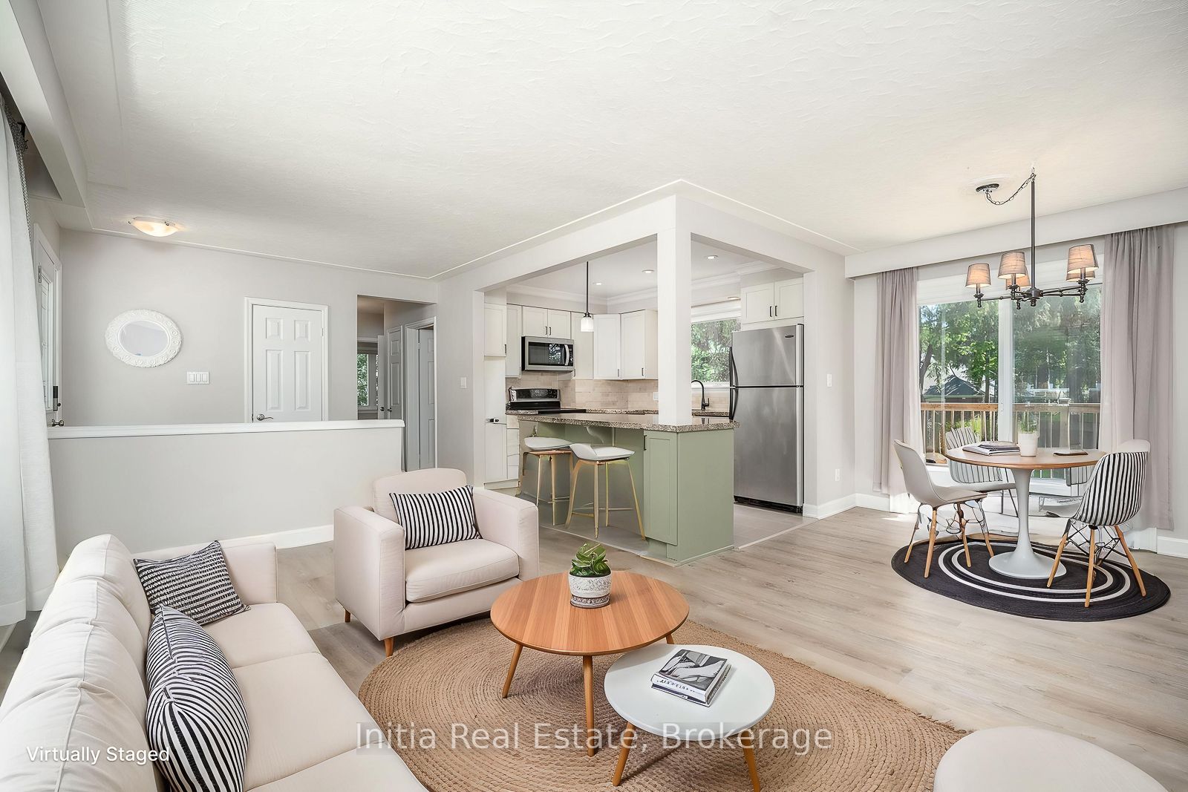
Enter an interest rate to see your estimated monthly payment.Welcome to 53 Burrows Ave, a beautifully updated bungalow situated on a rare 65-foot premium lot in one of Etobicoke's most sought-after neighbourhoods.The property sits amongst custom built homes, surrounded by multi-million-dollar residences, offering a rare opportunity for families, investors, and builders alike. The main floor features 3 spacious bedrooms, a bright open-concept layout, new flooring throughout, and an upgraded kitchen with stainless steel appliances, granite countertops, and plenty of cabinet space. The L-shaped living and dining rooms provide a practical, comfortable flow, while large windows bring in an abundance of natural light. Oversize sliding doors open to a large walkout deck overlooking a private, lush backyard with mature trees-perfect for outdoor relaxation, kids, or entertaining. The finished basement offers a separate entrance, 2 large bedrooms, a spacious recreation room, and a full 4-piece bathroom, adding excellent flexibility for extended family, guests, or future income potential. One of the few remaining 65-foot-wide lots in the area, this property stands out for its size, setting, and long-term upside. It offers potential for severance and redevelopment into two single-family homes, subject to city approval. Located on a quiet, family-friendly street with sidewalks on both sides, the home is close to highly regarded schools, a TTC bus stop just a 2-minute walk away, and quick access to the subway. Commuting is easy with nearby access to Highways 401, 427, and 400, as well as The Queensway, Lake Shore Boulevard, and Pearson Airport. Enjoy nearby green space including a creek with walking and cycling trails, and a golf course just across the street. A rare combination of location, lot size, and future potential makes this a standout opportunity in a rapidly changing neighborhood. Properties like this are in high demand and seldom come available-this is one you do not want to miss.
| a month ago | Listing updated with changes from the MLS® | |
| a month ago | Listing first seen on site |

Listing information is provided by Participants of the Toronto Real Estate Board. IDX information is provided exclusively for personal, non-commercial use, and may not be used for any purpose other than to identify prospective properties consumers may be interested in purchasing. Information is deemed reliable but not guaranteed. Copyright 2026, Toronto Real Estate Board
Last checked 2026-10-15 07:59 PM UTC