
1480 Pilgrims Way 1613Oakville, ON L6M 3G7
Mortgage Calculator
Monthly Payment (Est.)
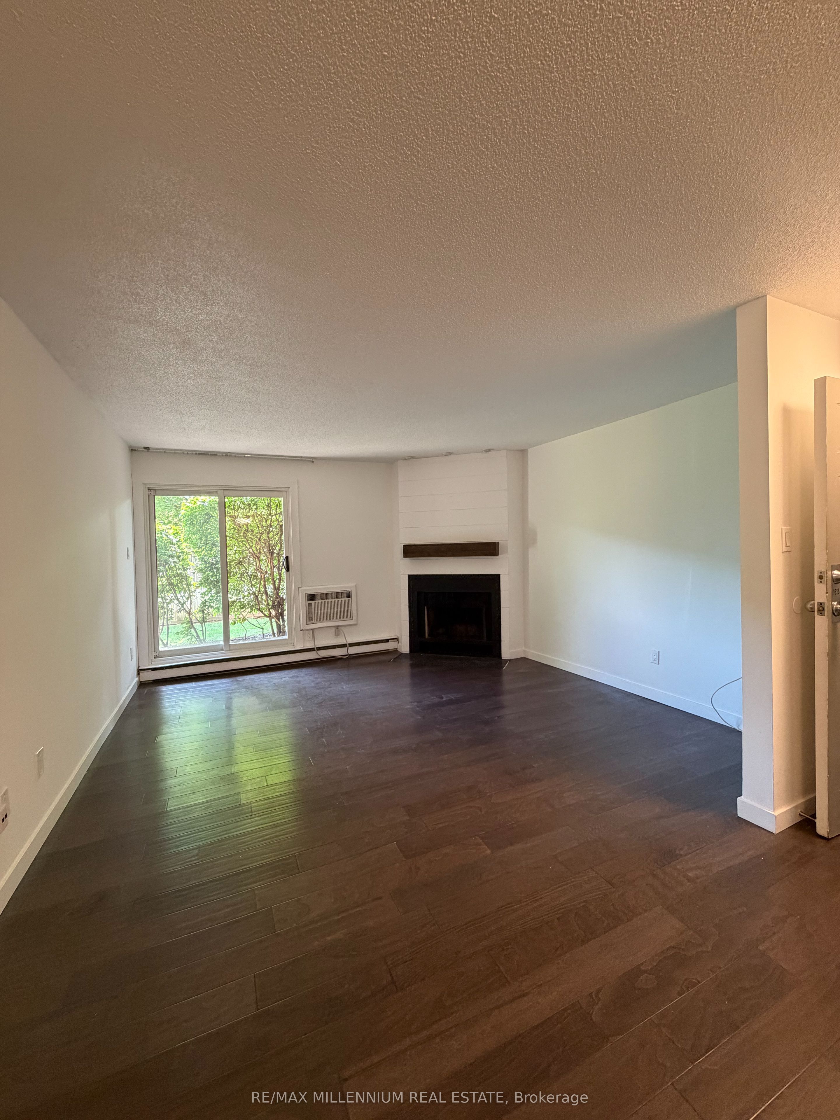
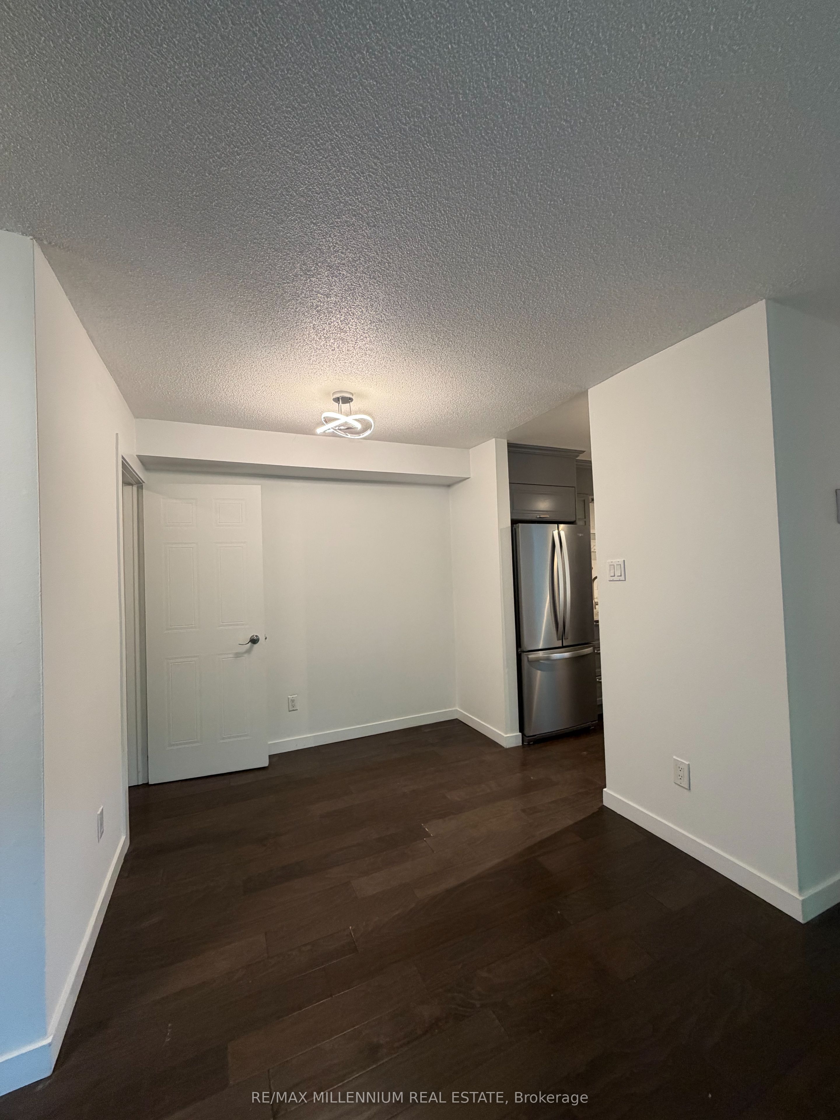
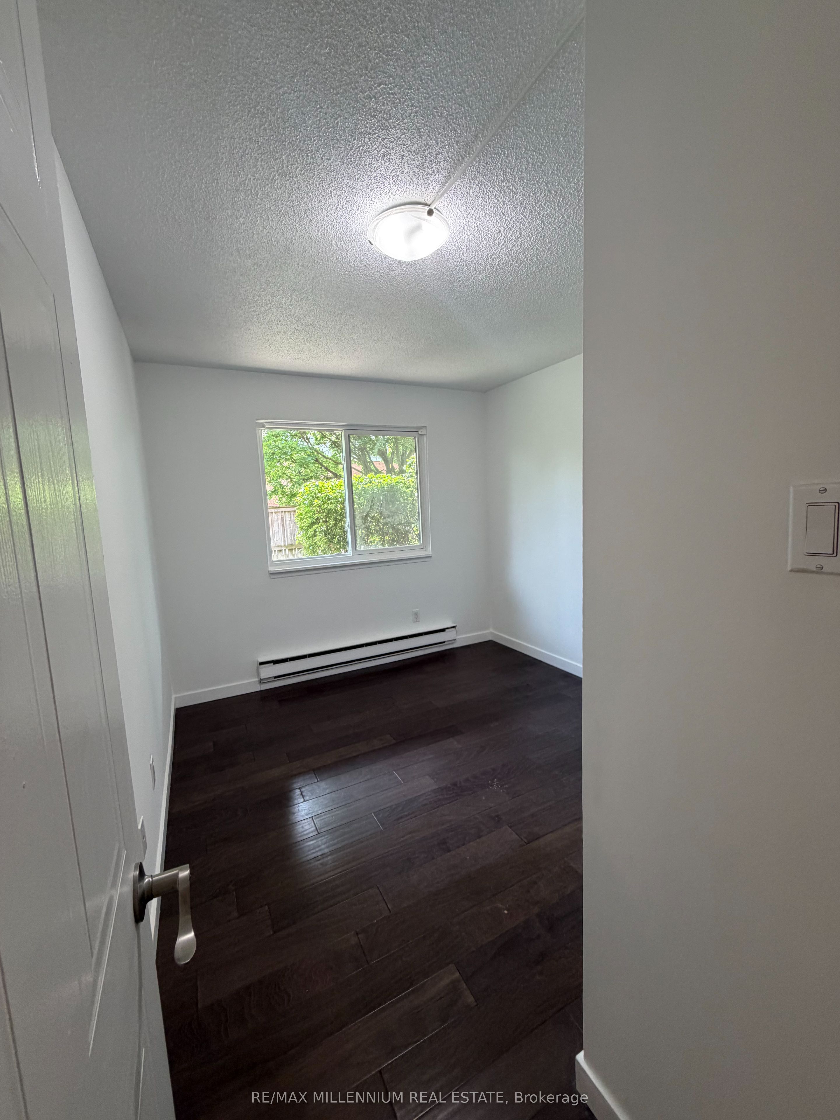
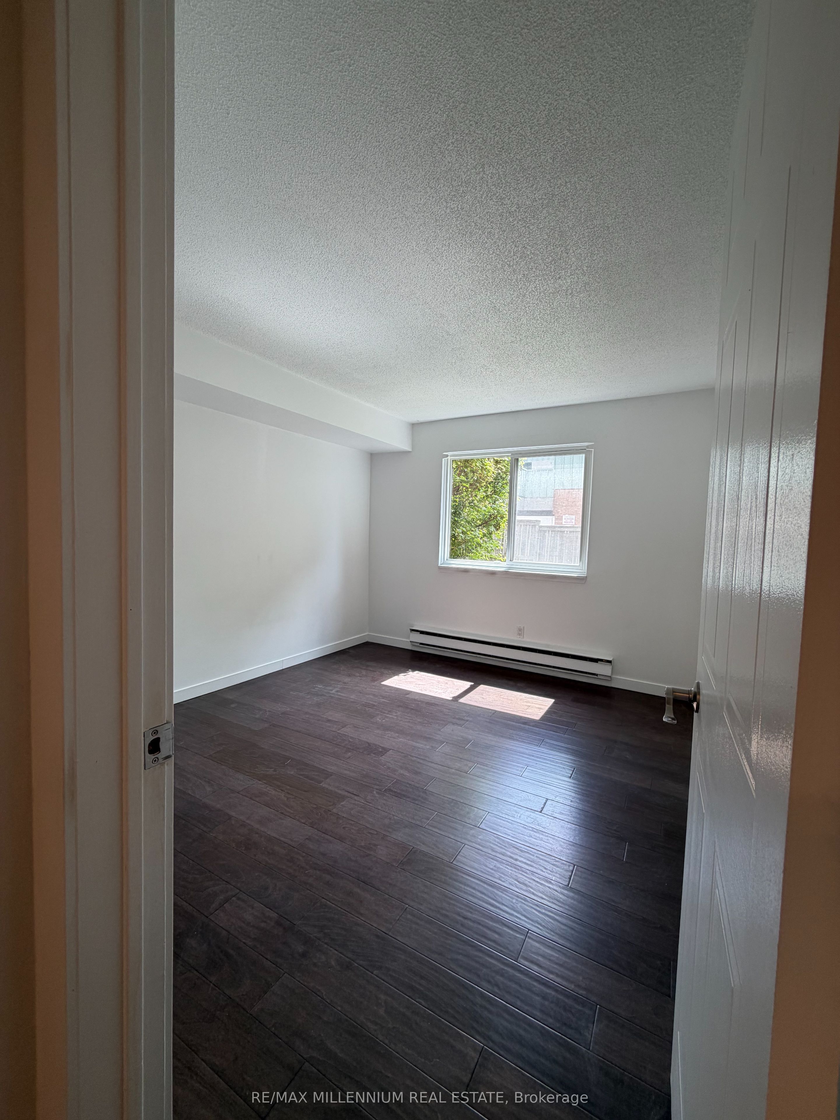
$2,007Beautiful 2-bedroom, 1-bathroom condo in highly sought-after Glen Abbey.This stylish home features a modern kitchen with quartz countertops, porcelain backsplash, stainless steel appliances, and self-closing cabinetry with additional hidden drawers for efficient storage.The spacious living room features soft, easy-to-maintain laminate flooring and barn-style sliding doors. The primary bedroom offers a walk-in closet and ensuite bathroom.Enjoy a private south-facing walkout to a custom-built wooden deck. BBQs are permitted, perfect for outdoor entertaining and relaxing.Additional features include a walk-in pantry, entry closet with adjustable shelves, underground parking, and private outdoor storage locker.Walking distance to Pilgrim Wood Public School, offering English, French Immersion and Self-Contained Gifted programs, and Abbey Park High School, ranked 8th out of 747 Ontario secondary schools.Nearby amenities include Glen Abbey Community Centre, swimming pools, skating rinks, Oakville Gymnastics Club and Oakville Public Library. Just a 1-minute walk to a major grocery store and locally owned restaurants.A fantastic opportunity to enjoy one of Oakville's most desirable, family- friendly communities.
| yesterday | Listing updated with changes from the MLS® | |
| 5 days ago | Listing first seen on site |

Listing information is provided by Participants of the Toronto Real Estate Board. IDX information is provided exclusively for personal, non-commercial use, and may not be used for any purpose other than to identify prospective properties consumers may be interested in purchasing. Information is deemed reliable but not guaranteed. Copyright 2026, Toronto Real Estate Board
Last checked 2026-09-13 02:17 PM UTC