Save
Ask
Tour
Hide
Share
$2,300
New Listing

448 Burnhamthorpe Road W 5104
Mississauga, ON L5B 0R4

For Rent|Condominium|Active
2
Beds
1
Total Bath
500-599
SqFt

/SqFt
County:
Peel
448 Burnhamthorpe Road W 5104448 Burnhamthorpe Road W 5104448 Burnhamthorpe Road W 5104448 Burnhamthorpe Road W 5104
Save
Ask
Tour
Hide
Share

Mortgage Calculator

Monthly Payment (Est.)

$10
Calculator powered by Showcase IDX, a Constellation1 Company. Copyright ©2026 Information is deemed reliable but not guaranteed.

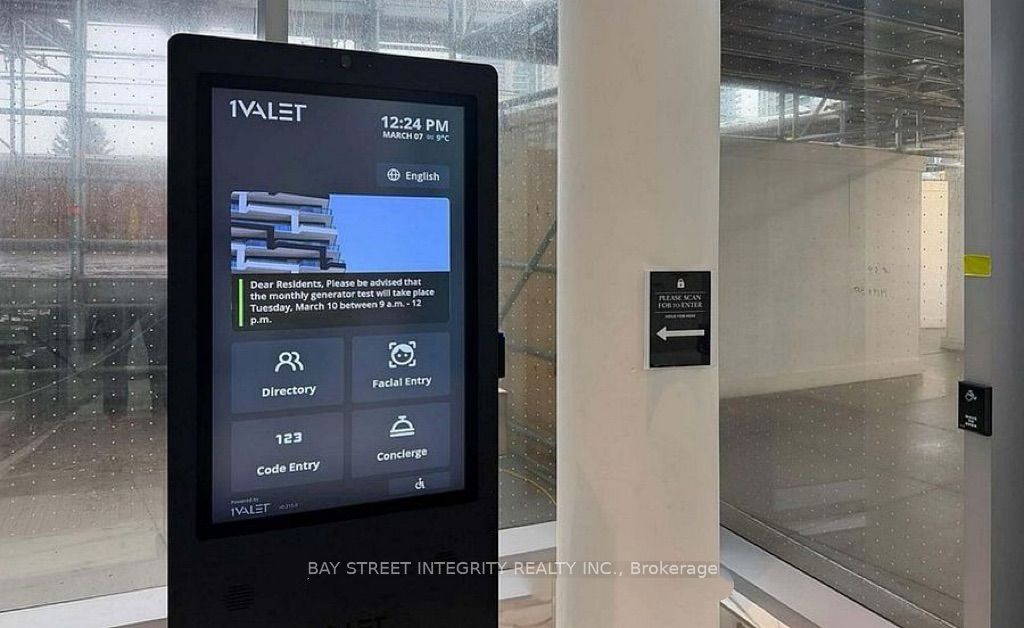
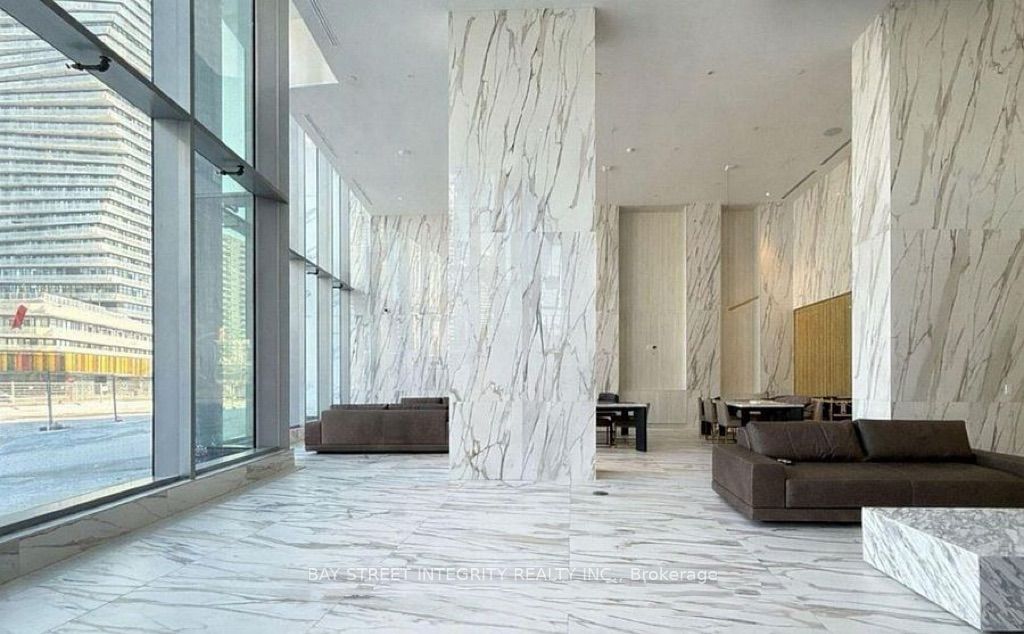
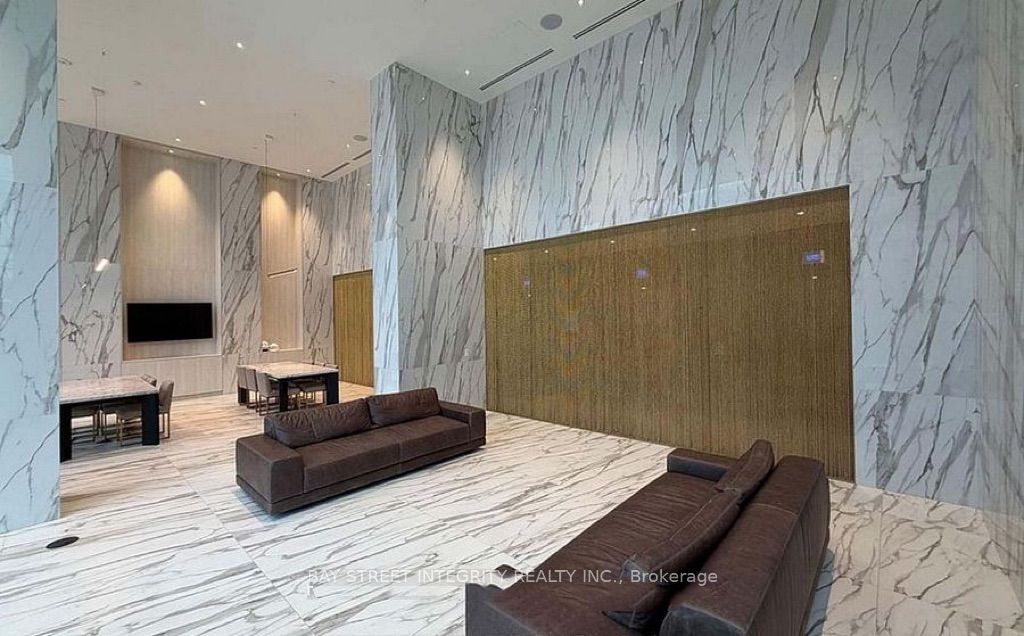
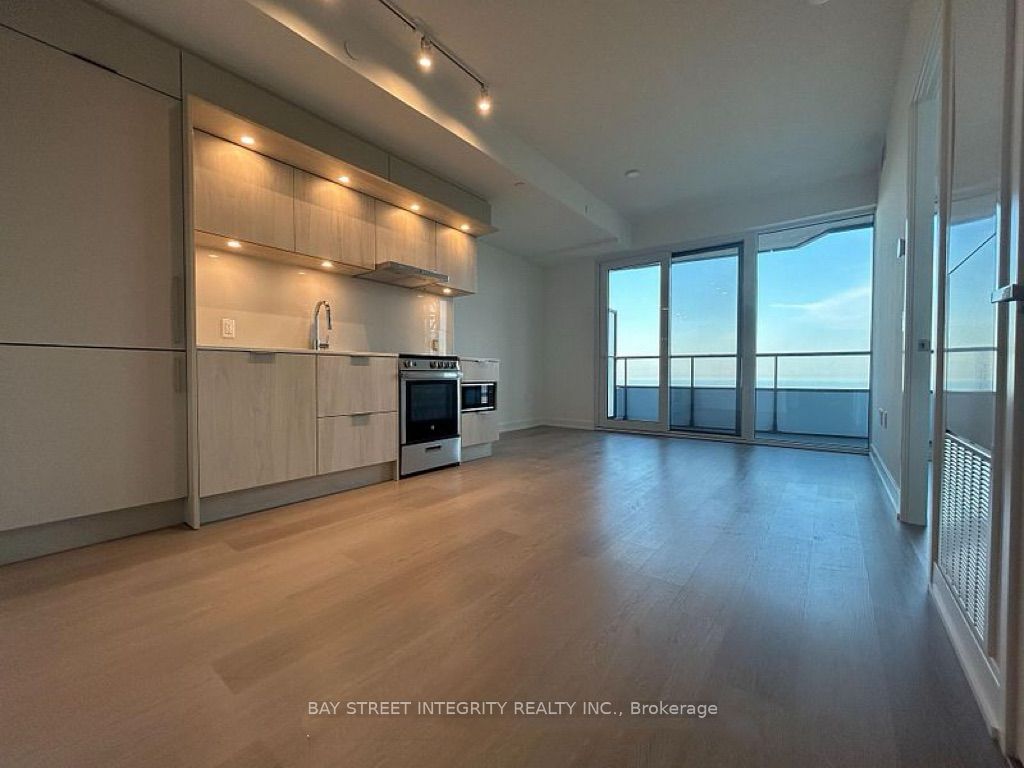
Welcome To This Bright And Spacious 1+Den Suite In The Iconic M City 3, Located In The Heart Of Mississauga City Centre! Offering Approx. 580 Sq.Ft. Of Functional Living Space With A Desirable True North Exposure And Unobstructed Open Views. This Well-Designed Unit Features A Practical Open-Concept Layout, Floor-To-Ceiling Windows, 9-Ft Ceilings, Modern Laminate Flooring Throughout, And A Versatile Den Perfect For A Home Office, Study Area Or Extra Storage. Enjoy A Sleek Contemporary Kitchen With Built-In Appliances, Stylish Cabinetry And Quality Finishes. The Bedroom Offers A Comfortable Layout With Large Windows And Closet Space. Steps To Square One Shopping Centre, Sheridan College, Celebration Square, Living Arts Centre, Library, YMCA, Restaurants, Parks, Public Transit And Future LRT. Easy Access To Hwy 403, QEW And Major Routes. Residents Enjoy Luxury Building Amenities Including 24-Hour Concierge, Fitness Centre, Indoor Pool, Party Room, Rooftop Terrace, BBQ Area And More. An Excellent Choice For End Users, Professionals Or Investors Looking For Modern Downtown Mississauga Living!

Save
Ask
Tour
Hide
Share
Listing Snapshot
Price 
$2,300
Days On Site 
0 Days
Bedrooms 
2
Inside Area (SqFt) 
500-599 sqft
Total Baths 
1
Full Baths 
N/A
Partial Baths 
N/A
Lot Size 
N/A
Year Built 
N/A
MLS® Number 
W13757946
Status 
Active
Property Tax 
N/A
Maintenance Fees 
N/A
Sq Ft Source 
N/A
Friends & Family
Recent Activity
8 hours agoListing updated with changes from the MLS®
8 hours agoListing first seen on site
General Features
Cross Street 
BURNHAMTHORPE RD & CONFEDERATION PKWY
Direction Faces 
North
Garage 
Yes
Number Of Stories 
15
Parking Spaces 
1
Pets 
Yes
Property Sub Type 
Condominium
Security 
Security SystemSmoke Detector(s)Carbon Monoxide Detector(s)Security Guard
Style 
Apartment
Interior Features
Basement 
None
Cooling 
Central Air
Furnished 
Unfurnished
Heating 
Natural GasForced Air
Interior 
Elevator
Den 
Dimensions - 2.41 x 2.5Level - Main
Dining Room 
Dimensions - 3.76 x 5.16Level - Main
Kitchen 
Dimensions - 3.76 x 5.16Level - Main
Living Room 
Dimensions - 3.76 x 5.16Level - Main
Master Bedroom 
Dimensions - 3.12 x 3.0Level - Main
Save
Ask
Tour
Hide
Share
Exterior Features
Construction Details 
Concrete
Exterior 
Balcony
Roof 
Metal
View 
City
Waterview 
City
Listing courtesy of BAY STREET INTEGRITY REALTY INC.

Listing information is provided by Participants of the Toronto Real Estate Board. IDX information is provided exclusively for personal, non-commercial use, and may not be used for any purpose other than to identify prospective properties consumers may be interested in purchasing. Information is deemed reliable but not guaranteed. Copyright 2026, Toronto Real Estate Board
Last checked 2026-09-09 10:47 AM UTC

Neighborhood & Commute
Source: Walkscore
Disclosure: Community information and market data powered by Constellation Data Labs. Information is deemed reliable but not guaranteed.
Save
Ask
Tour
Hide
Share
Scroll to Top