
2036 Constance DriveOakville, ON L6J 2V5
Mortgage Calculator
Monthly Payment (Est.)
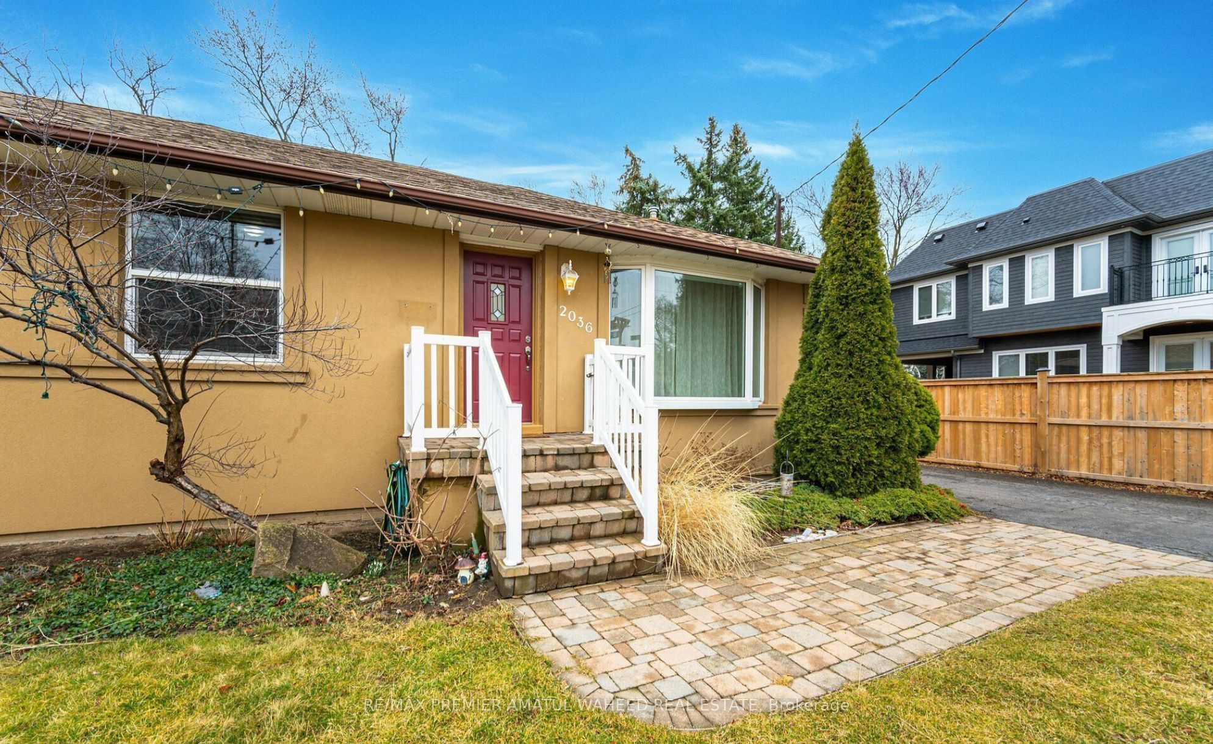
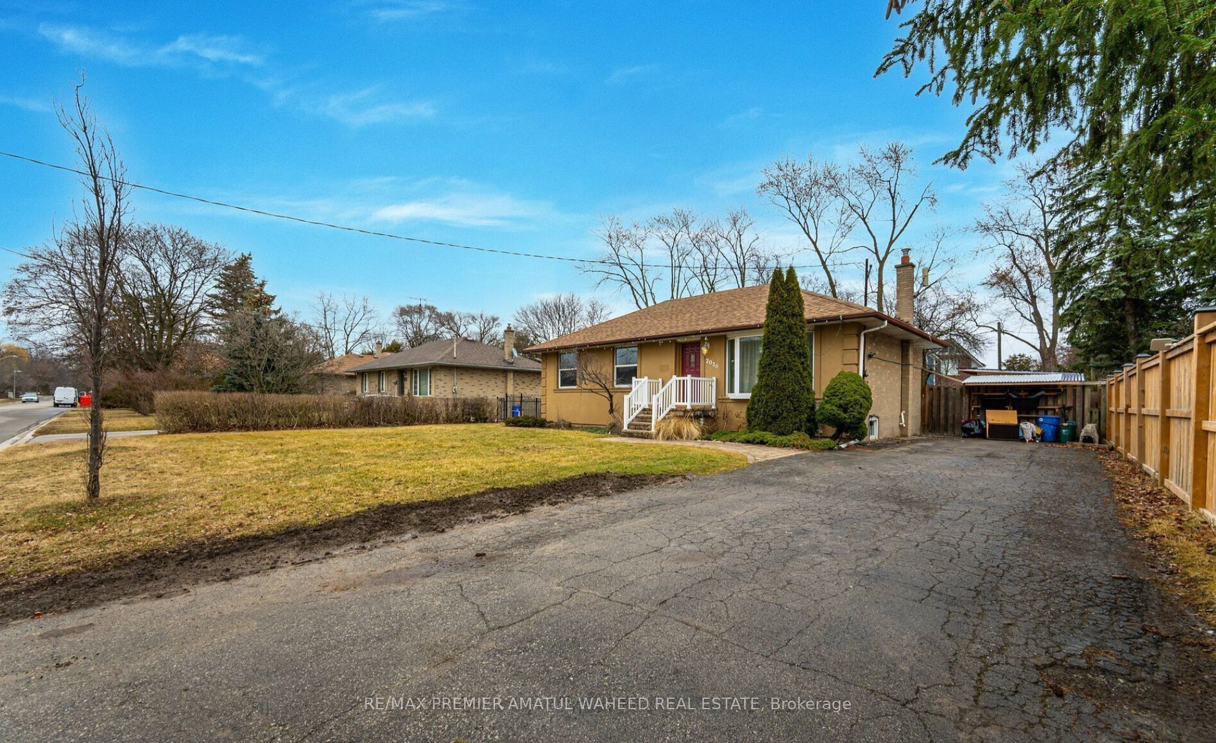
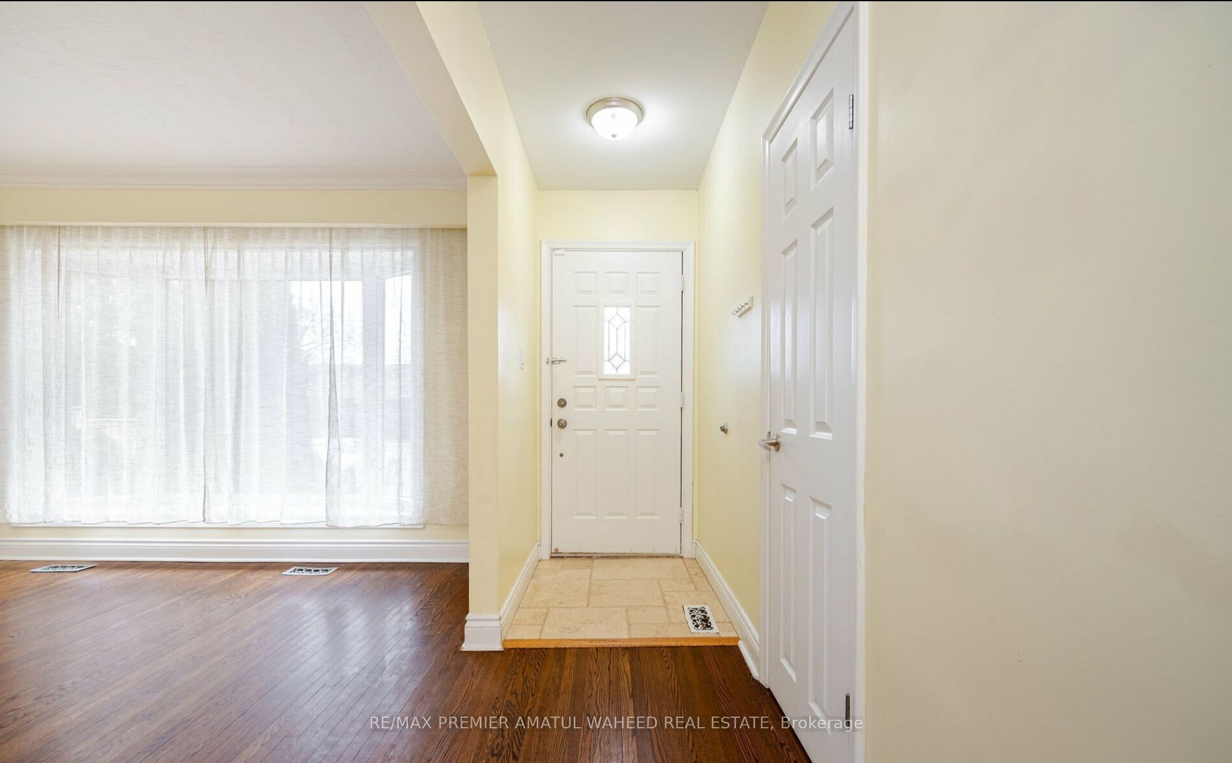
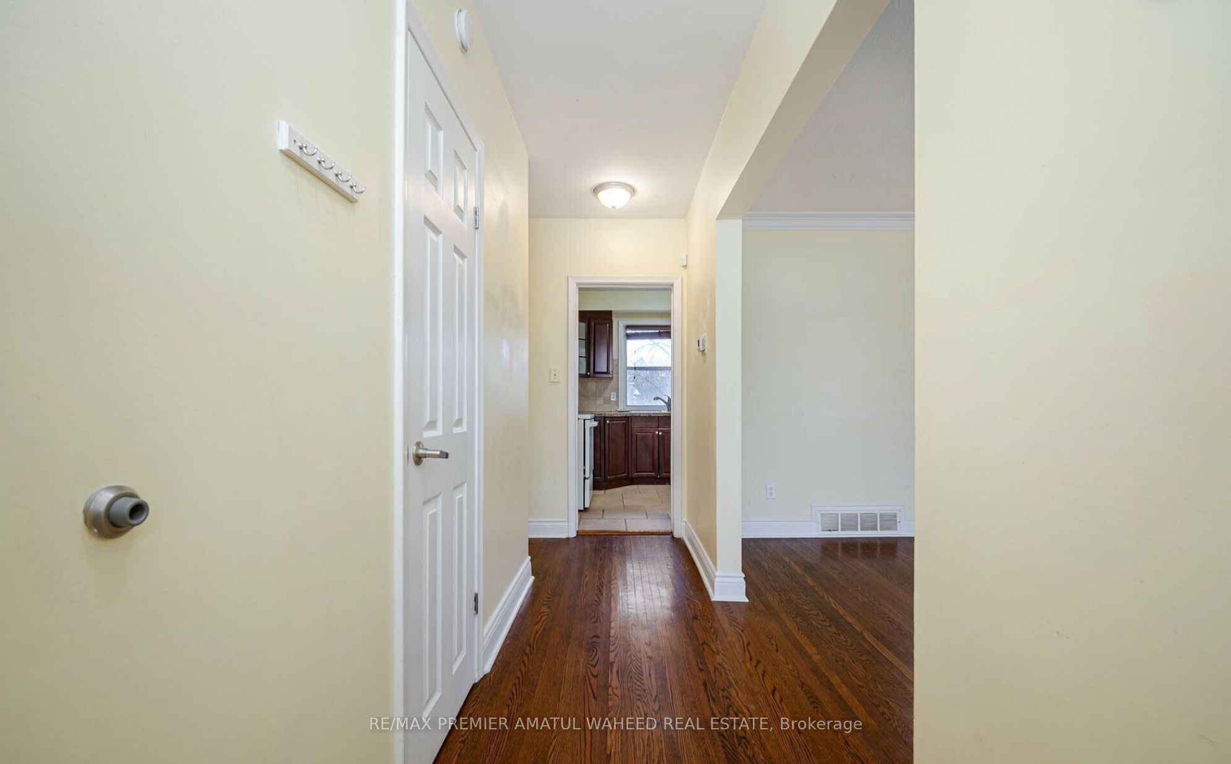
$18Prime Southeast Oakville Location! Exceptional opportunity to lease a beautiful home situated on a generous lot in one of Oakville's most prestigious and established neighbourhoods, surrounded by impressive custom-built and multi-million-dollar residences. Enjoy a quiet, family-friendly setting with mature surroundings and excellent access to everything South Oakville has to offer. Ideally located close to top-ranked public and private schools, parks, scenic trails, creeks, shopping plazas and everyday amenities. Just minutes from the Oakville GO Station, major highways and commuter routes, making travel throughout the GTA quick and convenient.A rare combination of premium location, spacious lot, excellent neighbourhood, and convenient access to schools, shopping, and transportation. A wonderful place to call home in highly sought-after Southeast Oakville.
| 7 hours ago | Listing updated with changes from the MLS® | |
| 7 hours ago | Listing first seen on site |

Listing information is provided by Participants of the Toronto Real Estate Board. IDX information is provided exclusively for personal, non-commercial use, and may not be used for any purpose other than to identify prospective properties consumers may be interested in purchasing. Information is deemed reliable but not guaranteed. Copyright 2026, Toronto Real Estate Board
Last checked 2026-09-09 10:47 AM UTC