
115 Seventeenth Street UpperToronto, ON M8V 3K5
Mortgage Calculator
Monthly Payment (Est.)
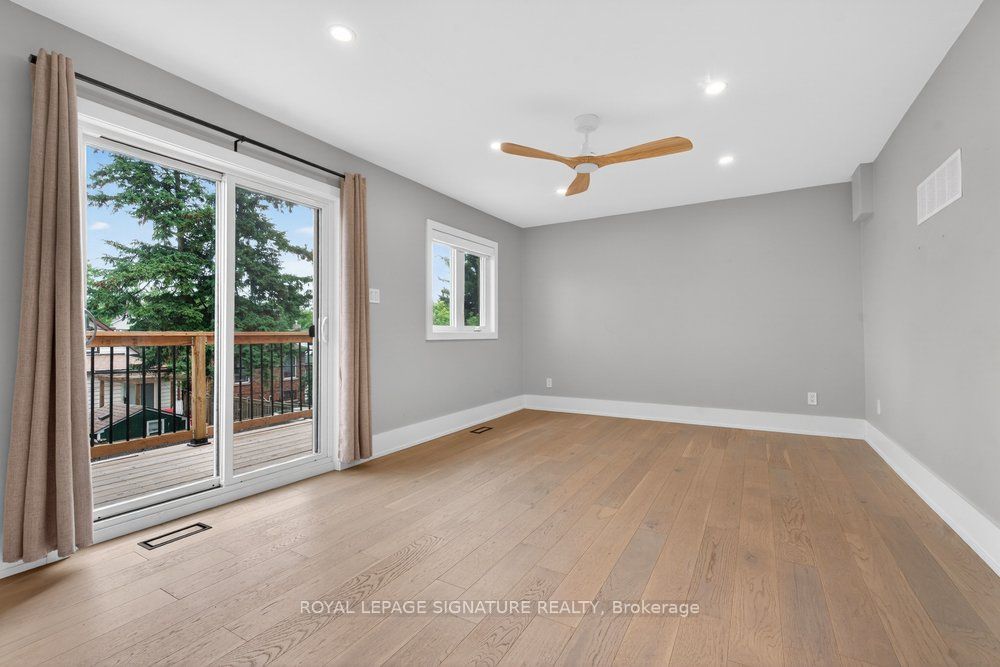
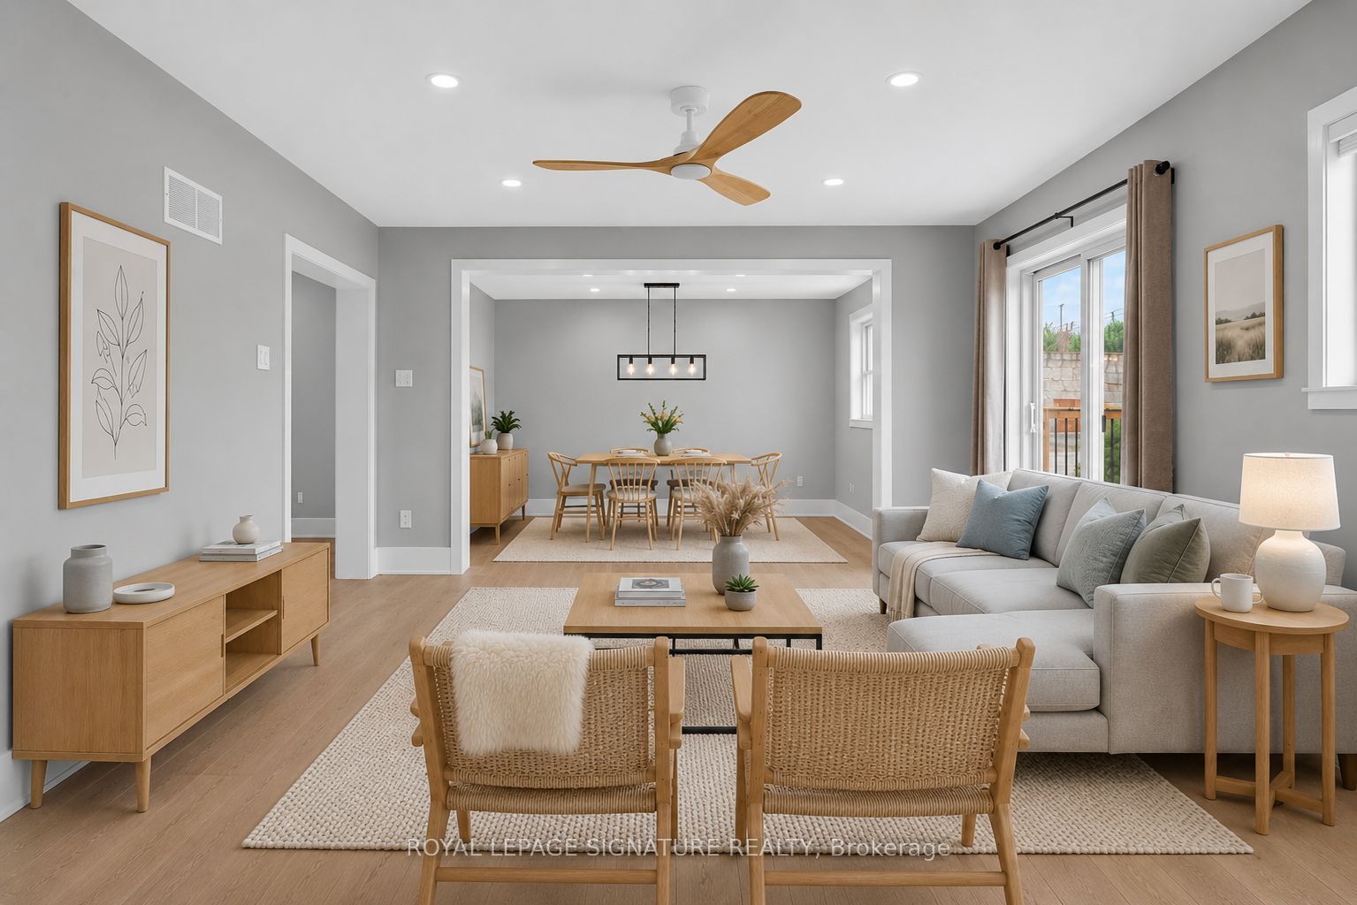
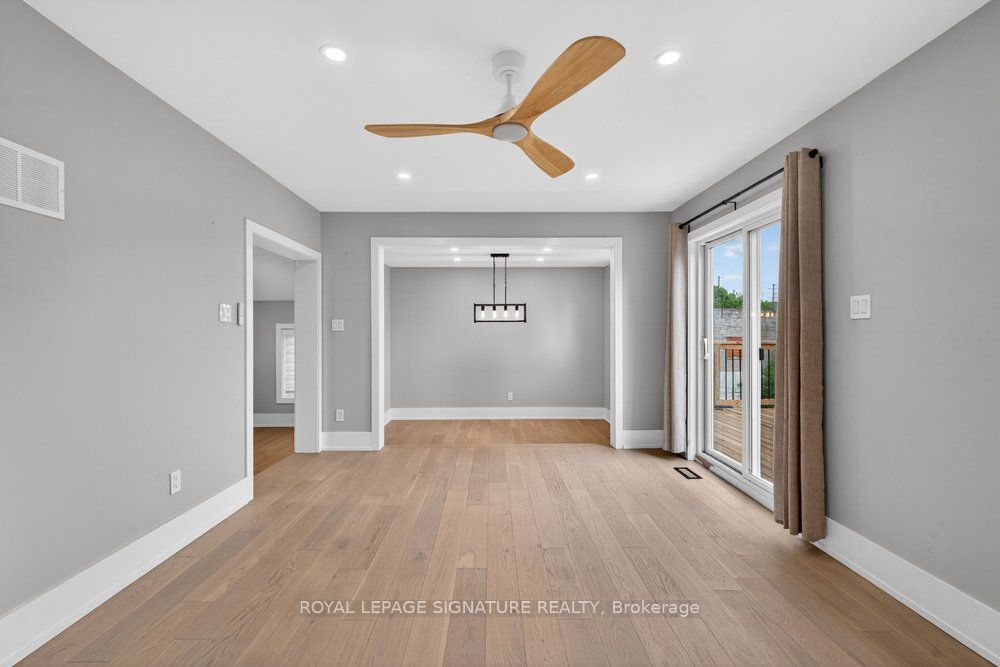
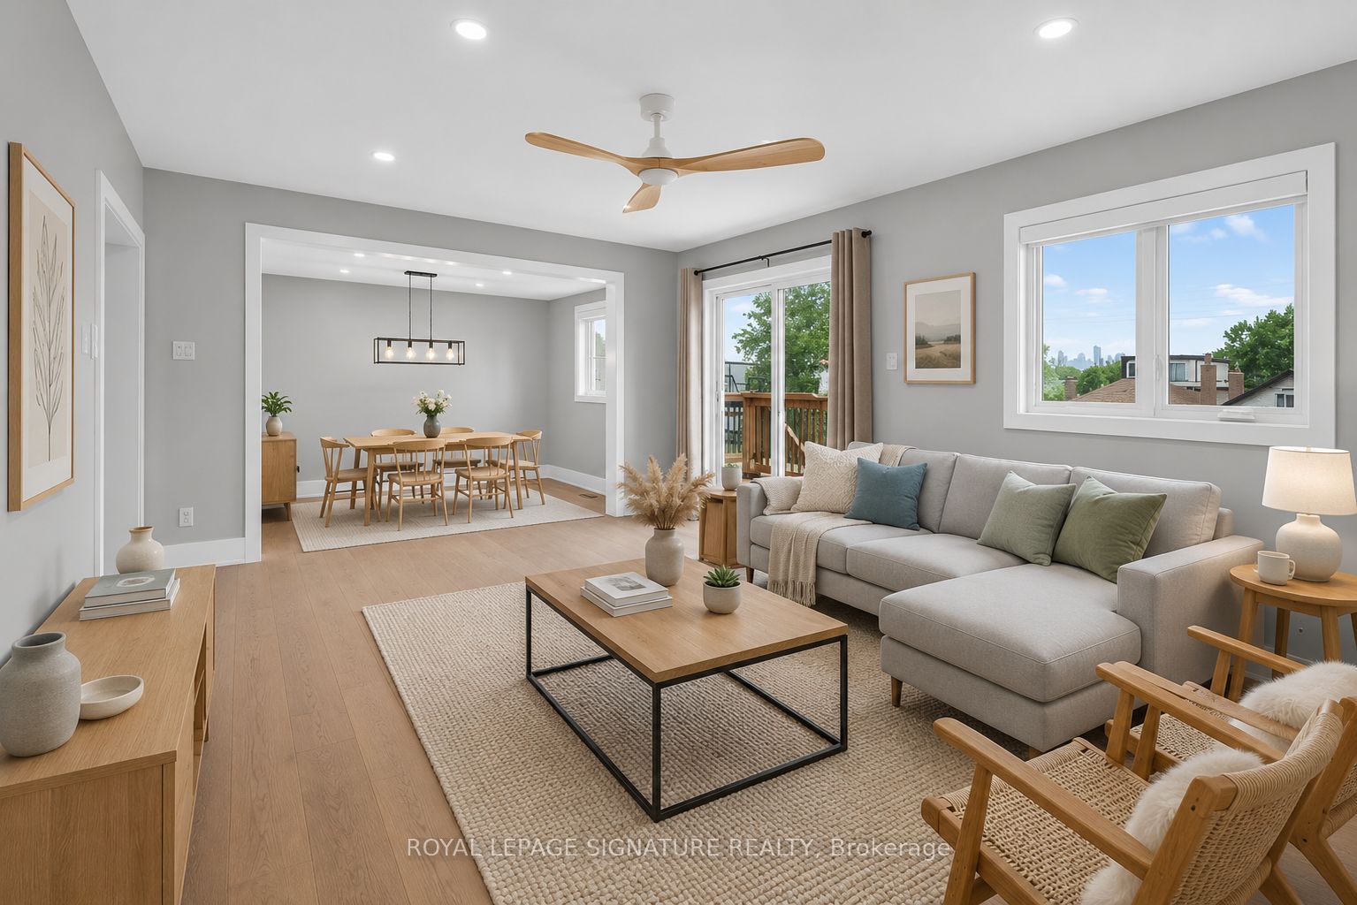
$10Welcome to this bright and modern upper-level 1+1-bedroom suite in the highly sought-after New Toronto neighbourhood, where style, comfort, and convenience come together. Bathed in natural light, this thoughtfully designed home offers a spacious open-concept layout that's perfect for professionals or couples seeking a move-in-ready space. The generous living area opens onto a large private deck, creating the perfect extension of your living space for morning coffee, evening relaxation, or entertaining guests. Unlike many apartments, this home features a dedicated dining area, so you can enjoy meals around a proper table instead of on the couch. The contemporary kitchen is beautifully appointed with stainless steel appliances, ample cabinetry, and generous counter space, seamlessly connecting to the main living areas. The oversized bedroom easily accommodates a king-size bed and a dedicated work-from-home setup, while the spacious walk-in closet provides exceptional storage. Completing the home is a beautifully finished bathroom, convenient ensuite laundry, a private entrance, 2 parking spaces and large private deck! Everything you need for comfortable, worry-free living. Situated in a quiet, family-friendly neighbourhood, you'll be just minutes from waterfront parks, shopping, restaurants, transit, and major commuter routes, offering the perfect balance of urban convenience and residential charm. This is an exceptional opportunity to lease a stylish home in one of Toronto's most desirable west-end communities. Tenant responsible for 50% Utilities (Heat, Hydro, Water/SWM)
| 5 hours ago | Listing updated with changes from the MLS® | |
| 5 hours ago | Listing first seen on site |

Listing information is provided by Participants of the Toronto Real Estate Board. IDX information is provided exclusively for personal, non-commercial use, and may not be used for any purpose other than to identify prospective properties consumers may be interested in purchasing. Information is deemed reliable but not guaranteed. Copyright 2026, Toronto Real Estate Board
Last checked 2026-09-09 10:47 AM UTC