
6399 Colebrook CrescentMississauga, ON L5N 3E3
Mortgage Calculator
Monthly Payment (Est.)
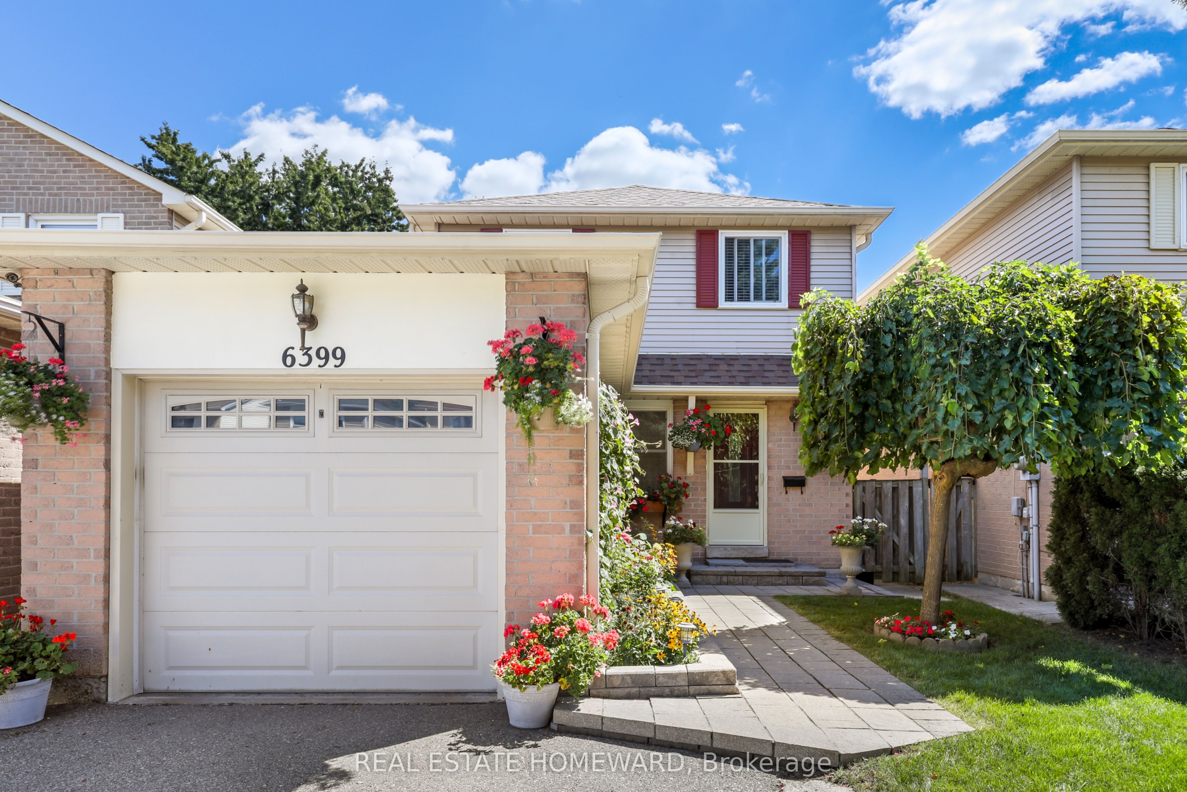
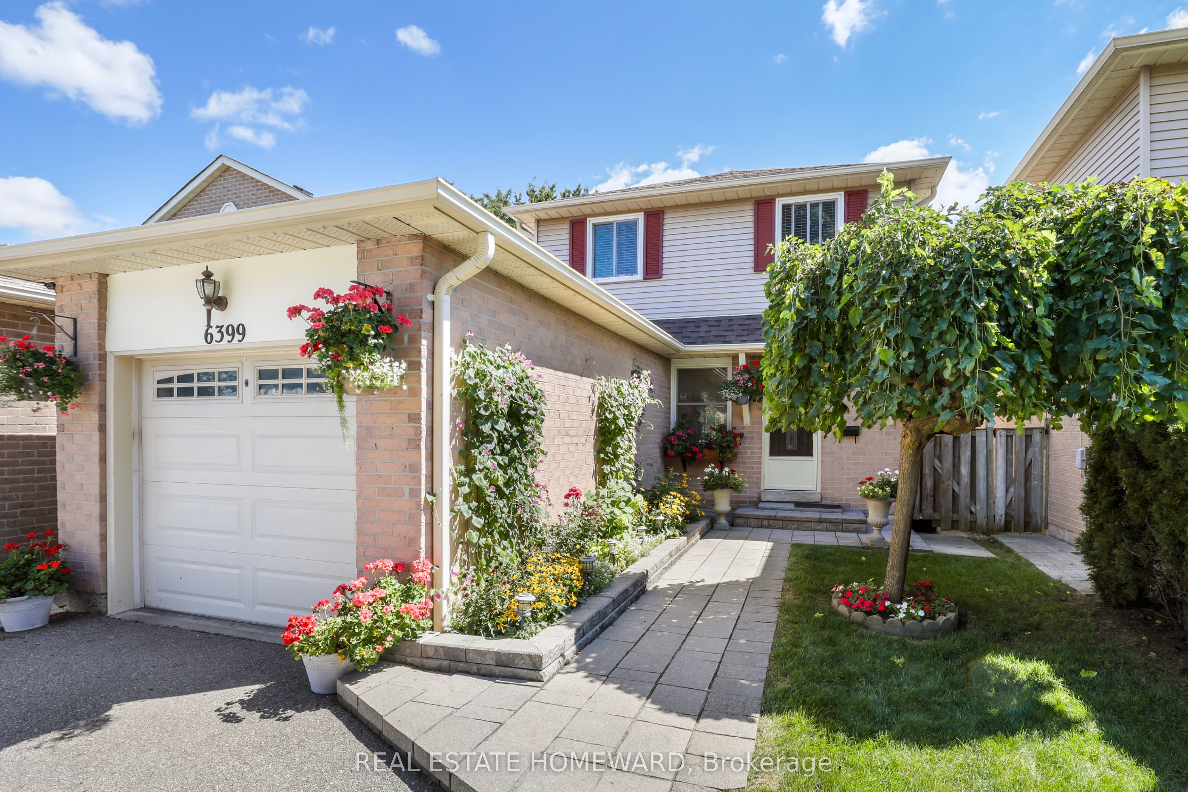
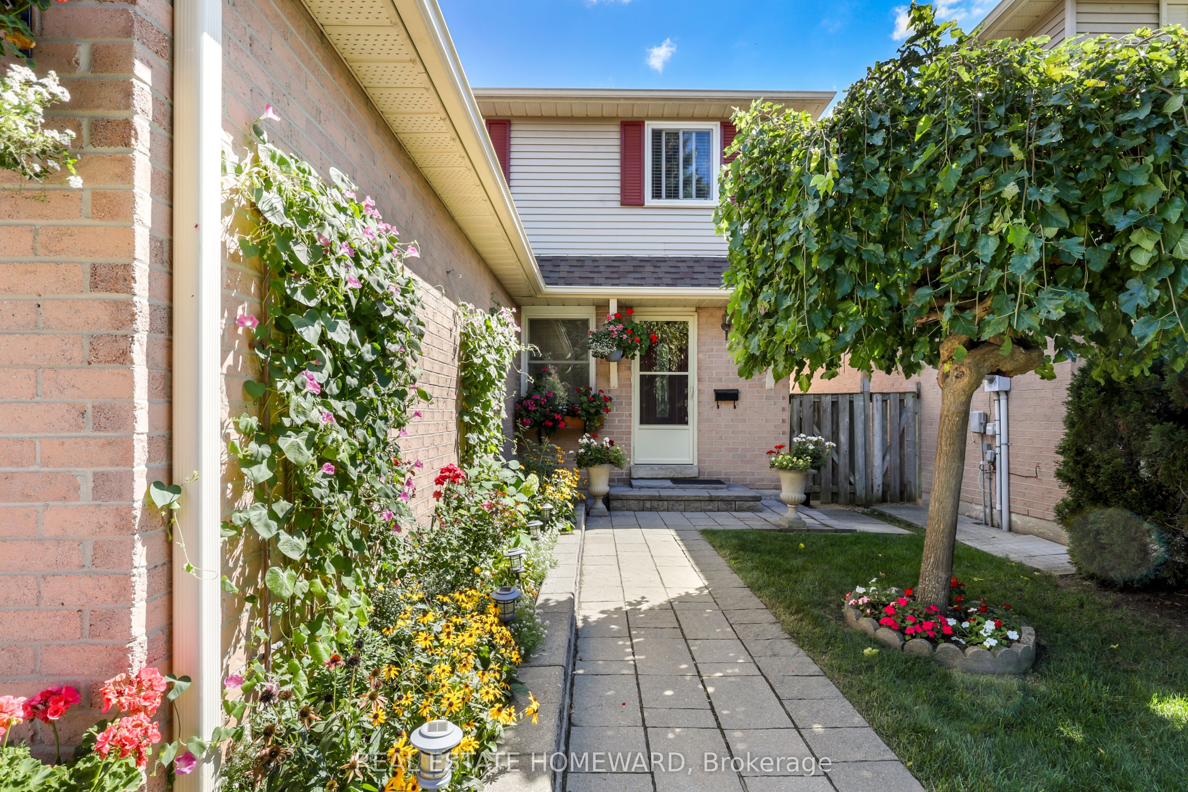
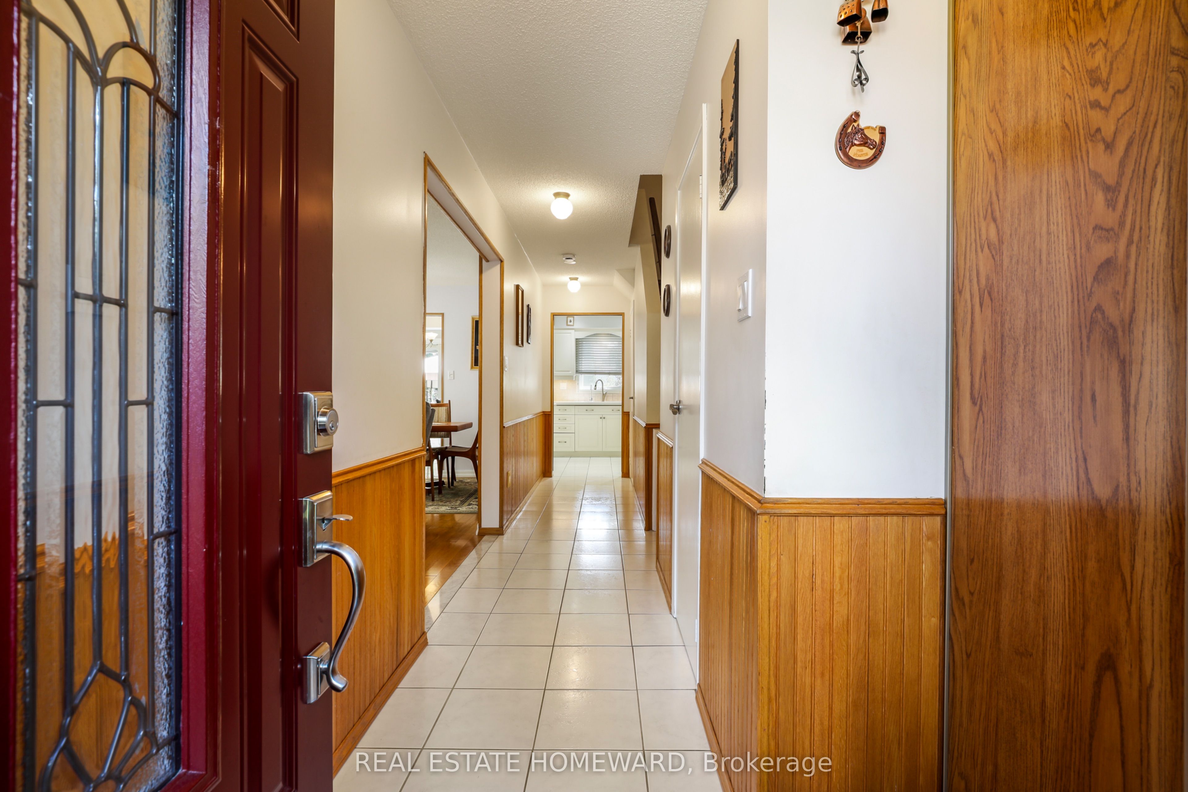
$4,284Welcome to this home lovingly maintained by its original owners, in the family-oriented community of Medowvale! Perfect for first time buyers, this charming home offers 3+1 Bedrooms, 3 bathrooms, finished basement with plenty of storage. Bright Kitchen features breakfast area, quartz countertops, pot-lights, ceramic floor & backsplash, lighting under cupboards. Walk out to beautiful garden with a covered patio, flowers, dedicated vegetable area. The backyard also features a private shed with insulated walls and ceiling, plus electricity, ideal for storage, hobbies, or a workshop. The Living Room and Dining room are combined with gleaming hardwood floors & windows that fill rooms with light. Upstairs are 3 bedrooms with hardwood floors throughout, along with semi 4pc en-suite bathroom with quartz counter. Finished basement offers Rec room with gas fireplace, office/bedroom, 3-piece bathroom, custom-built cantina for preserves & food supplies. House is located walking distance to parks, public transit and school. Minutes by car to GO Station. Close to Meadowvale Town Center, shopping, restaurants & to 403 and 407.
| 2 hours ago | Listing updated with changes from the MLS® | |
| 2 hours ago | Listing first seen on site |

Listing information is provided by Participants of the Toronto Real Estate Board. IDX information is provided exclusively for personal, non-commercial use, and may not be used for any purpose other than to identify prospective properties consumers may be interested in purchasing. Information is deemed reliable but not guaranteed. Copyright 2026, Toronto Real Estate Board
Last checked 2026-09-09 10:47 AM UTC