Save
Ask
Tour
Hide
Share
$499,900
New Listing

Humberview Heights
40 Richview Road 2002
Toronto, ON M9A 5C1

For Sale|Condominium|Active
2
Beds
1
Total Bath
900-999
SqFt

/SqFt
County:
Toronto
40 Richview Road 200240 Richview Road 200240 Richview Road 200240 Richview Road 2002
Save
Ask
Tour
Hide
Share

Mortgage Calculator

Monthly Payment (Est.)

$2,281
Calculator powered by Showcase IDX, a Constellation1 Company. Copyright ©2026 Information is deemed reliable but not guaranteed.

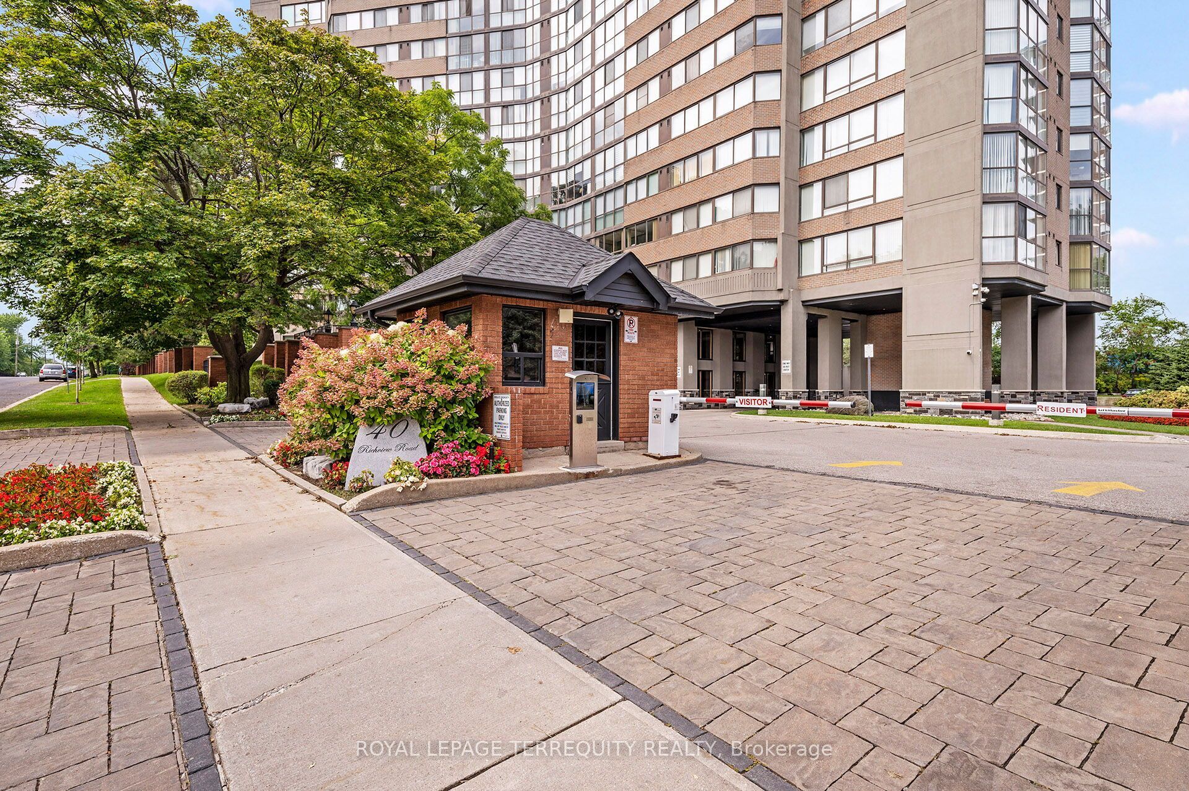
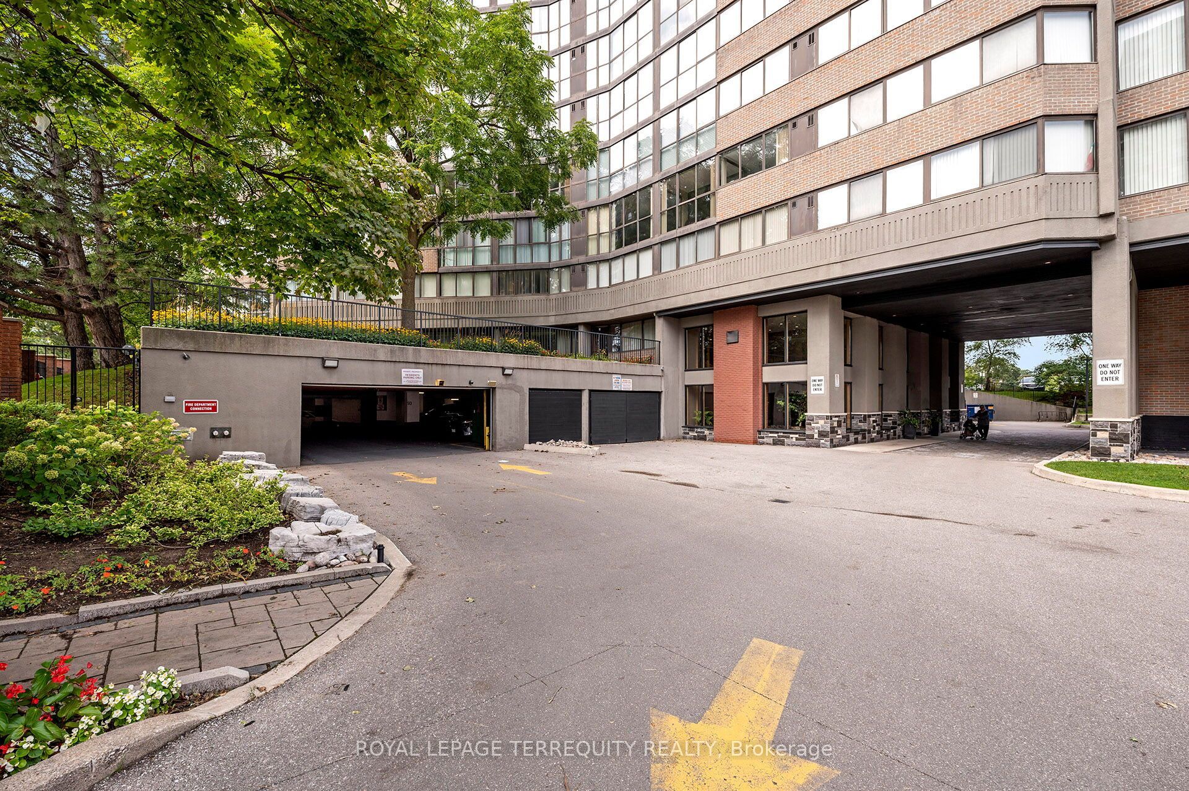
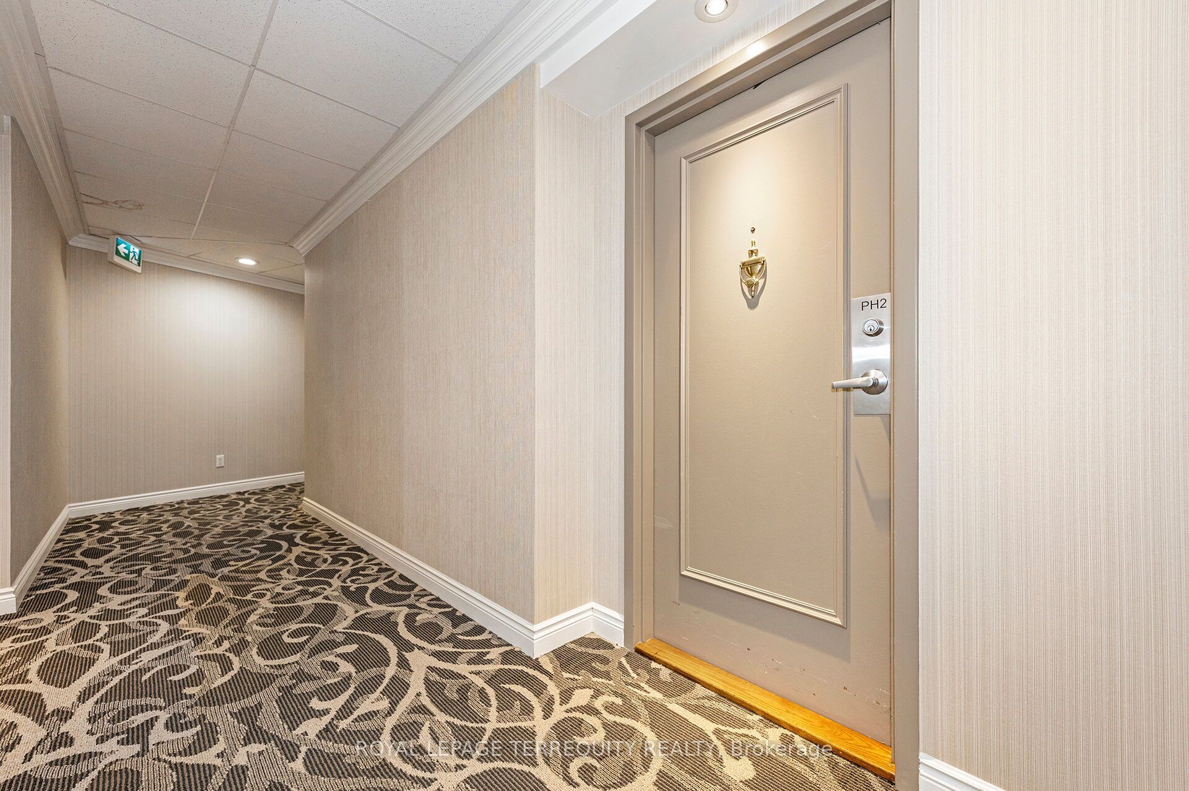
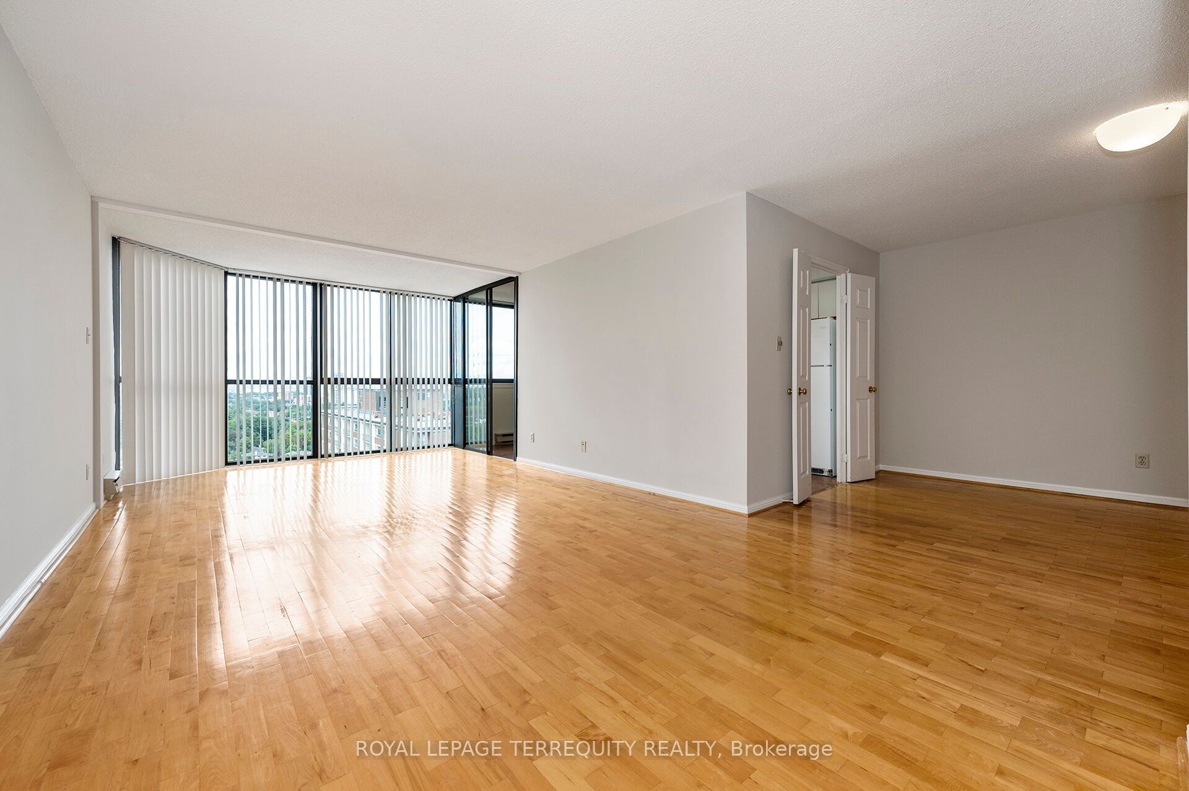
PENTHOUSE LIVING IN AN EXCLUSIVE ETOBICOKE AREA OF TORONTO! Stunning Open ______sqft Open Concept Design! Beautiful Panoramic Views of Parks, The Humber River and More! Upgraded Hardwood Flooring and Just Recently Painted! Enjoy Luxury Condo Living in One of the Best Managed Buildings in Toronto! Over 4 Acres of Manicured Grounds with Gatehouse Security, Tennis Courts, Reading Areas and Plenty of Surface Level Parking. Inside You'll Find Renovated Hallways, Party Room, Games Room, Media Room, Gym, Indoor Pool, Guest Suites and True Pride of Ownership - SPOTLESS AND UPGRADED! Quiet Court Location Great Location is Just Steps to Humber River Trails that Lead to the Lake, the Upcoming LRT, Golf, Parks and So Much More! Just Move in and Enjoy!

Save
Ask
Tour
Hide
Share
Listing Snapshot
Price 
$499,900
Days On Site 
0 Days
Bedrooms 
2
Inside Area (SqFt) 
900-999 sqft
Total Baths 
1
Full Baths 
N/A
Partial Baths 
N/A
Lot Size 
N/A
Year Built 
N/A
MLS® Number 
W13758162
Status 
Active
Property Tax 
$2,225.21
Maintenance Fees 
$1,003.03
Sq Ft Source 
N/A
Friends & Family
Recent Activity
an hour agoListing updated with changes from the MLS®
2 hours agoListing first seen on site
General Features
Cross Street 
Eglinton and Scarlett
Direction Faces 
Northeast
Garage 
Yes
Number Of Stories 
19
Parking 
Underground
Parking Spaces 
1
Pets 
Yes
Property Sub Type 
Condominium
Security 
Security GuardSecurity System
Style 
Apartment
Interior Features
Basement 
None
Cooling 
Central Air
Heating 
ElectricHeat Pump
Laundry Features 
Laundry ClosetLaundry Room
Save
Ask
Tour
Hide
Share
Exterior Features
Construction Details 
BrickConcrete
Exterior 
Lighting
Fencing 
Fenced
Lot Features 
WoodedLevelCleared
Patio And Porch 
Patio
View 
PanoramicPark/GreenbeltTrees/Woods
Waterview 
PanoramicPark/GreenbeltTrees/Woods
Community Features
Association Amenities 
ConciergeIndoor Pool
Maintenance Fee 
$1003.03
Listing courtesy of ROYAL LEPAGE TERREQUITY REALTY

Listing information is provided by Participants of the Toronto Real Estate Board. IDX information is provided exclusively for personal, non-commercial use, and may not be used for any purpose other than to identify prospective properties consumers may be interested in purchasing. Information is deemed reliable but not guaranteed. Copyright 2026, Toronto Real Estate Board
Last checked 2026-09-09 10:47 AM UTC

Neighborhood & Commute
Source: Walkscore
Disclosure: Community information and market data powered by Constellation Data Labs. Information is deemed reliable but not guaranteed.
Save
Ask
Tour
Hide
Share
Scroll to Top