
598 Bessborough DriveMilton, ON L9T 8V9
Mortgage Calculator
Monthly Payment (Est.)
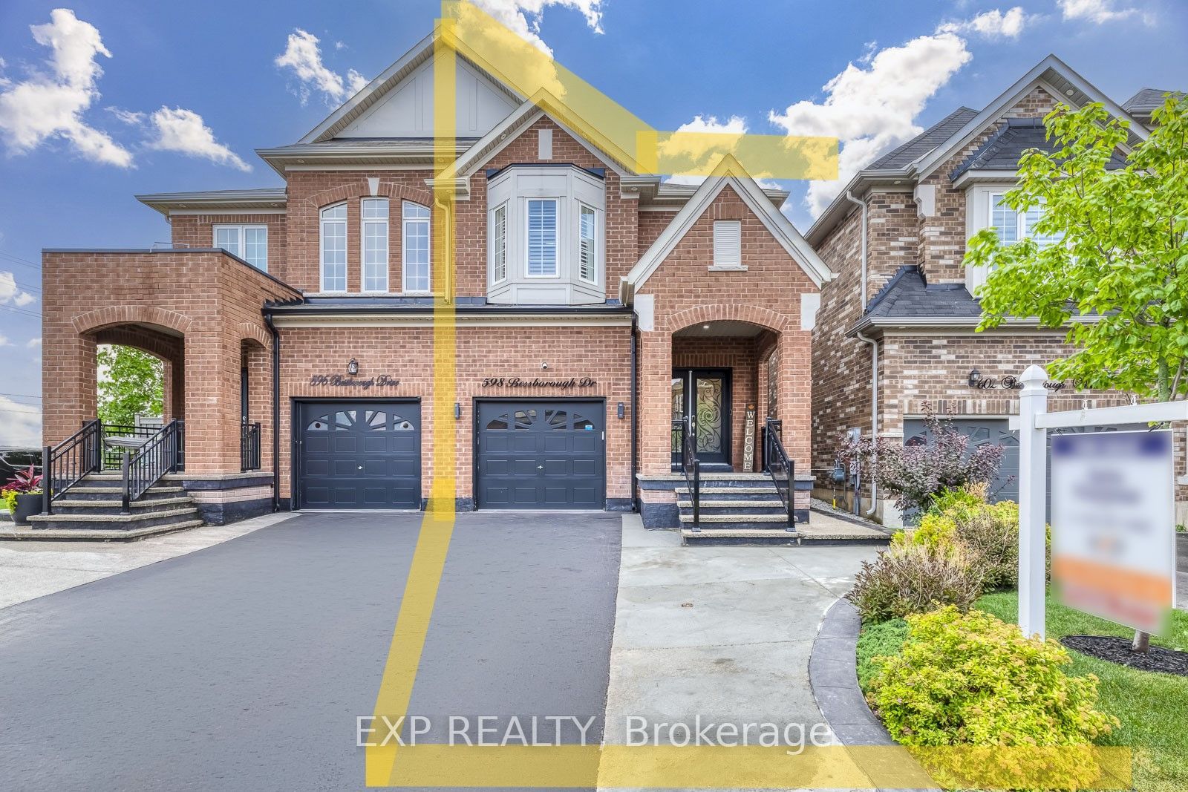
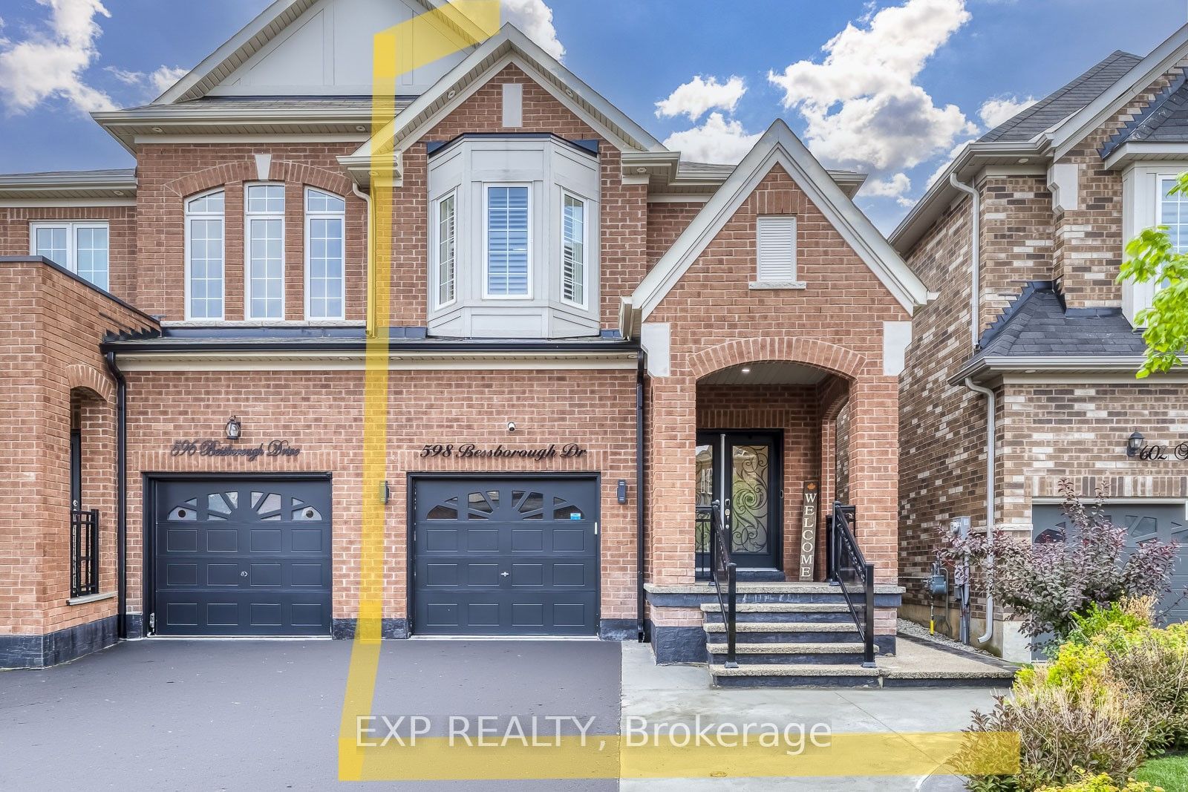
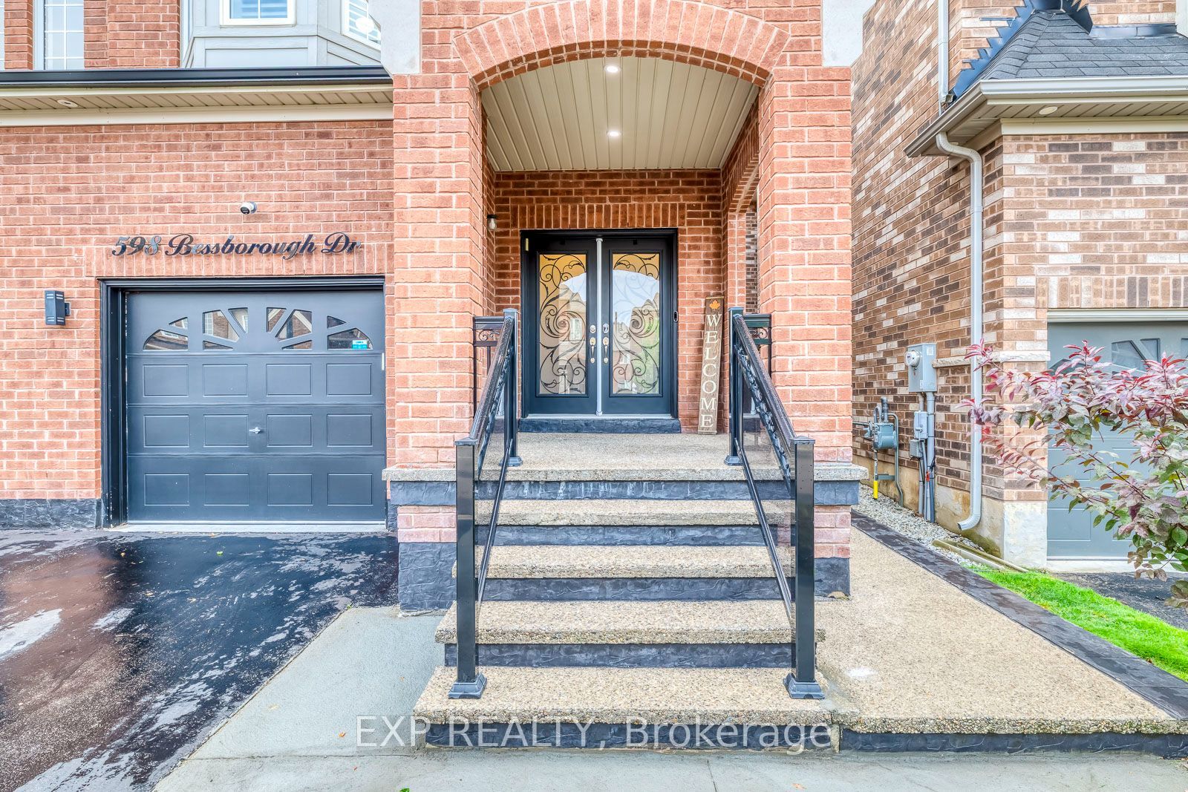
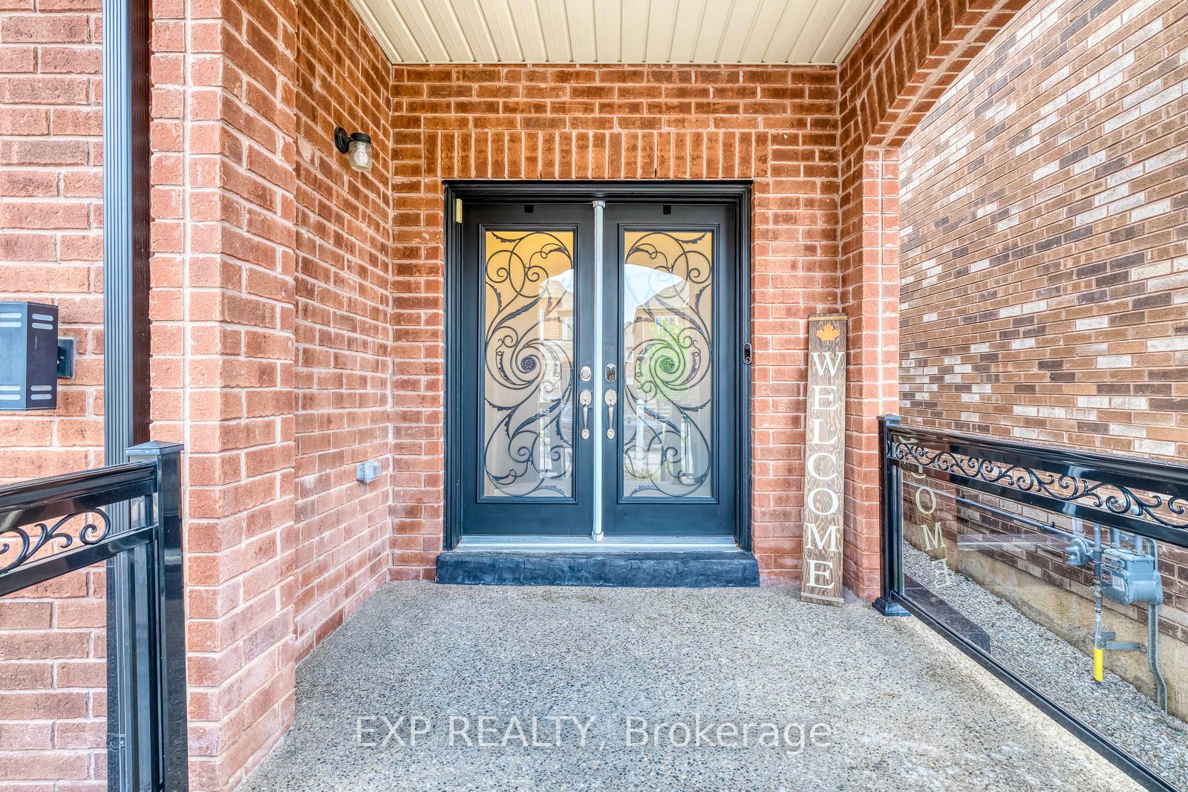
$4,106This home is ready to accommodate all your needs, there's nothing to do but move in, unpack and enjoy. Beautifully upgraded and exceptionally well maintained, this 6 years old semi-detached home offers a FULLY FINISHED BASEMENT with fantastic in-law suite potential, featuring large windows, a 3-piece washroom, kitchen area and separate entrance through the garage. Offering approximately 2,922 sq. ft. of total living space, the home features 4 spacious bedrooms and 4 bathrooms, with thoughtful upgrades throughout. The main floor is warm and inviting, with hardwood flooring, hardwood stairs, pot lights, California shutters, and a beautiful kitchen with quartz countertops, pantry and plenty of storage, perfect for everyday living and gathering with family and friends. Step outside to a fully fenced backyard with patio and gazebo, ideal for summer dinners, relaxing evenings and entertaining. The extended driveway offers parking for 3 cars, while modern double glass front doors and exterior pot lights add to the home's elegant curb appeal. Located in a family-friendly neighbourhood close to schools, parks, shopping, transit and major highways, this move-in ready home offers the space, comfort and flexibility today's families are looking for.
| 5 days ago | Listing updated with changes from the MLS® | |
| 6 days ago | Listing first seen on site |

Listing information is provided by Participants of the Toronto Real Estate Board. IDX information is provided exclusively for personal, non-commercial use, and may not be used for any purpose other than to identify prospective properties consumers may be interested in purchasing. Information is deemed reliable but not guaranteed. Copyright 2026, Toronto Real Estate Board
Last checked 2026-09-15 02:59 AM UTC