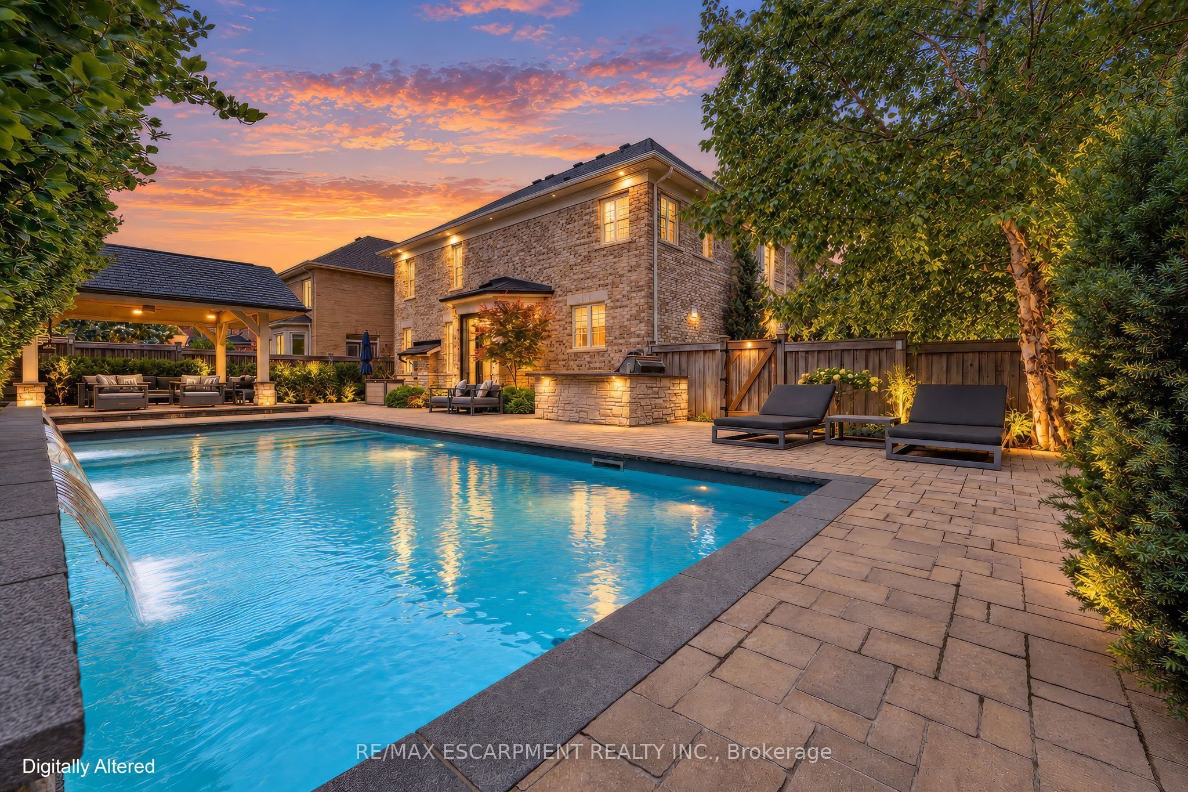
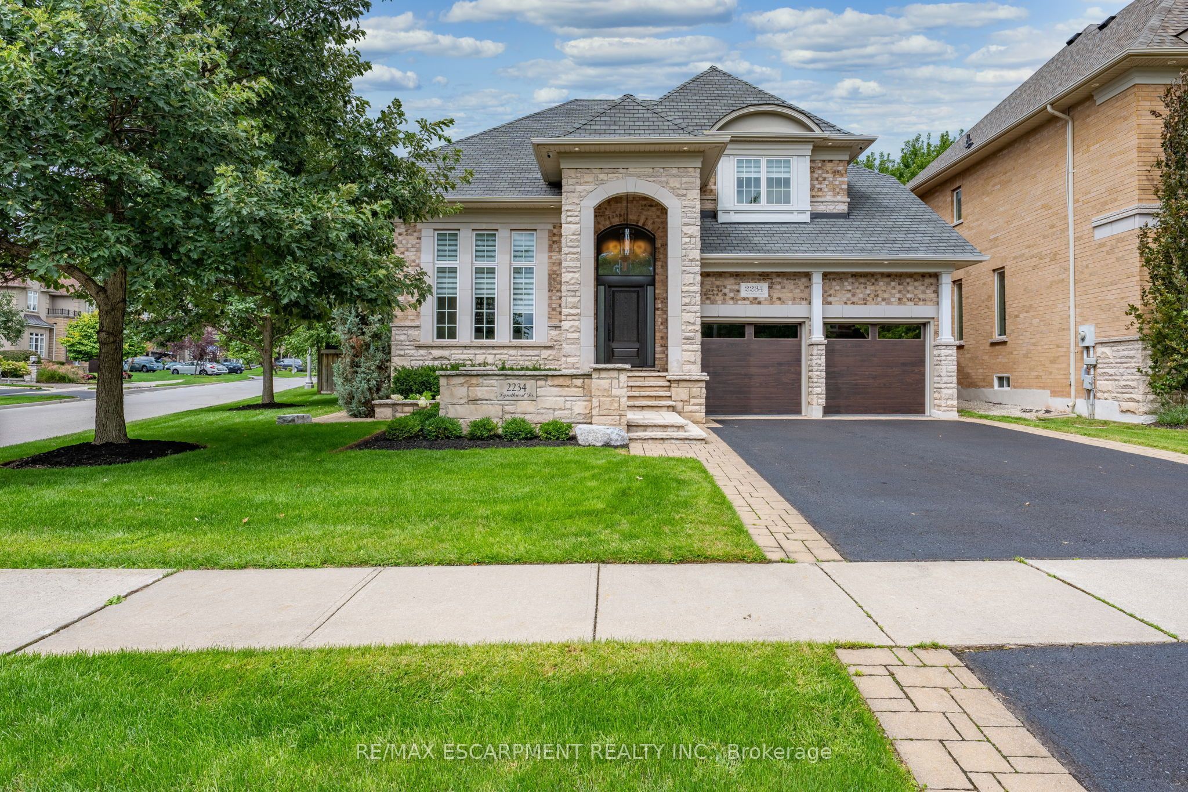
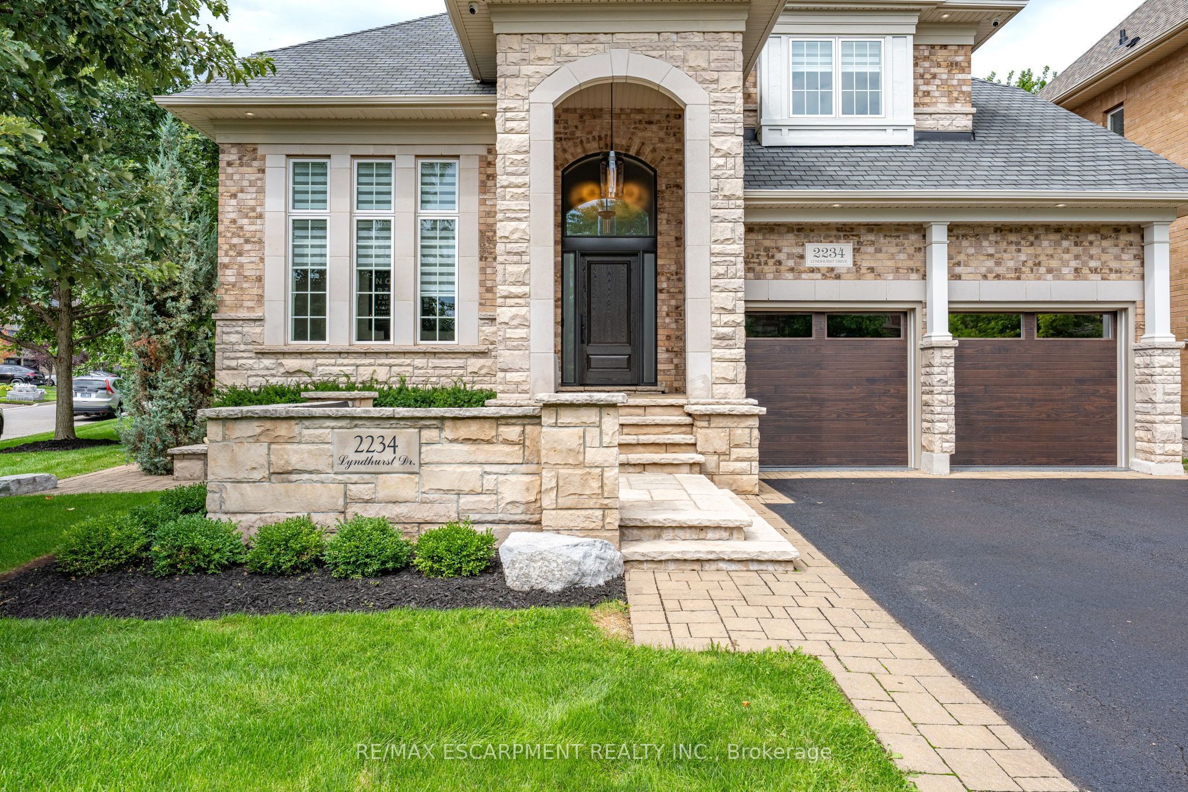
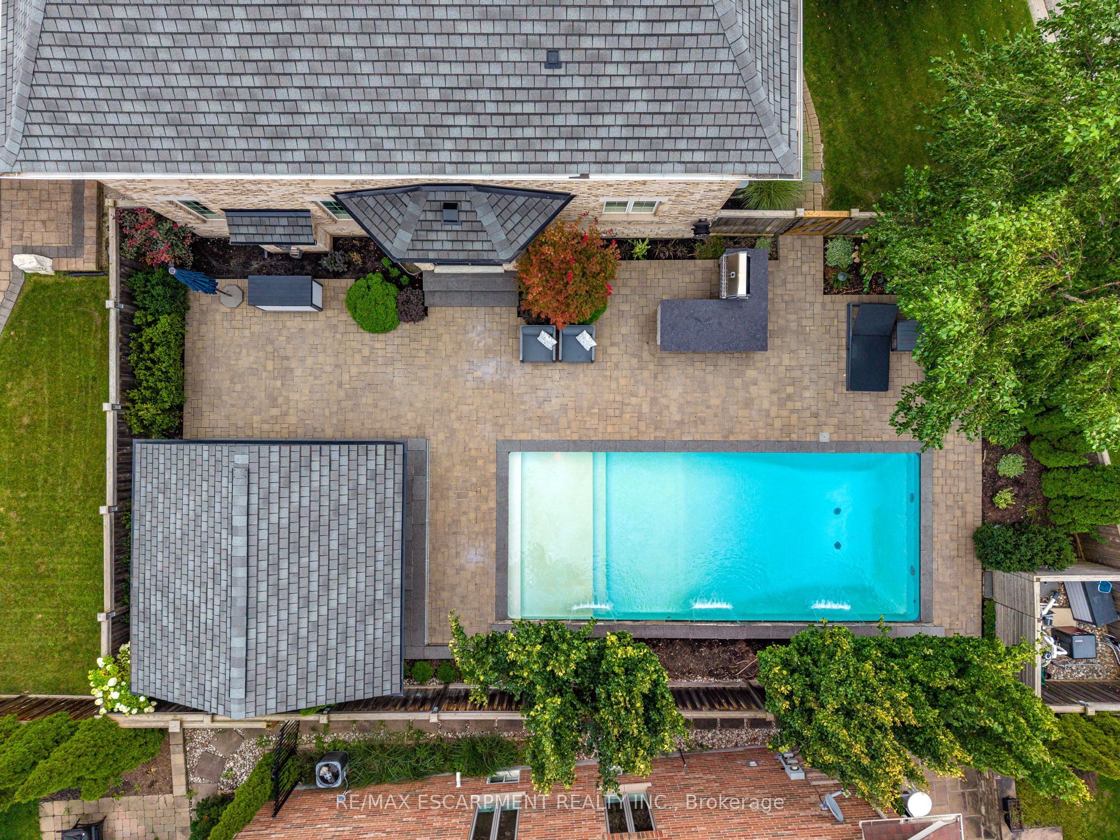
Absolutely Stunning Executive Family Home Where Refined Design Meets Resort-Inspired Living In The Estates Of Joshua Creek. Extensively Renovated, This Exceptional Family Home Offers A Reimagined Open-Concept Floor Plan, Beautifully Connected Principal Rooms And Carefully Selected Designer Finishes. The Custom K-Design Kitchen Features Full-Height Cabinetry, Cambria Quartz Countertops, Jenn Air Built-In Appliances, A Wolf Gas Cooktop And An Adjacent Bar And Servery With Illuminated Display Shelving. Wire-Brushed Solid-Plank Hardwood, Elegant Lighting, Custom Millwork And Smart-Home Integration Continue Throughout. The Upper Level Offers Four Bedrooms, All With Ensuite Privileges, A Serene Primary Retreat With Custom His & Hers Closets And A Spa-Inspired Ensuite Featuring A Freestanding Neptune Tub, Custom Glass Shower, Double Vanity layered with Caesarstone countertops, Heated Tile Floors, And A Wall-Mounted Toilet. The Finished Lower Level Provides Additional Space For Recreation And Entertaining. Outside, The Private Backyard Oasis Features A Saltwater Pool With Triple Waterfall, Built-In Napoleon BBQ, Custom Gazebo With Gas Fireplace And Multiple Patio Areas. Complete With A Professionally Finished Garage, Detailed Landscaping And Natural Flagstone Curb Appeal, This Turnkey Home Is Minutes From Top-Rated Schools, Parks, Trails, Shopping, Transit And Major Highways.
Save
Ask
Tour
Hide
Share
Listing Snapshot
Price
$2,199,000
Days On Site
4 Days
Bedrooms
6
Inside Area (SqFt)
3000-3500 sqft
Total Baths
5
Full Baths
N/A
Partial Baths
N/A
Lot Size
50.0x114.83 Acres
Year Built
N/A
MLS® Number
W13758868
Status
Active
Property Tax
$11,443
Maintenance Fees
N/A
Sq Ft Source
N/A
Friends & Family
React
Invite
Recent Activity
18 hours ago
Listing updated with changes from the MLS®
4 days ago
Listing first seen on site
General Features
Attached Garage
Yes
Cross Street
Gamble / Lyndhurst
Direction Faces
North
Garage
Yes
Number Of Stories
2
Parking
Garage Door OpenerAttached
Parking Spaces
6
Property Sub Type
Single Family Residence
Style
2-Storey
Interior Features
Appliances
OvenRange
Basement
FinishedFull
Cooling
Central Air
Fireplace
Yes
Heating
Natural GasForced Air
Interior
Central VacuumStorage
Bedroom
Dimensions - 4.50 x 3.76Level - BasementArea - 16Area Source - OtherArea Units - Square MetersDescription - Game Room
Bedroom 2
Dimensions - 4.04 x 3.99Level - SecondArea - 16Area Source - OtherArea Units - Square MetersDescription - Bedroom 2
Dimensions - 3.63 x 2.44Level - BasementArea - 8Area Source - OtherArea Units - Square MetersDescription - Living Room
Master Bedroom
Dimensions - 6.05 x 3.76Level - SecondArea - 22Area Source - OtherArea Units - Square MetersFeatures - His and Hers ClosetsDescription - Primary Bedroom
Office
Dimensions - 3.63 x 3.05Level - MainArea - 11Area Source - OtherArea Units - Square MetersDescription - Office
Recreation
Dimensions - 4.95 x 4.04Level - BasementArea - 20Area Source - OtherArea Units - Square MetersDescription - Recreation
Save
Ask
Tour
Hide
Share
Exterior Features
Construction Details
BrickStone
Exterior
Barbecue
Fencing
Fenced
Lot Features
Cleared
Pool Features
In Ground
Roof
Asphalt
View
Pool
Waterview
Pool
Listing courtesy of RE/MAX ESCARPMENT REALTY INC.
Listing information is provided by Participants of the Toronto Real Estate Board. IDX information is provided exclusively for personal, non-commercial use, and may not be used for any purpose other than to identify prospective properties consumers may be interested in purchasing. Information is deemed reliable but not guaranteed. Copyright 2026, Toronto Real Estate Board
Last checked 2026-09-13 02:12 PM UTC
Neighborhood & Commute
Source: Walkscore
Disclosure: Community information and market data powered by Constellation Data Labs. Information is deemed reliable but not guaranteed.