
1830 Bloor Street W LPH8Toronto, ON M6P 0A2
Mortgage Calculator
Monthly Payment (Est.)
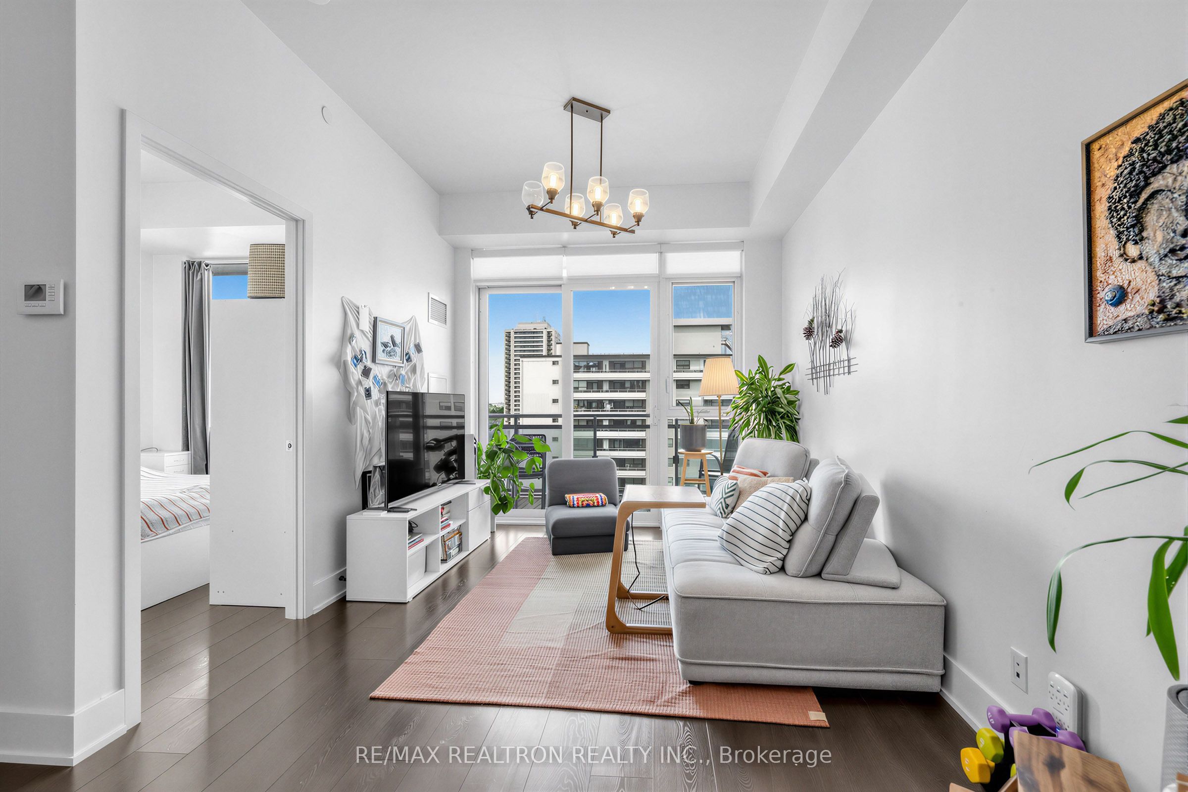
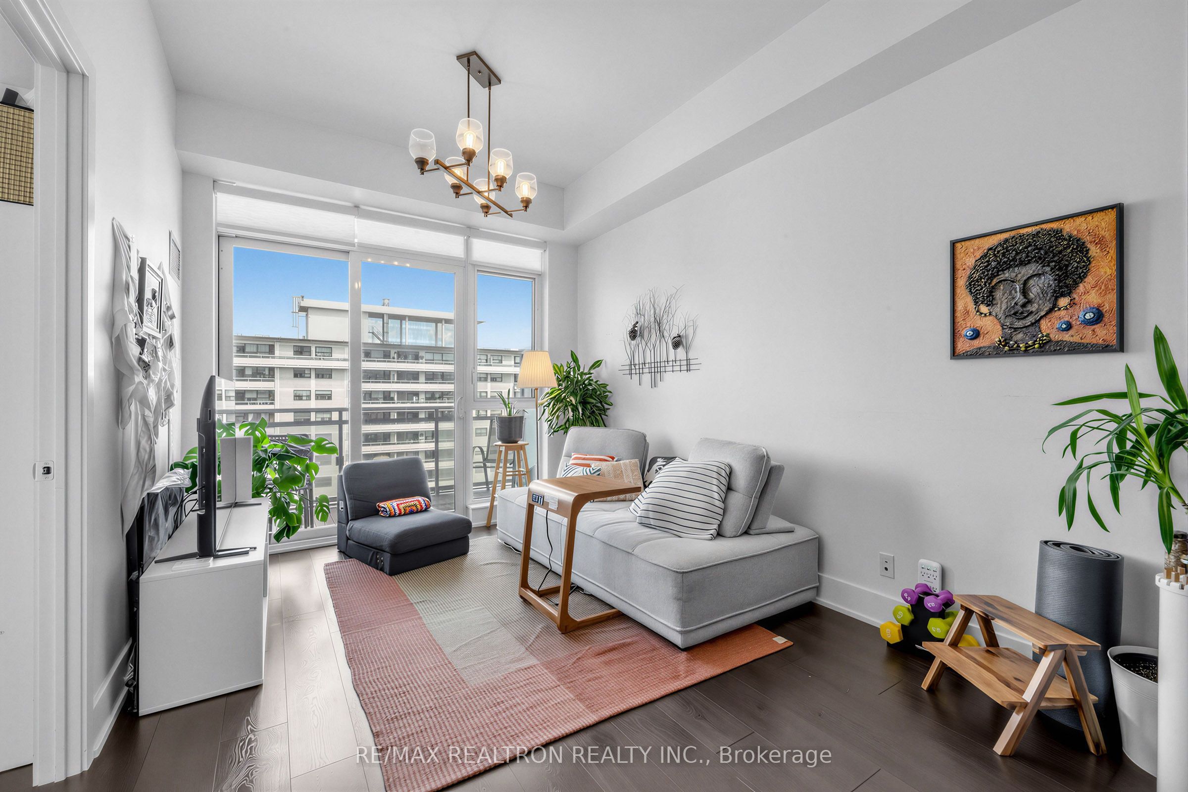
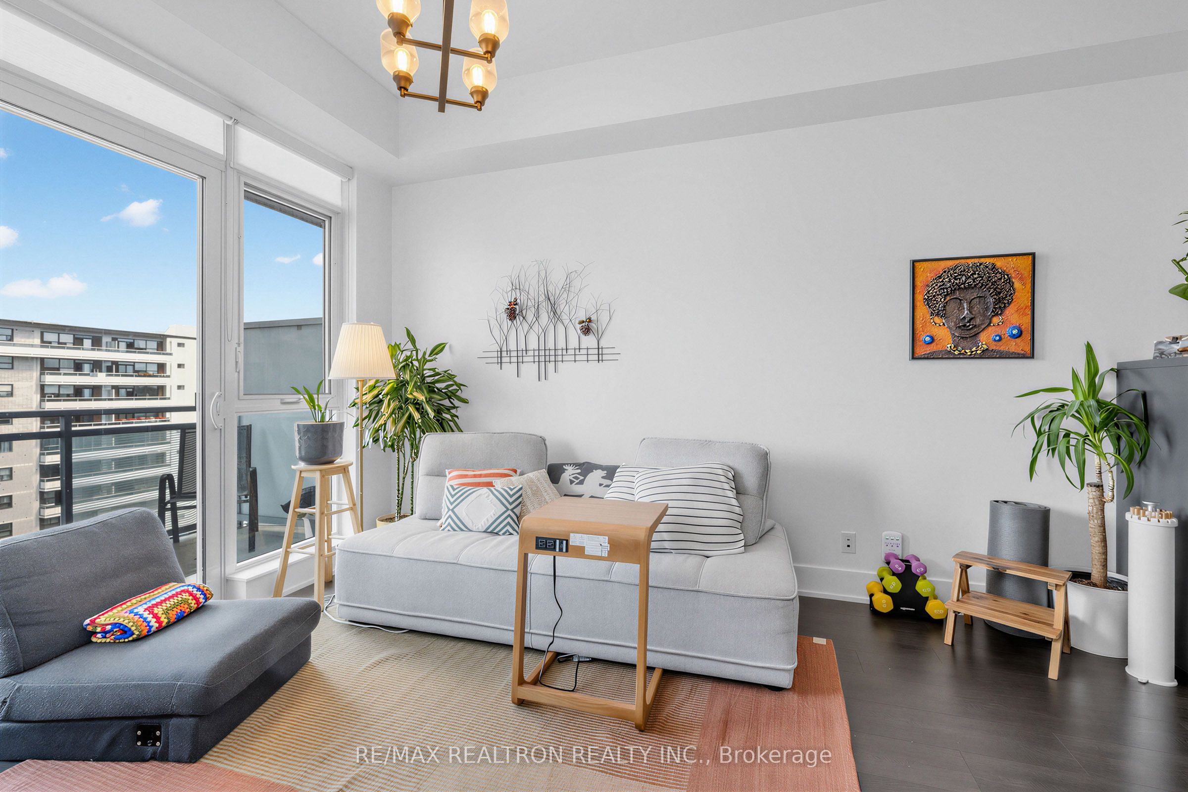
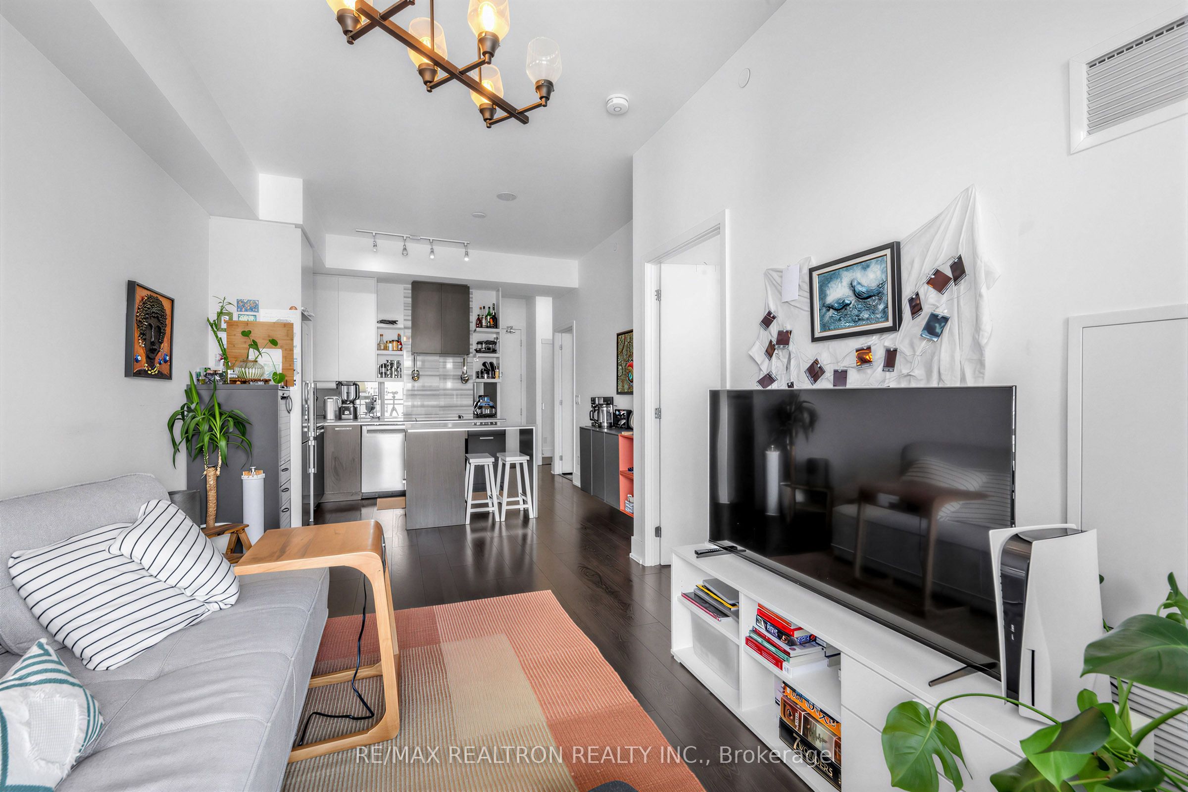
Enter an interest rate to see your estimated monthly payment.Welcome to High Park Condominiums! Perched on the lower penthouse level, this beautifully maintained 645 sq. ft. 1 bedroom + den, 2 bathroom suite offers fantastic views and an exceptional lifestyle in the heart of Toronto's vibrant west end. The thoughtfully designed open concept layout makes excellent use of the space, while the generously sized den offers true versatility perfect for a home office, reading area or additional flex space. The primary bedroom features a private ensuite, and a second full bathroom provides added convenience for guests. Complete with 1underground parking space and 1 locker. Located directly across from High Park, this is city living with nature at your doorstep. High Park subway station is just steps away, while the shops, cafés and restaurants of Bloor West Village, The Junction and Roncesvalles are all within easy reach. Residents enjoy an impressive collection of amenities including 24-hour concierge, fitness facilities, yoga/Pilates studio, sauna, rock climbing wall, party and social rooms, outdoor terraces with BBQs, gardening areas, bike facilities and more.
| a month ago | Listing updated with changes from the MLS® | |
| a month ago | Listing first seen on site |

Listing information is provided by Participants of the Toronto Real Estate Board. IDX information is provided exclusively for personal, non-commercial use, and may not be used for any purpose other than to identify prospective properties consumers may be interested in purchasing. Information is deemed reliable but not guaranteed. Copyright 2026, Toronto Real Estate Board
Last checked 2026-10-12 01:38 PM UTC