
16 Powell Drive EBrampton, ON L6R 0L1
Mortgage Calculator
Monthly Payment (Est.)
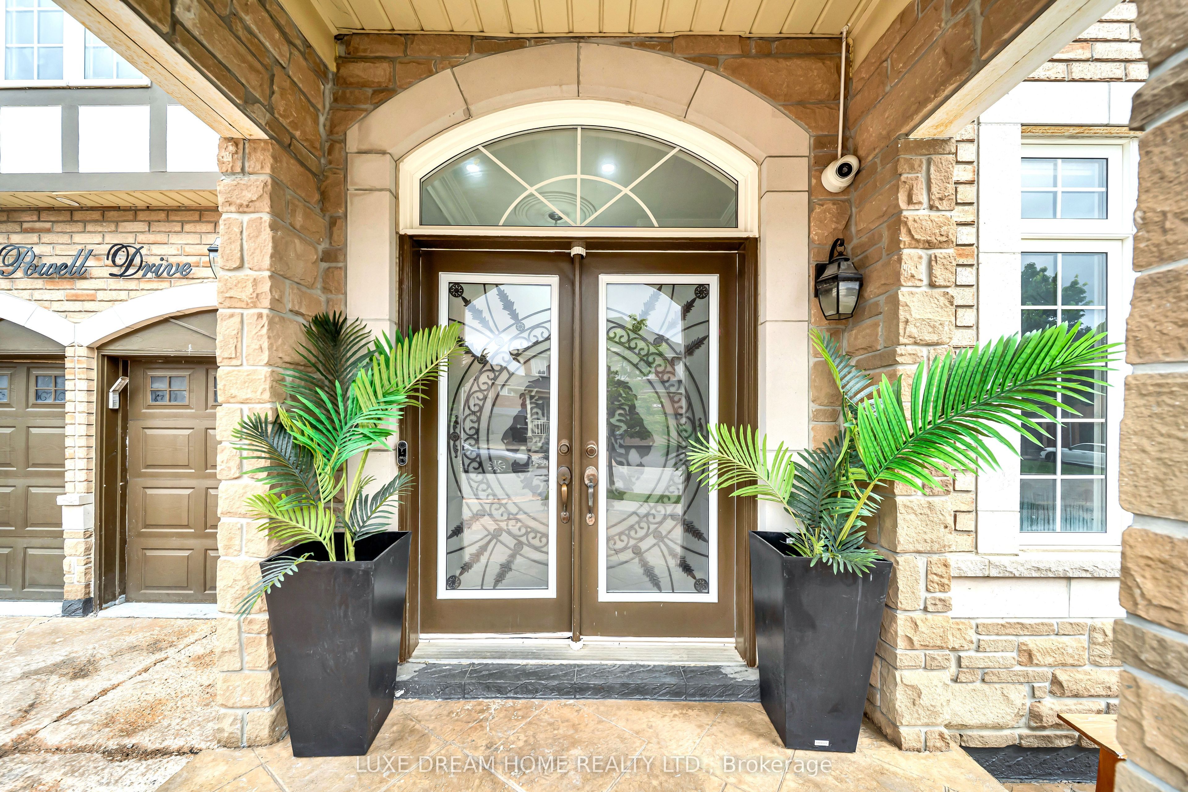
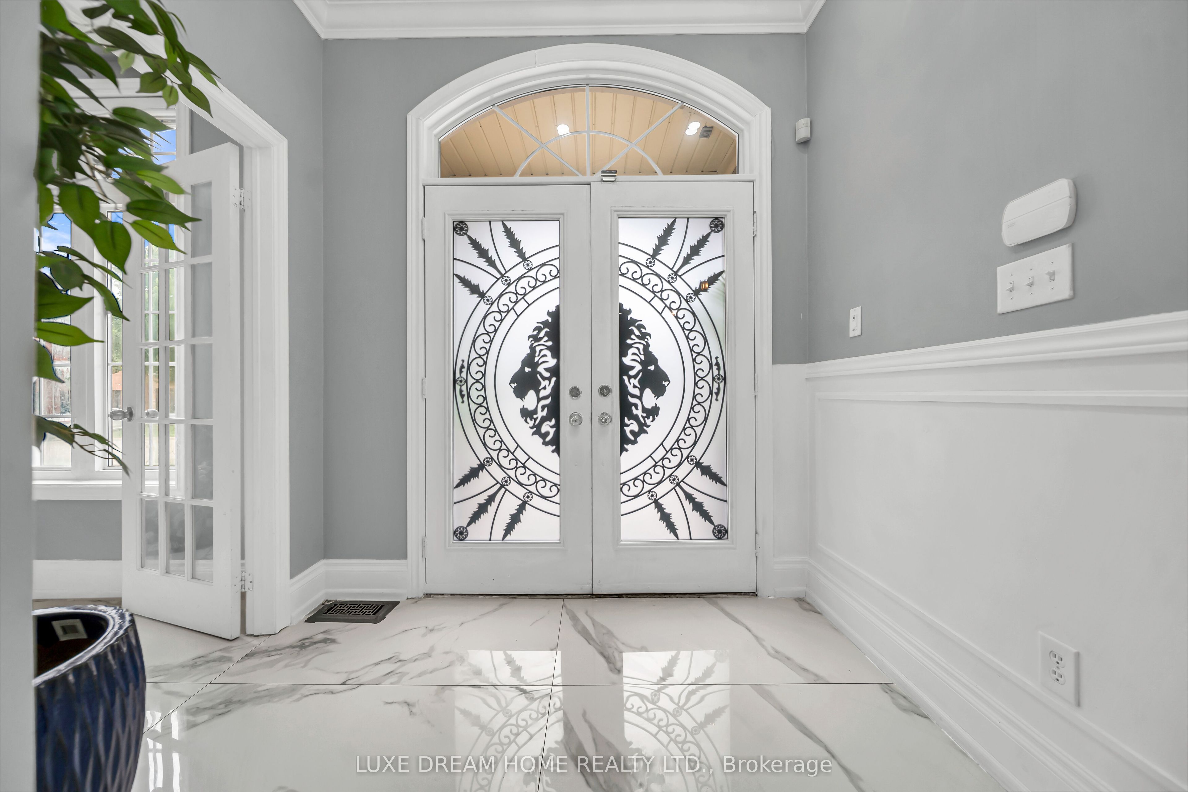
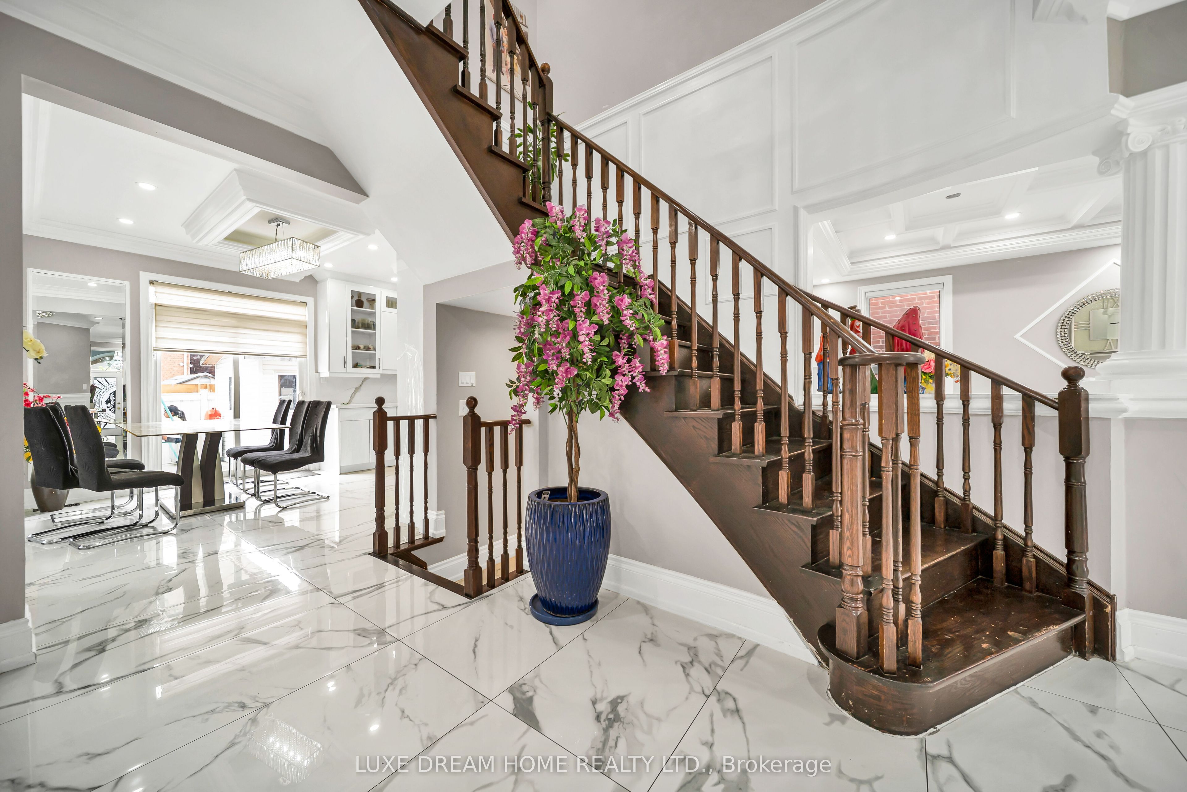
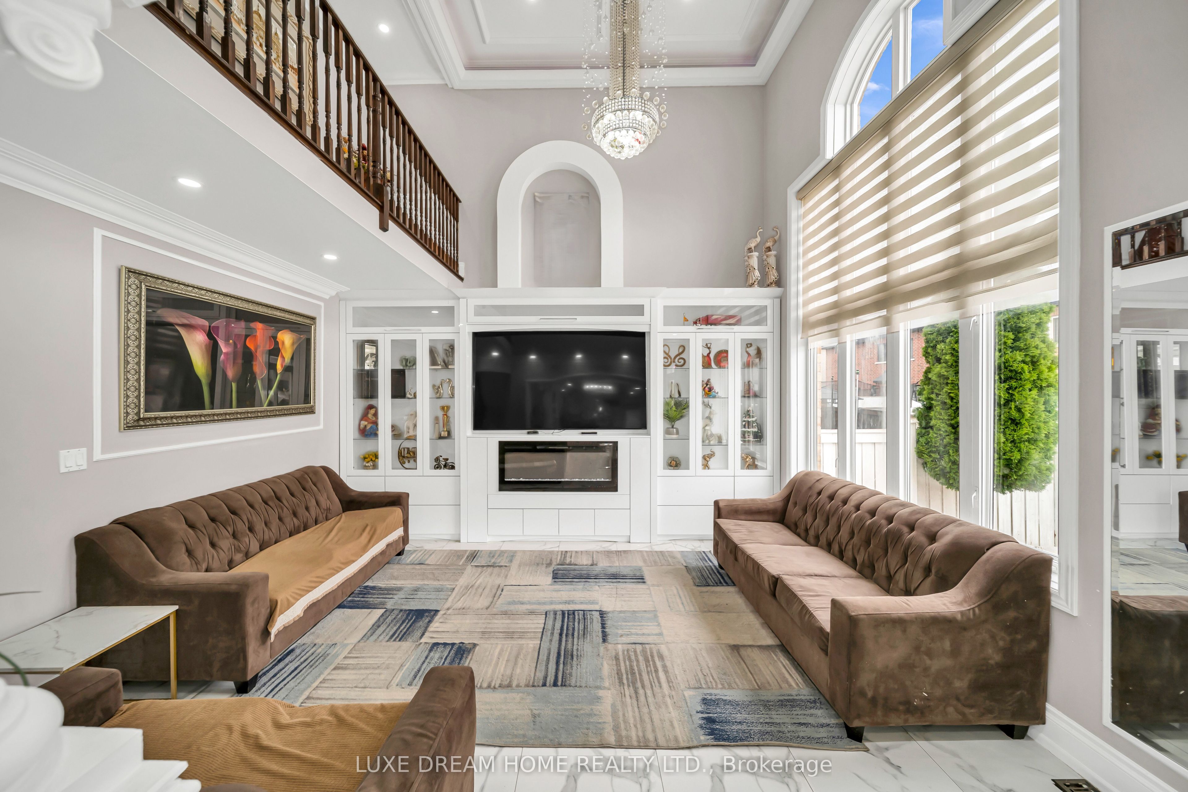
$6,045Excellent location and immaculate-maintained like brand new! This stone-and-brick home impresses from the double-door entry to the soaring 20-ft cathedral family room. Enjoy 9-ft smooth ceilings on the main and an elegant oak staircase. The chef's kitchen showcases granite counters, stainless steel appliances, durable backsplash tiles, a center island, chef table/shelf. The main floor offers separate living and dining rooms plus a front home office. Upstairs features three full bathrooms for ultimate convenience. The finished basement is not legal, but offers excellent income potential and versatile living space. One side features a studio with a full bathroom and kitchen, while the other side offers two good-sized bedrooms, a kitchen, and a full bathroom, with a separate side entrance from the backyard. The current AAA tenant pays $2,300/month.. Outdoor living shines with a interlocked patio/SHED. Walk to schools (Shaw Elementary & Mountain Ash Secondary), parks, transit, and shopping plazas. Don't miss this one-book your private showing today!
| a week ago | Listing updated with changes from the MLS® | |
| a week ago | Listing first seen on site |

Listing information is provided by Participants of the Toronto Real Estate Board. IDX information is provided exclusively for personal, non-commercial use, and may not be used for any purpose other than to identify prospective properties consumers may be interested in purchasing. Information is deemed reliable but not guaranteed. Copyright 2026, Toronto Real Estate Board
Last checked 2026-09-17 01:24 AM UTC