
5030 Heatherleigh Avenue S 209Mississauga, ON L5V 2G7
Mortgage Calculator
Monthly Payment (Est.)
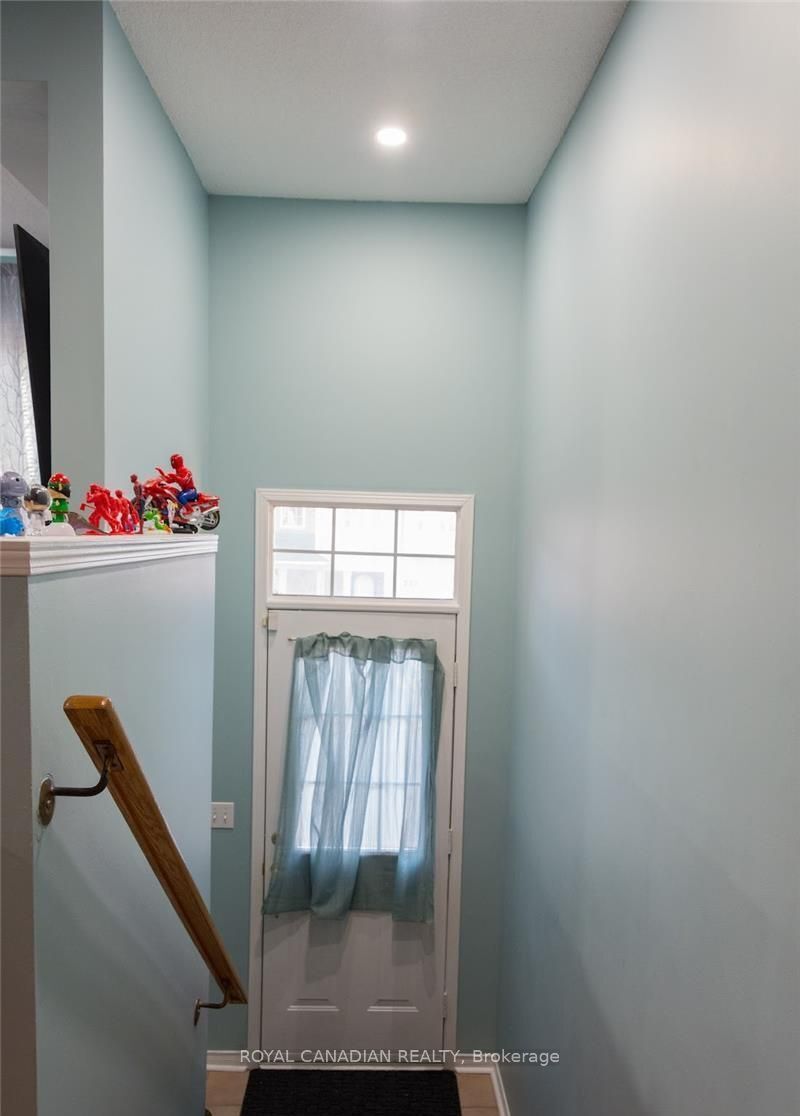
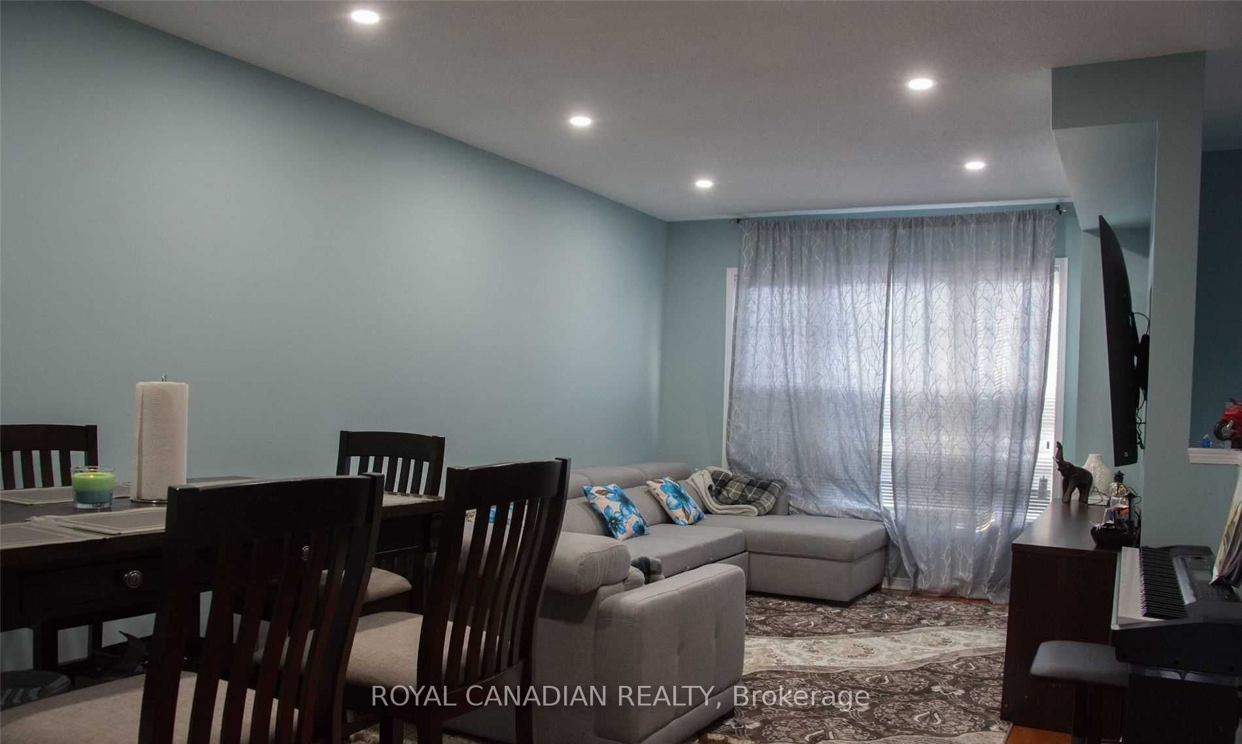
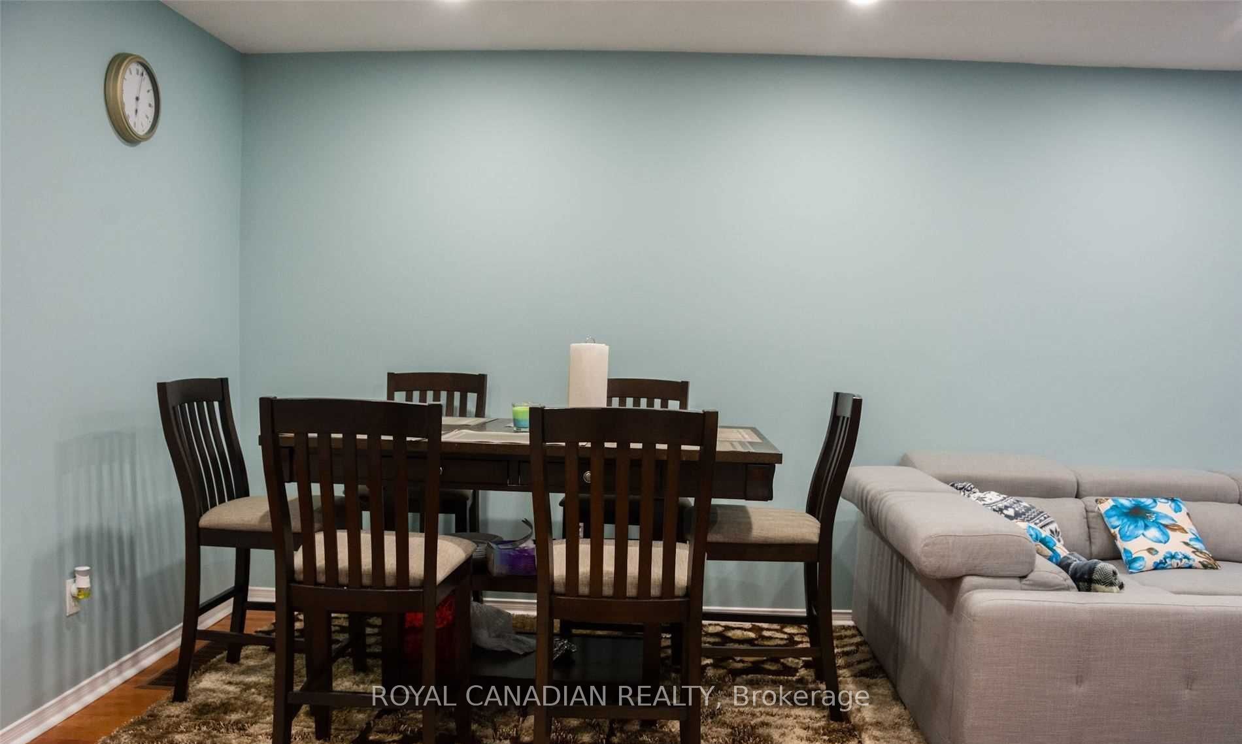
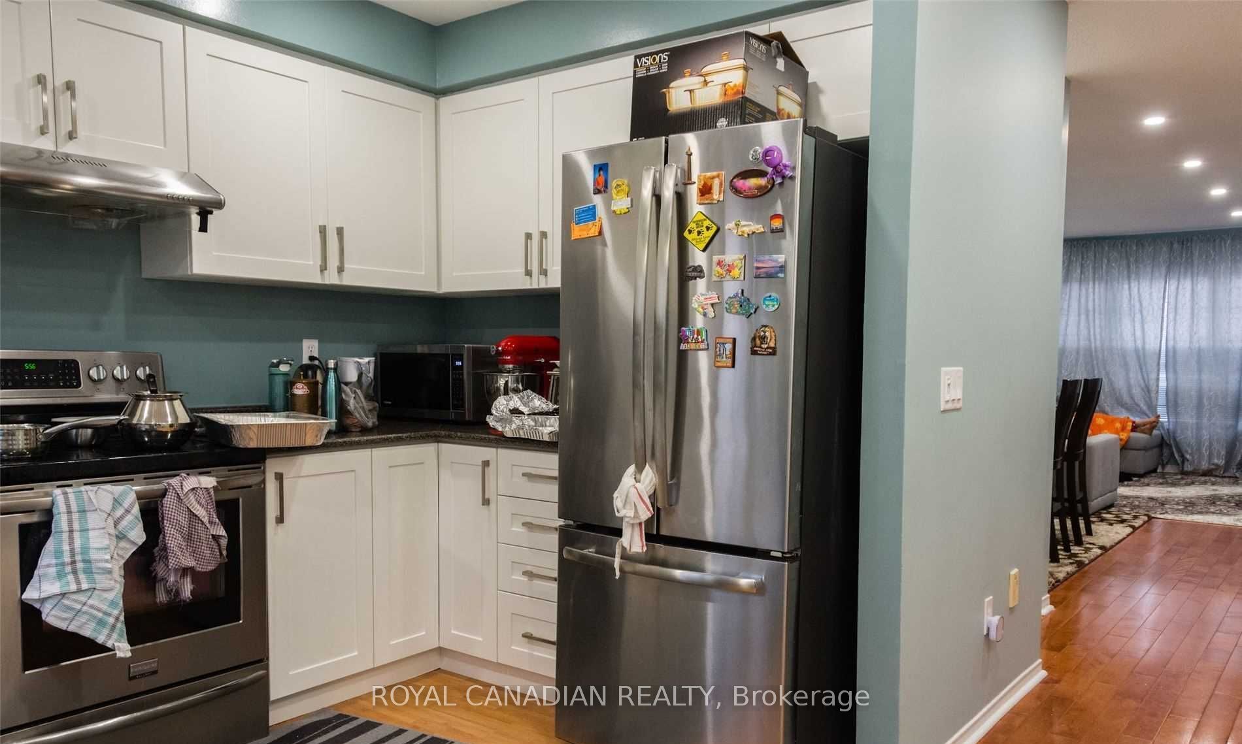
Enter an interest rate to see your estimated monthly payment.Welcome to this bright and beautifully maintained 3-bedroom, 2-washroom townhome in the highly sought-after East Credit community of Mississauga. Located in a quiet and family-friendly complex, this inviting home features hardwood flooring throughout, an updated kitchen, and a functional layout filled with natural light. Enjoy a spacious family room with a walkout to the parkette, creating a perfect space for families and children. The primary bedroom and kitchen filled with bright day light. Ideally located close to Heartland Town Centre, major shopping malls, grocery stores, restaurants, parks, and everyday amenities. Convenient access to major highways makes commuting throughout the GTA easy. Situated in a desirable school district, A fantastic opportunity to lease a clean, bright and well-located home in one of Mississauga's most convenient communities.
| 2 weeks ago | Listing updated with changes from the MLS® | |
| 2 weeks ago | Listing first seen on site |

Listing information is provided by Participants of the Toronto Real Estate Board. IDX information is provided exclusively for personal, non-commercial use, and may not be used for any purpose other than to identify prospective properties consumers may be interested in purchasing. Information is deemed reliable but not guaranteed. Copyright 2026, Toronto Real Estate Board
Last checked 2026-09-22 09:46 AM UTC