Save
Ask
Tour
Hide
Share
$1,259,000
11 Days On Site

5 Summershade Street
Brampton, ON L6P 2B9

For Sale|Single Family Residence|Active
7
Beds
5
Total Baths
3000-3500
SqFt

/SqFt
County:
Peel
5 Summershade Street5 Summershade Street5 Summershade Street5 Summershade Street
Save
Ask
Tour
Hide
Share

Mortgage Calculator

Monthly Payment (Est.)

Enter an interest rate to see your estimated monthly payment.
Calculator powered by Showcase IDX, a Constellation1 Company. Copyright ©2026 Information is deemed reliable but not guaranteed.

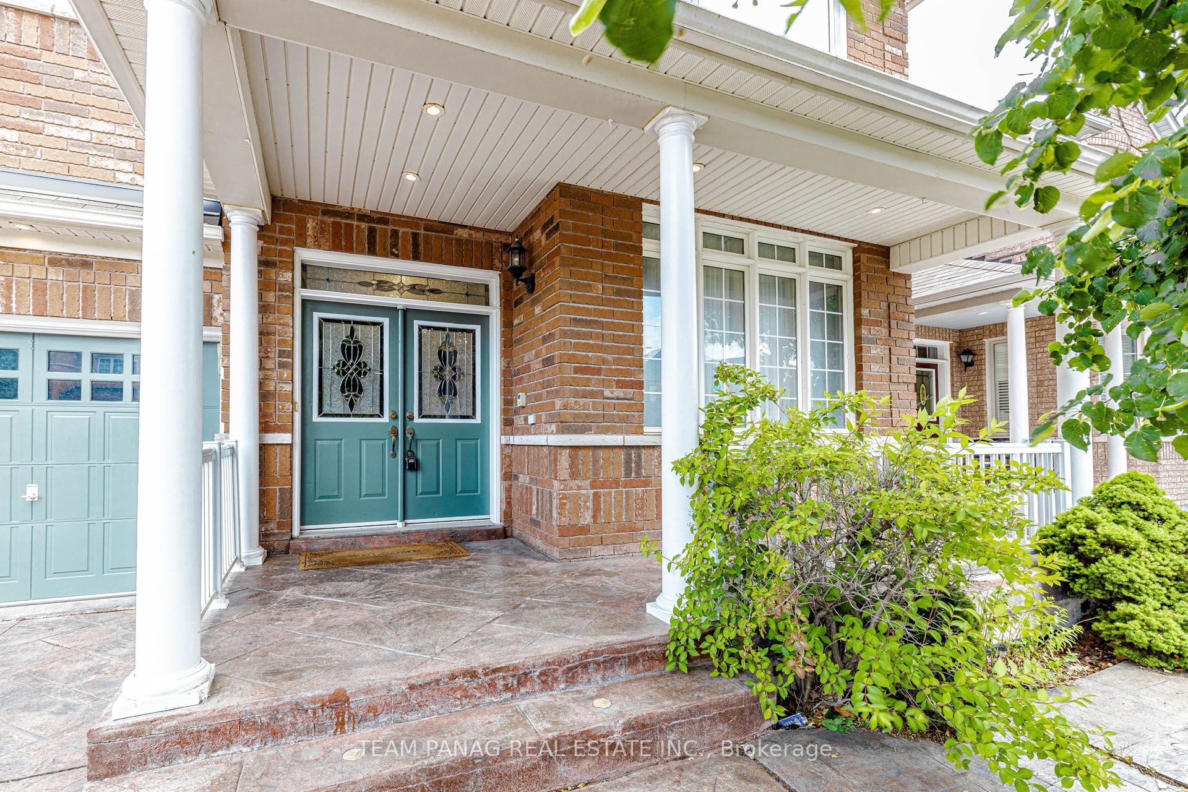
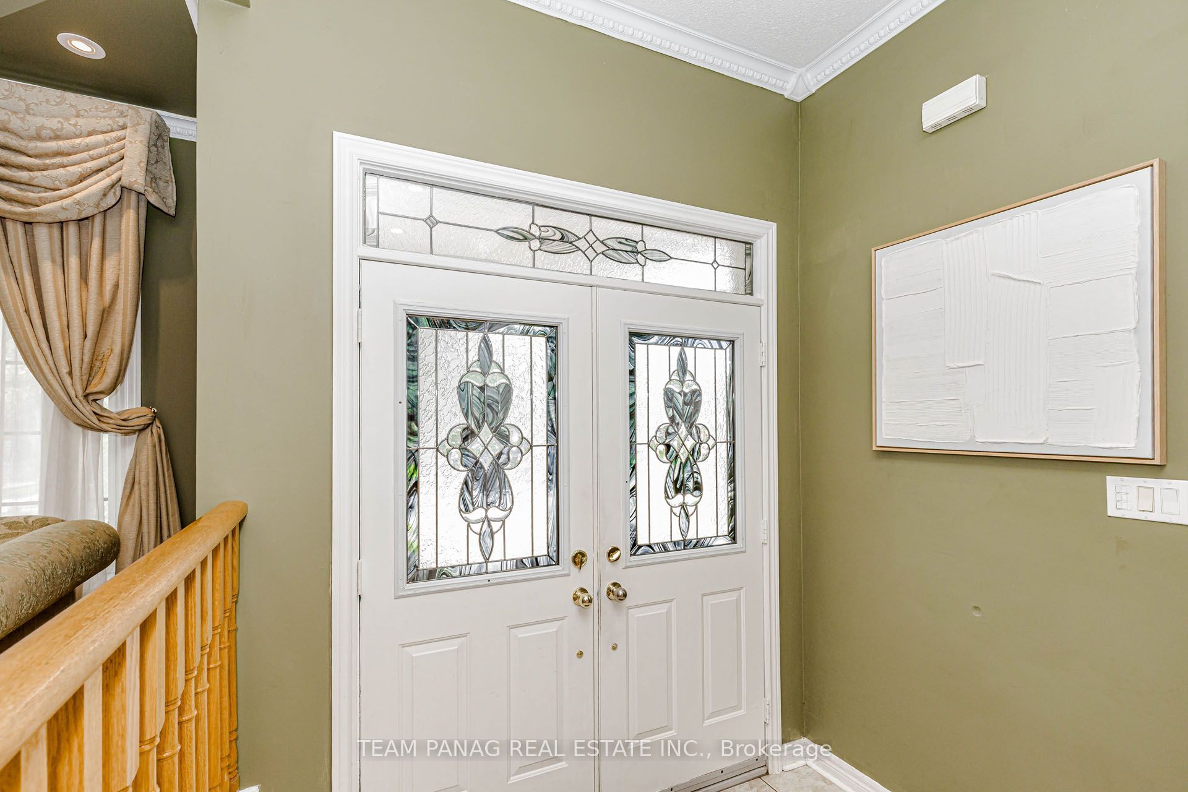
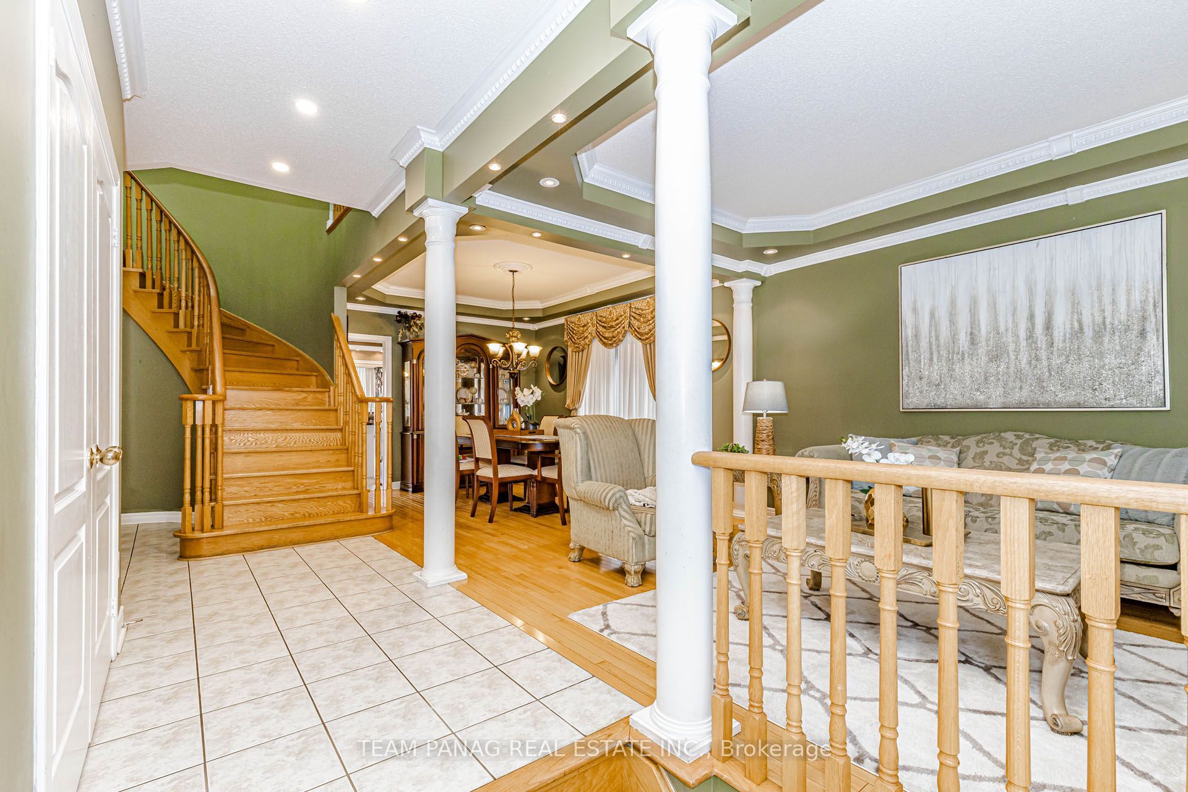
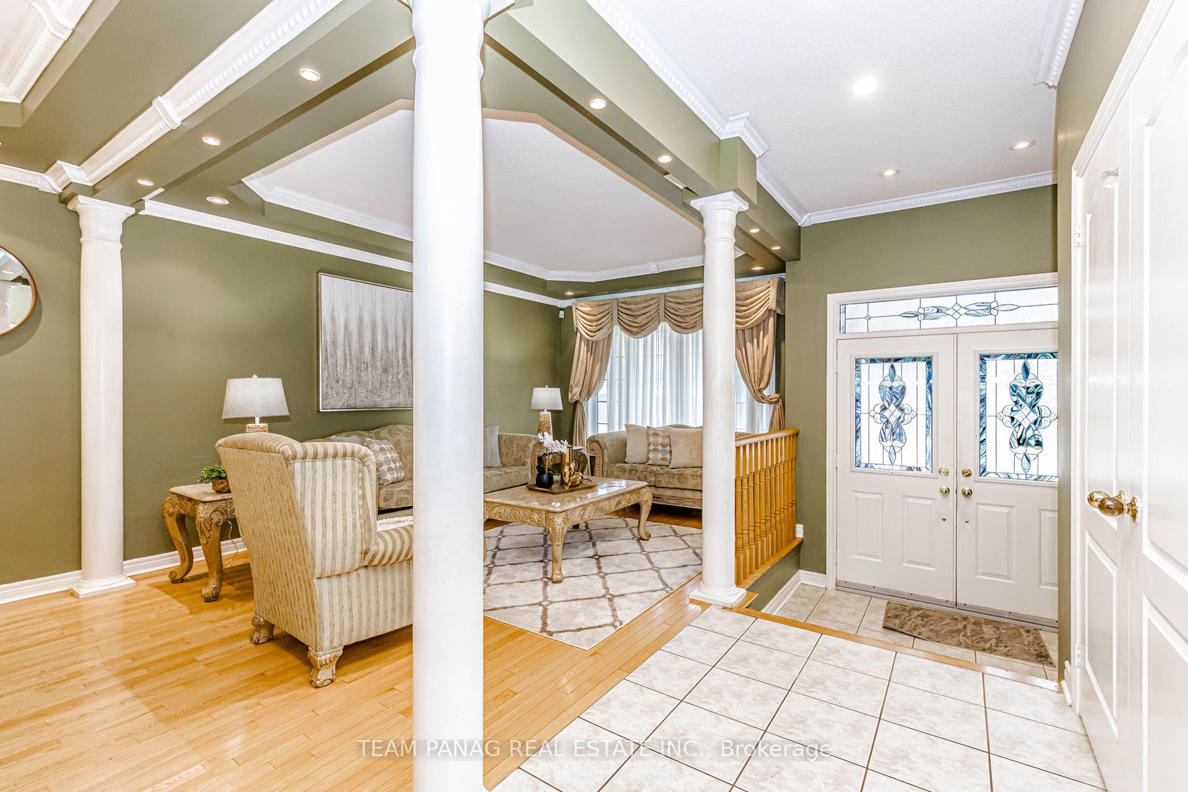
Step into an exceptional residence where refined elegance, impressive scale, and meticulous care come together. Boasting 3,085 sq. ft. of above-grade living space and an expansive 4,436 sq. ft. of finished living space, this distinguished home offers a truly elevated living experience. A grand double-door entry opens to a bright, spacious layout featuring 9-ft ceilings, combined living/dining, separate family room with gas fireplace, and a dedicated office. The chef-inspired kitchen is ideal for entertaining, while the elegant oak staircase adds timeless appeal. Upstairs features generously sized bedrooms, 3 full bathrooms, convenient second-floor laundry, and a luxurious primary retreat with a 5-piece ensuite, Jacuzzi tub, and his-and-hers closets. A versatile loft/study can easily be converted into a 5th bedroom with the addition of double doors. The fully finished basement offers a large recreation room, wet bar, 2 additional bedrooms, and a 3-piece bath, with plumbing and electrical rough-ins ready for a future kitchen. Enjoy the upgraded driveway with parking for 6 cars, covered front porch, and a private backyard oasis featuring a charming man-made fish pond. Located in a highly desirable neighborhood close to top-rated schools, parks, shopping, transit, and major highways. A spacious and versatile home offering exceptional comfort, functionality, and future potential!

Save
Ask
Tour
Hide
Share
Listing Snapshot
Price 
$1,259,000
Days On Site 
11 Days
Bedrooms 
7
Inside Area (SqFt) 
3000-3500 sqft
Total Baths 
5
Full Baths 
N/A
Partial Baths 
N/A
Lot Size 
45.01x87.5 Acres
Year Built 
N/A
MLS® Number 
W13762620
Status 
Active
Property Tax 
$7,130
Maintenance Fees 
N/A
Sq Ft Source 
N/A
Friends & Family
Recent Activity
yesterdayListing updated with changes from the MLS®
2 weeks agoListing first seen on site
General Features
Cross Street 
CASTLEMORE RD/ VALLEYCREEK DR
Direction Faces 
West
Garage 
Yes
Number Of Stories 
2
Parking 
Detached
Parking Spaces 
6
Property Sub Type 
Single Family Residence
Style 
2-Storey
Interior Features
Basement 
Finished
Cooling 
Central Air
Fireplace 
Yes
Heating 
Natural GasForced Air
Interior 
In-Law Floorplan
Bedroom 
Dimensions - 0.0 x 0.0Level - Basement
Bedroom 2 
Dimensions - 4.27 x 3.38Level - SecondFeatures - Walk-In Closet(s)
Bedroom 3 
Dimensions - 4.39 x 3.7Level - Second
Bedroom 4 
Dimensions - 4.1 x 3.38Level - Second
Breakfast 
Dimensions - 3.68 x 3.38Level - MainFeatures - Eat-in Kitchen
Den 
Dimensions - 3.38 x 3.05Level - Main
Dining Room 
Dimensions - 4.3 x 3.38Level - MainFeatures - Coffered Ceiling(s)
Family Room 
Dimensions - 5.2 x 3.99Level - Main
Kitchen 
Dimensions - 4.59 x 2.45Level - Main
Living Room 
Dimensions - 4.9 x 3.38Level - MainFeatures - Coffered Ceiling(s), Open Floorplan
Master Bedroom 
Dimensions - 5.32 x 5.2Level - SecondFeatures - Walk-In Closet(s)
Recreation 
Dimensions - 0.0 x 0.0Level - BasementFeatures - Wet Bar
Study 
Dimensions - 3.05 x 3.05Level - SecondFeatures - Open Floorplan
Save
Ask
Tour
Hide
Share
Exterior Features
Pool Features 
None
Roof 
Asphalt
Listing courtesy of TEAM PANAG REAL ESTATE INC.

Listing information is provided by Participants of the Toronto Real Estate Board. IDX information is provided exclusively for personal, non-commercial use, and may not be used for any purpose other than to identify prospective properties consumers may be interested in purchasing. Information is deemed reliable but not guaranteed. Copyright 2026, Toronto Real Estate Board
Last checked 2026-09-21 03:53 PM UTC

Neighborhood & Commute
Source: Walkscore
Disclosure: Community information and market data powered by Constellation Data Labs. Information is deemed reliable but not guaranteed.
Save
Ask
Tour
Hide
Share
Scroll to Top