
679 Harrison RoadMilton, ON L9T 4S7
Mortgage Calculator
Monthly Payment (Est.)
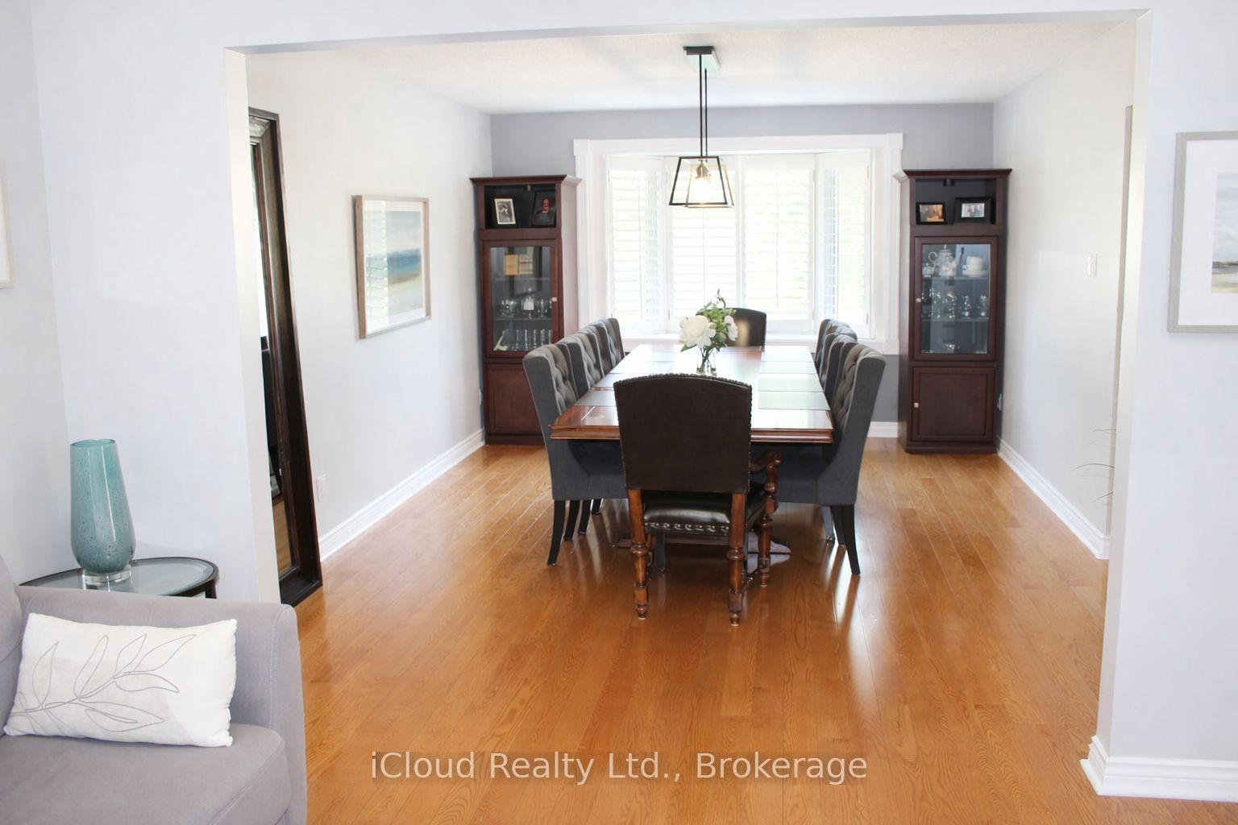
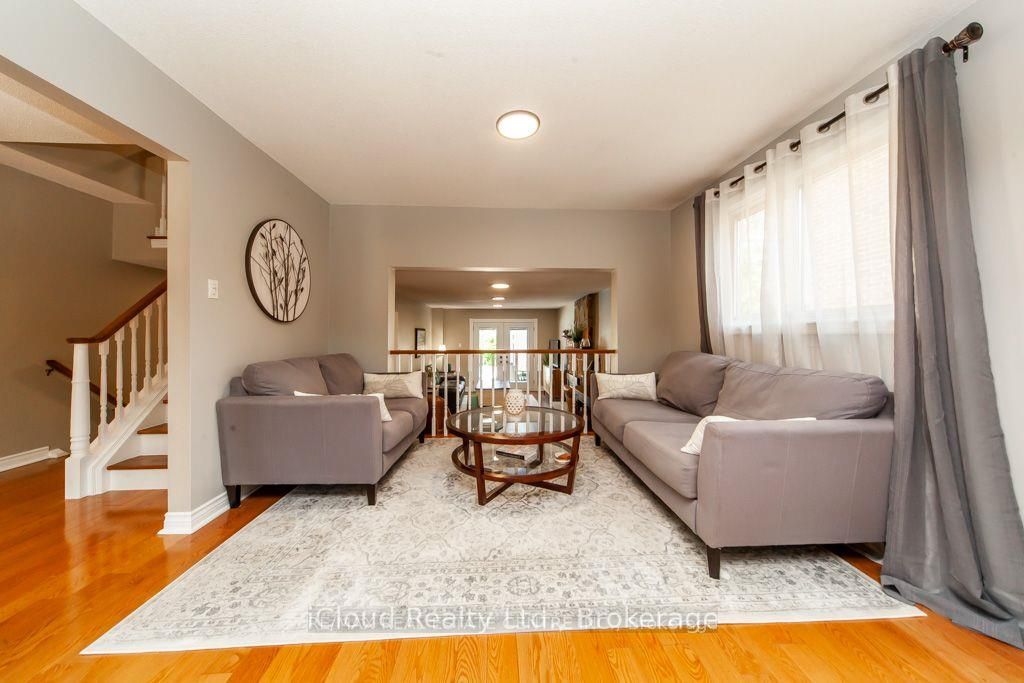
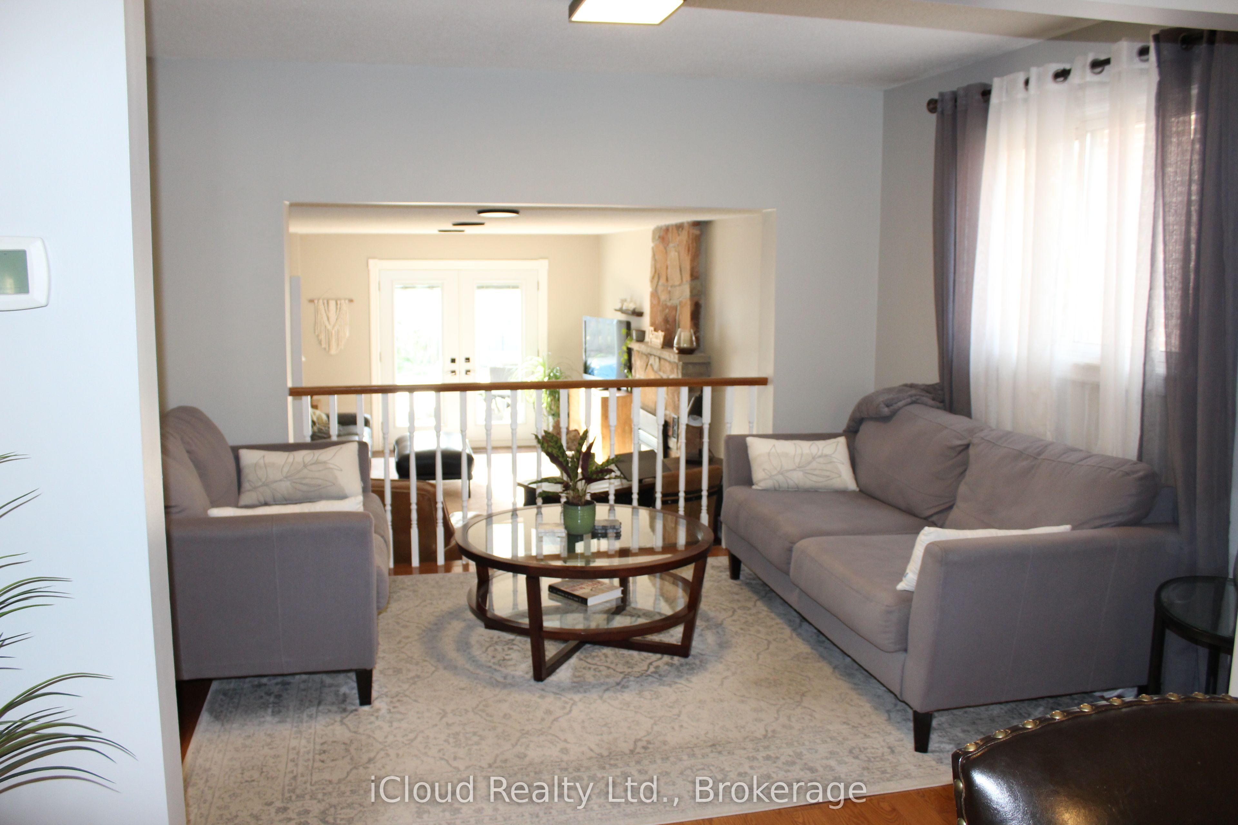
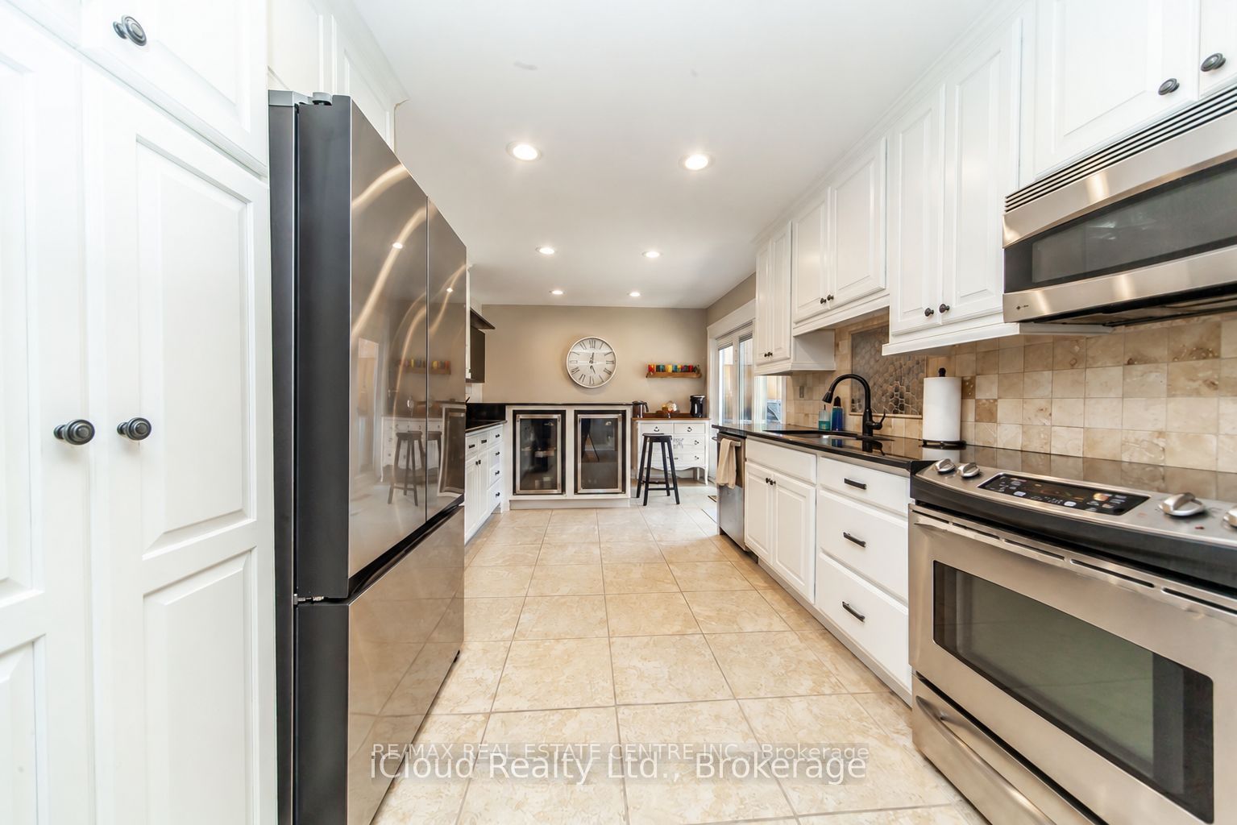
$5,470Beautiful home located close to a school and park on a desirable street in Timberlea where very few properties come on the market. This executive brick backsplit features a renovated kitchen with a walkout to a 2 tiered deck , black quartz counters and appliances including 2 bar fridges. There are hardwood floors in living & dining rooms, marble tiles in kitchen and foyer (2024), laminate in the upstairs bedrooms, family room and rec room. Additional features include finished rec room with a wet bar, both bathrooms completely renovated, one of them has a walk in shower, family room with a gas fireplace & walk out, central air (2022), central vac and a double heated garage. For those cool evenings when you want fresh air, there are Phantom Screen doors on front, side and back doors. Now the icing on the cake is a yard perfect for entertaining with a heated inground pool (liner 2025),pool heater (2025), gazebo and extensive stone work around the pool and patio. This is a great family home so take a look for yourself as I am sure you won't be disappointed.
| 4 days ago | Listing updated with changes from the MLS® | |
| 5 days ago | Listing first seen on site |

Listing information is provided by Participants of the Toronto Real Estate Board. IDX information is provided exclusively for personal, non-commercial use, and may not be used for any purpose other than to identify prospective properties consumers may be interested in purchasing. Information is deemed reliable but not guaranteed. Copyright 2026, Toronto Real Estate Board
Last checked 2026-09-15 03:04 AM UTC