
Save
Ask
Tour
Hide
$679,999
4 Days On Site
2614 Dashwood Drive 17Oakville, ON L6M 0K5
For Sale|Residential|Active
3
Beds
2
Total Baths
1400-1599
SqFt
—
/SqFt
County:
Halton
Save
Ask
Tour
Hide
Mortgage Calculator
Monthly Payment (Est.)
$3,102Calculator powered by Showcase IDX, a Constellation1 Company. Copyright ©2026 Information is deemed reliable but not guaranteed.
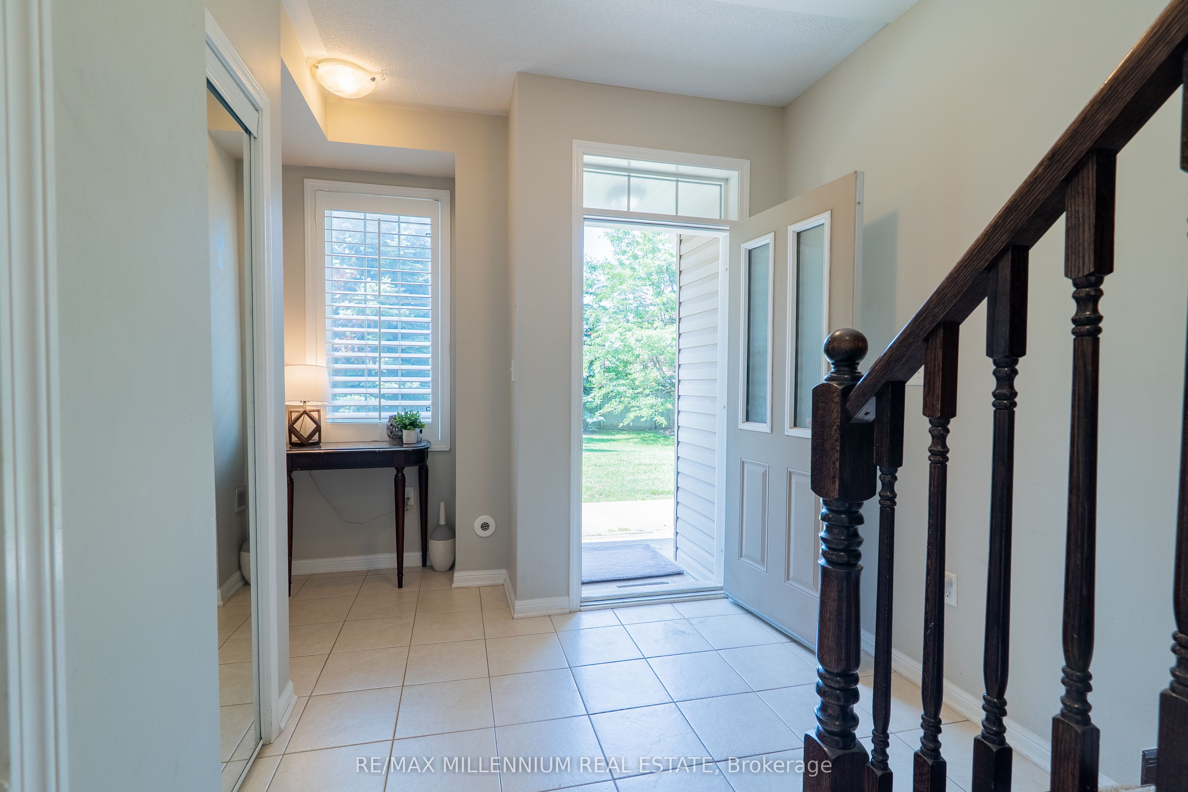
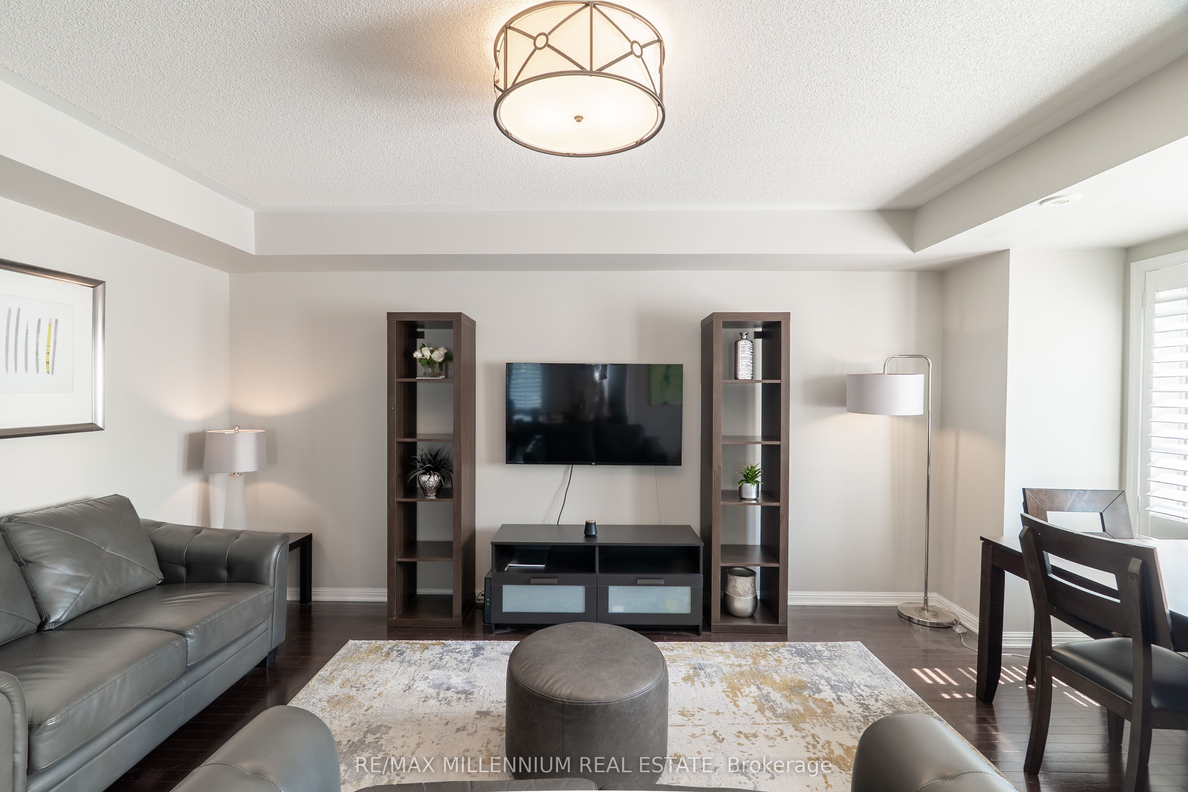
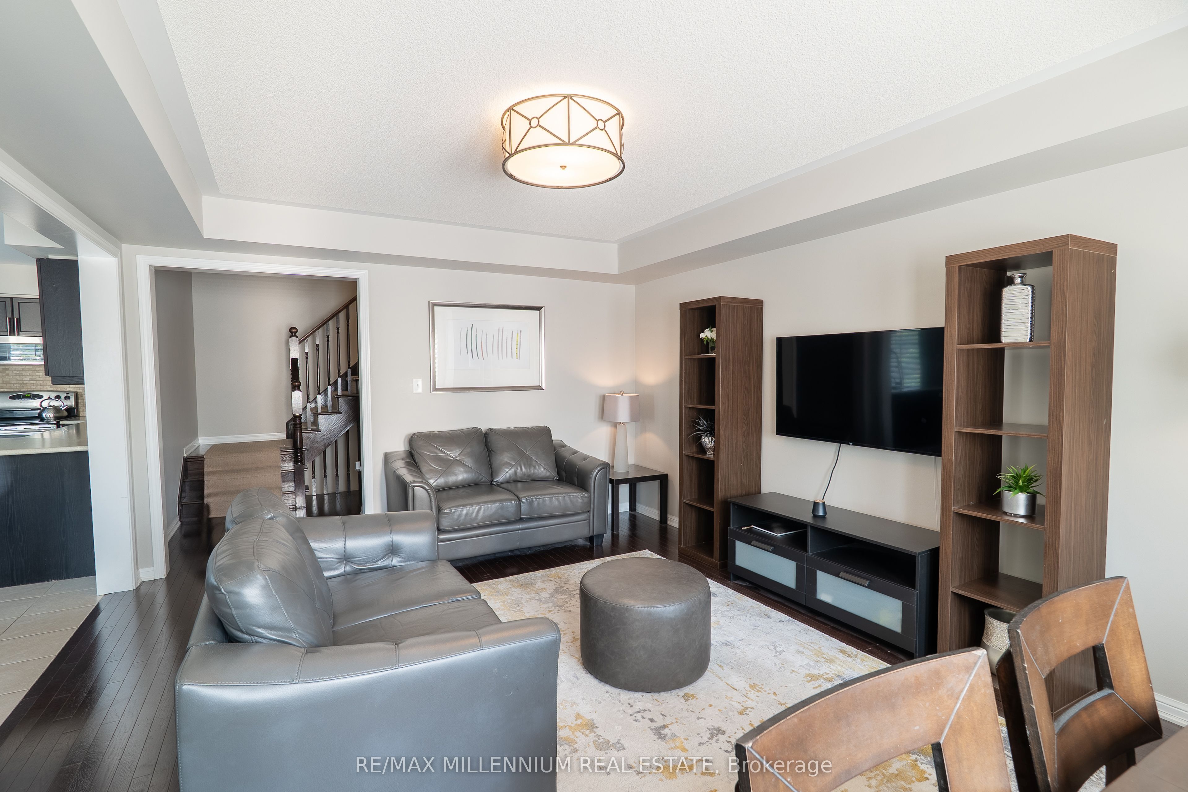
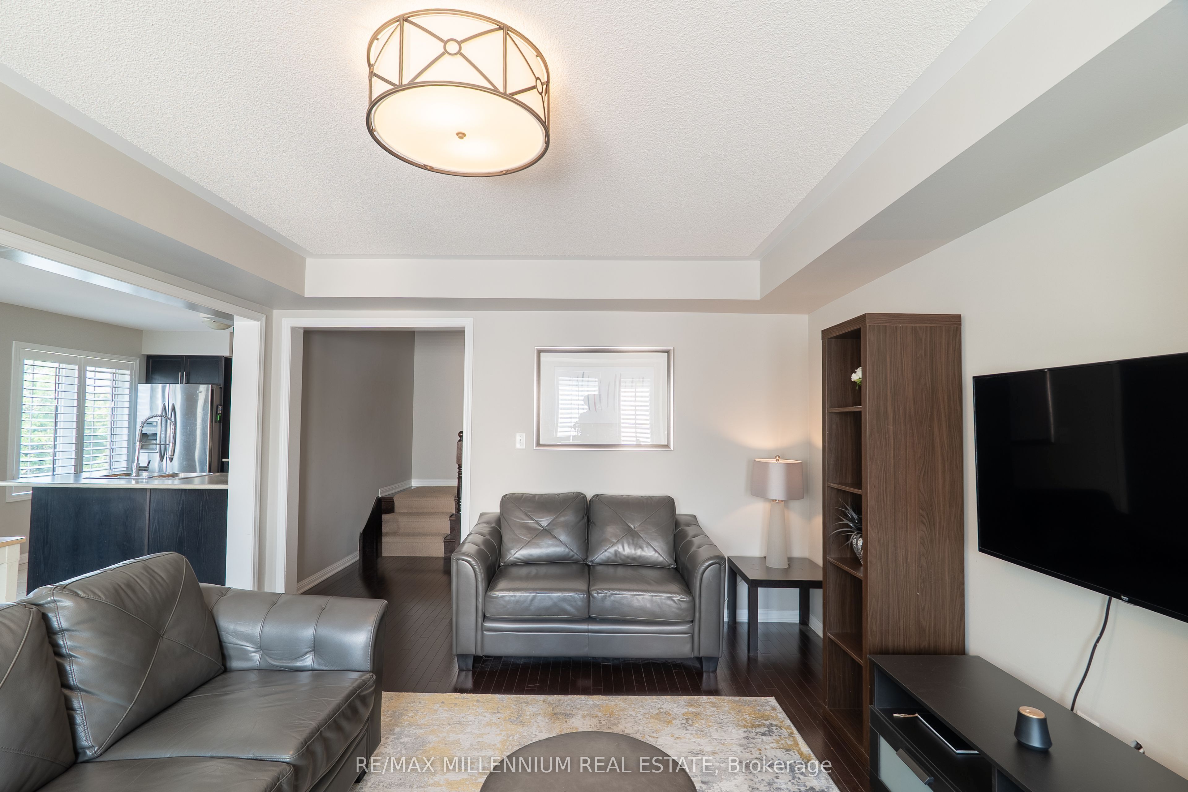
Exceptional corner-unit 3-bedroom townhome with a private rooftop terrace in the highly desirable West Oak Trails community. Enjoy the convenience of being just minutes from Oakville Trafalgar Memorial Hospital, major highways, GO Transit, parks, and top-rated schools. The bright ground level features 9' ceilings and a spacious family room. The open-concept main floor showcases hardwood flooring, a contemporary kitchen with rich cabinetry, stainless steel appliances, and a peninsula with breakfast bar, complemented by a charming French balcony. The spacious primary suite is complete with a luxurious 4-piece ensuite.
Save
Ask
Tour
Hide
Listing Snapshot
Price
$679,999
Days On Site
4 Days
Bedrooms
3
Inside Area (SqFt)
1400-1599 sqft
Total Baths
2
Full Baths
N/A
Partial Baths
N/A
Lot Size
N/A
Year Built
N/A
MLS® Number
W13763586
Status
Active
Property Tax
$3,697
Maintenance Fees
$518.9
Sq Ft Source
N/A
Friends & Family
Recent Activity
| 3 days ago | Listing updated with changes from the MLS® | |
| 5 days ago | Listing first seen on site |
General Features
Attached Garage
Yes
Cross Street
Dashwood/Proudfoot/Dundas
Garage
Yes
Number Of Stories
3
Parking
Attached
Parking Spaces
2
Pets
Yes
Security
Security SystemSmoke Detector(s)Carbon Monoxide Detector(s)
Style
3-Storey
Interior Features
Basement
None
Cooling
Central Air
Heating
Natural GasForced Air
Laundry Features
Laundry Room
Save
Ask
Tour
Hide
Exterior Features
Construction Details
Brick
Lot Features
Irregular LotCleared
Patio And Porch
Patio
View
GardenMeadowPond
Waterview
GardenMeadowPond
Community Features
Maintenance Fee
$518.9
Listing courtesy of RE/MAX MILLENNIUM REAL ESTATE

Listing information is provided by Participants of the Toronto Real Estate Board. IDX information is provided exclusively for personal, non-commercial use, and may not be used for any purpose other than to identify prospective properties consumers may be interested in purchasing. Information is deemed reliable but not guaranteed. Copyright 2026, Toronto Real Estate Board
Last checked 2026-09-14 04:49 PM UTC
Listing information is provided by Participants of the Toronto Real Estate Board. IDX information is provided exclusively for personal, non-commercial use, and may not be used for any purpose other than to identify prospective properties consumers may be interested in purchasing. Information is deemed reliable but not guaranteed. Copyright 2026, Toronto Real Estate Board
Last checked 2026-09-14 04:49 PM UTC
Neighborhood & Commute
Source: Walkscore
Disclosure: Community information and market data powered by Constellation Data Labs. Information is deemed reliable but not guaranteed.
Save
Ask
Tour
Hide