
Lower 2230 Nightingale WayOakville, ON L6M 3S1
Mortgage Calculator
Monthly Payment (Est.)
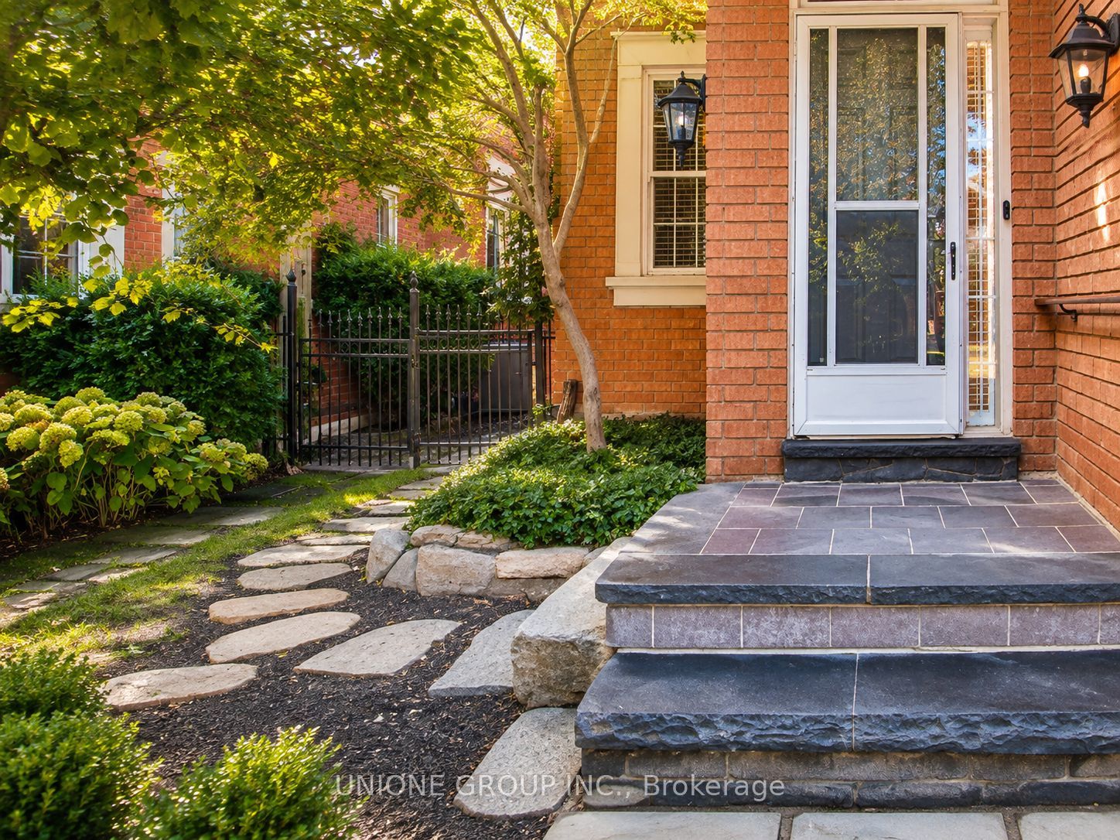
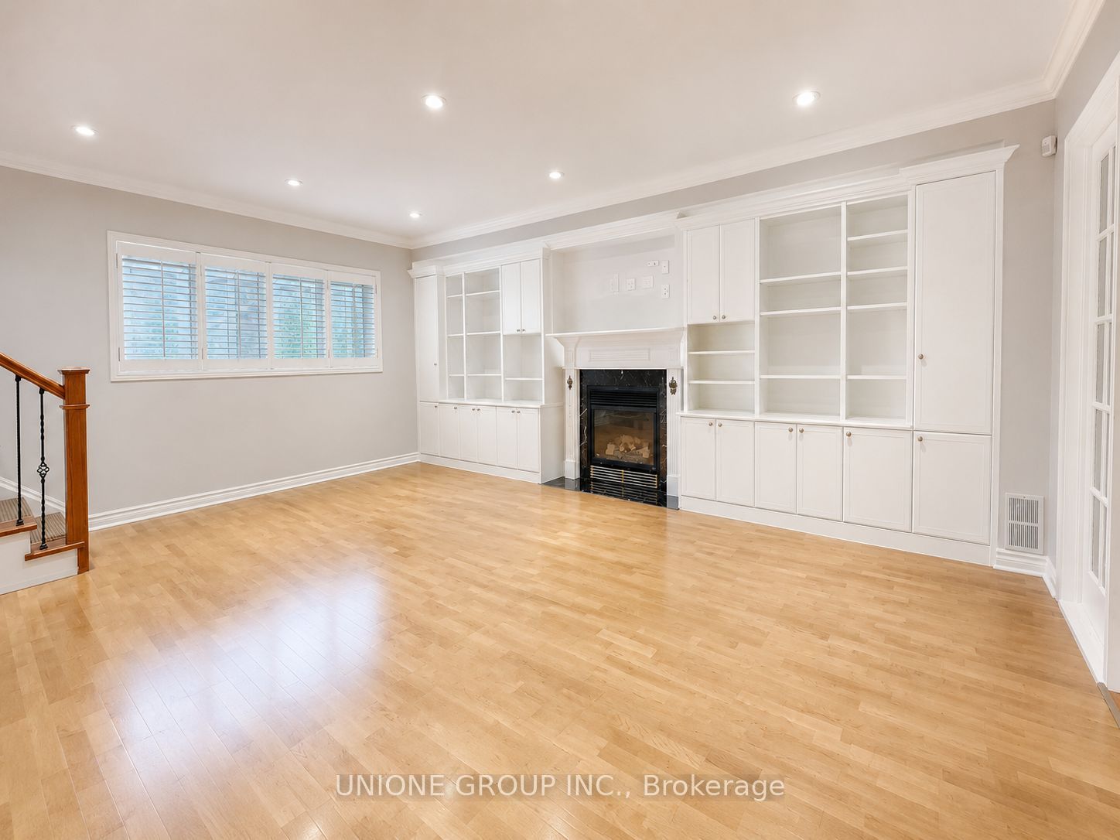
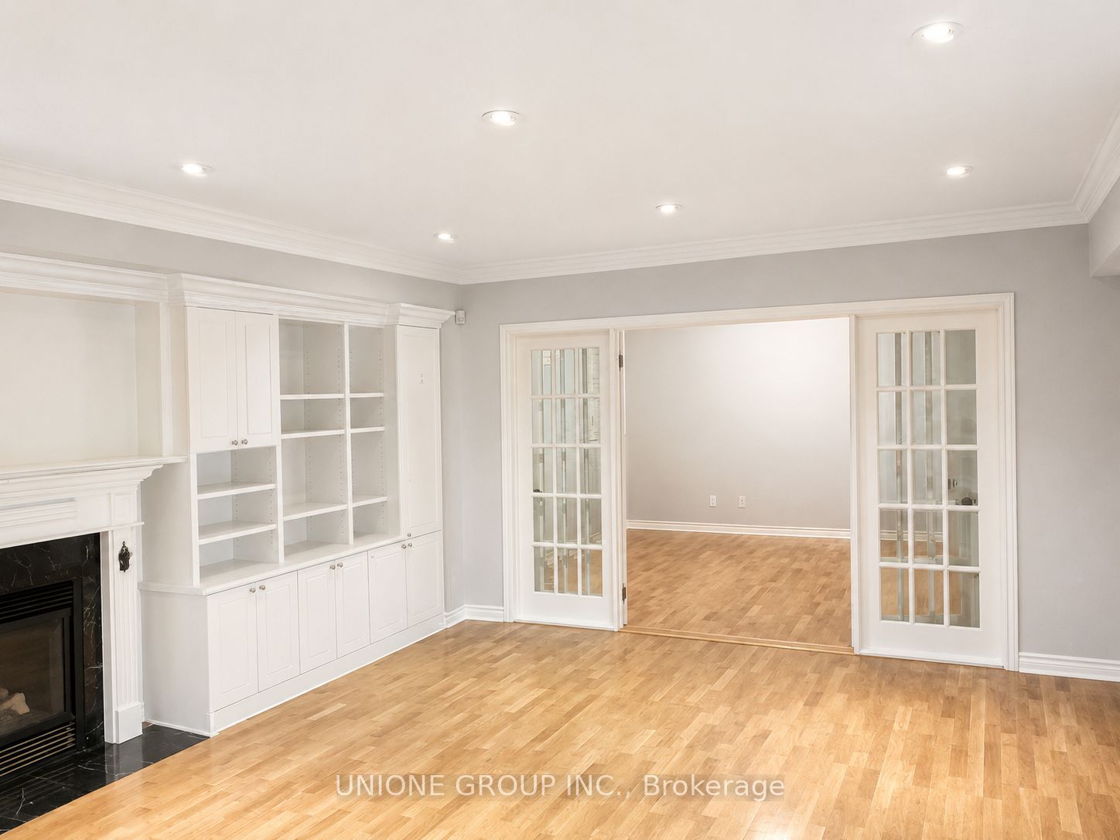
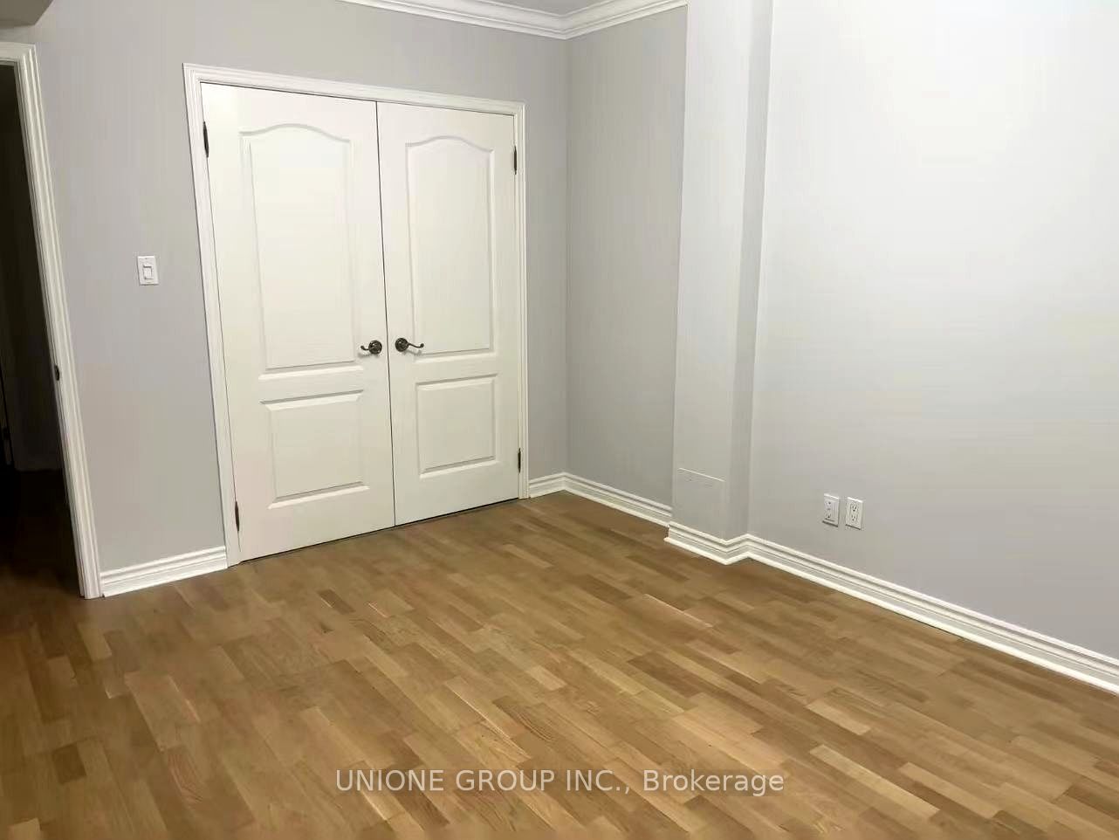
$11Spacious & Sunlit around 1,068 sqft. Walkout Suite | Backing onto Nature Trail & Creek Located in a quiet, prestigious, and family-friendly neighborhood, this unique near-ground-level walkout suite offers bright, comfortable, and tranquil living surrounded by nature. Key Features: Exclusive Outdoor Living: Step directly onto your private 200+ sq. ft. deck-perfect for dining, working, or relaxing outdoors. Includes an exclusive glass sunroom/greenhouse for year-round gardening. Spacious & Light-Filled Layout: around 1,068 sqft. featuring oversized windows in every room, flooding the space with natural light. Abundant closet and storage space throughout. Cozy Winter Ambience: Unwind by the indoor fireplace while taking in views of peaceful, snow-dusted pine trees during winter. Fully Updated & Turnkey: Comes fully furnished with high-quality pieces, brand-new kitchen appliances, private in-suite laundry, and freshly installed living room flooring. High-speed internet is included! Privacy & Convenience: Totally separate entrance with soundproofing insulation between floors to ensure complete privacy. The accommodating host family lives upstairs, offering quick assistance whenever needed. Ideal for professionals or small families seeking quality living. Move-in ready!
| 4 days ago | Listing updated with changes from the MLS® | |
| 4 days ago | Listing first seen on site |

Listing information is provided by Participants of the Toronto Real Estate Board. IDX information is provided exclusively for personal, non-commercial use, and may not be used for any purpose other than to identify prospective properties consumers may be interested in purchasing. Information is deemed reliable but not guaranteed. Copyright 2026, Toronto Real Estate Board
Last checked 2026-09-13 02:12 PM UTC