
2280 Baronwood Drive 65Oakville, ON L6M 5J8
Mortgage Calculator
Monthly Payment (Est.)
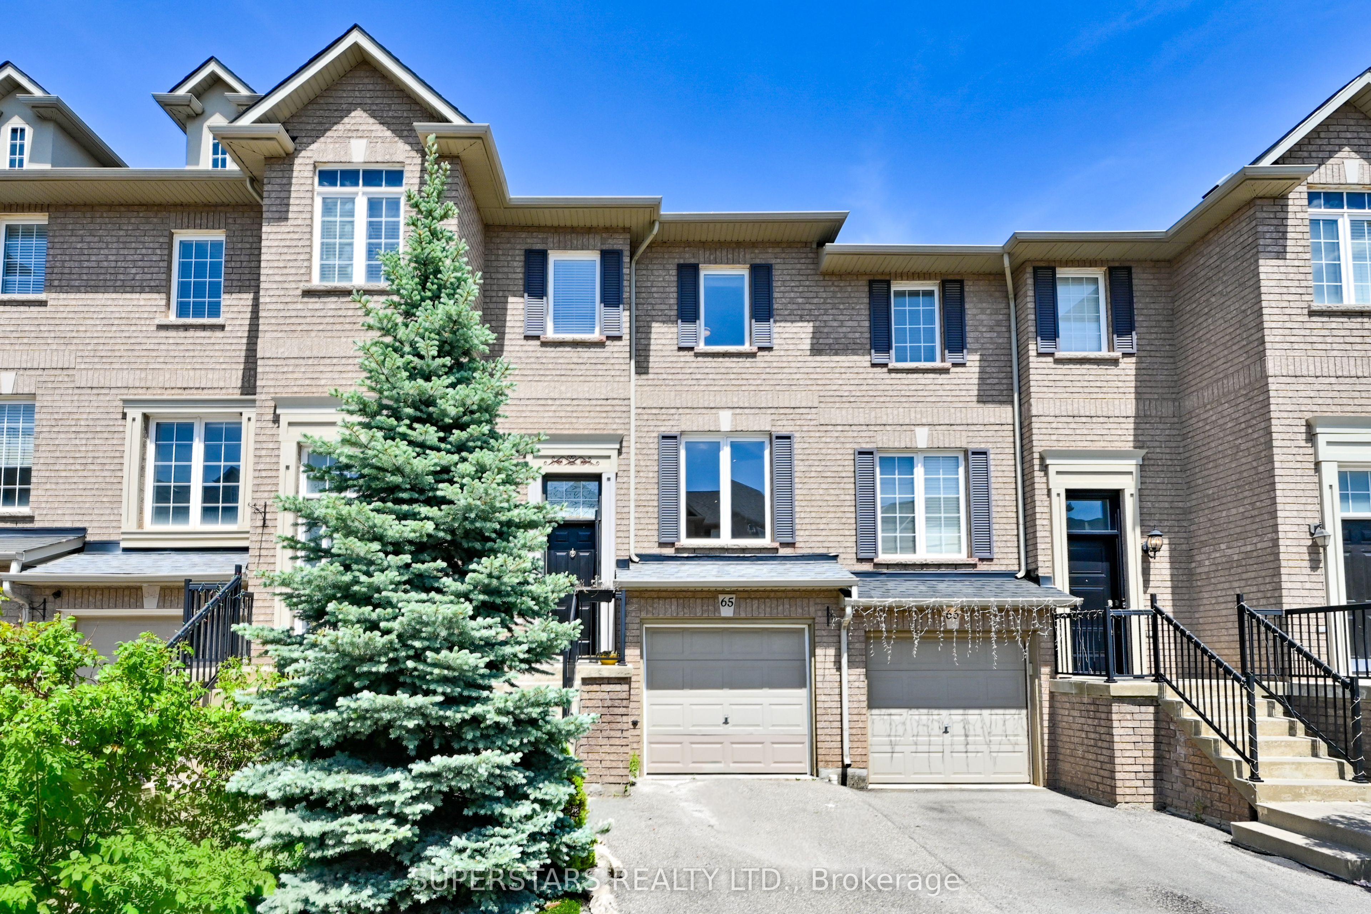
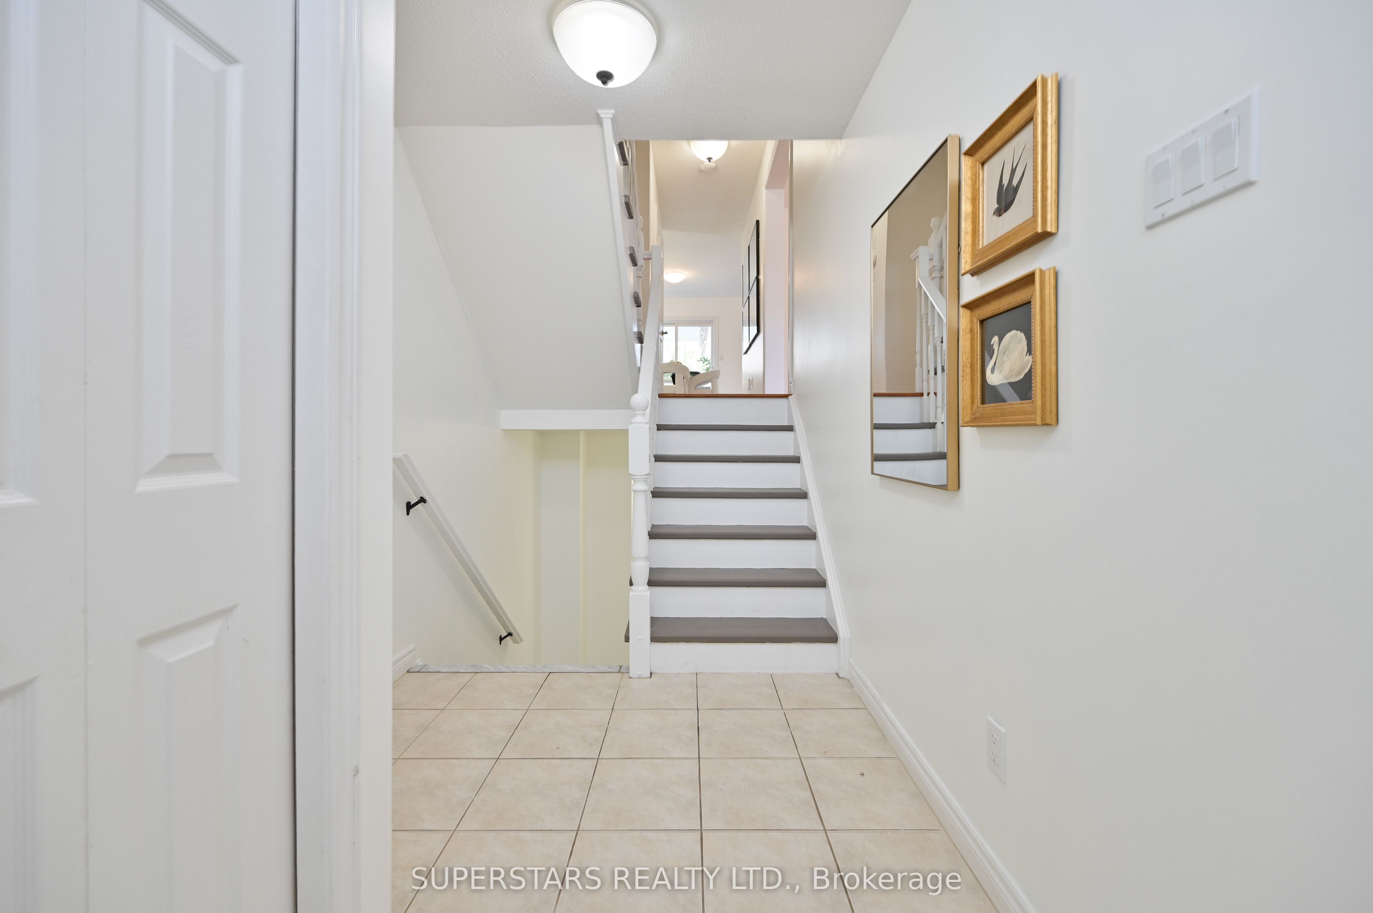
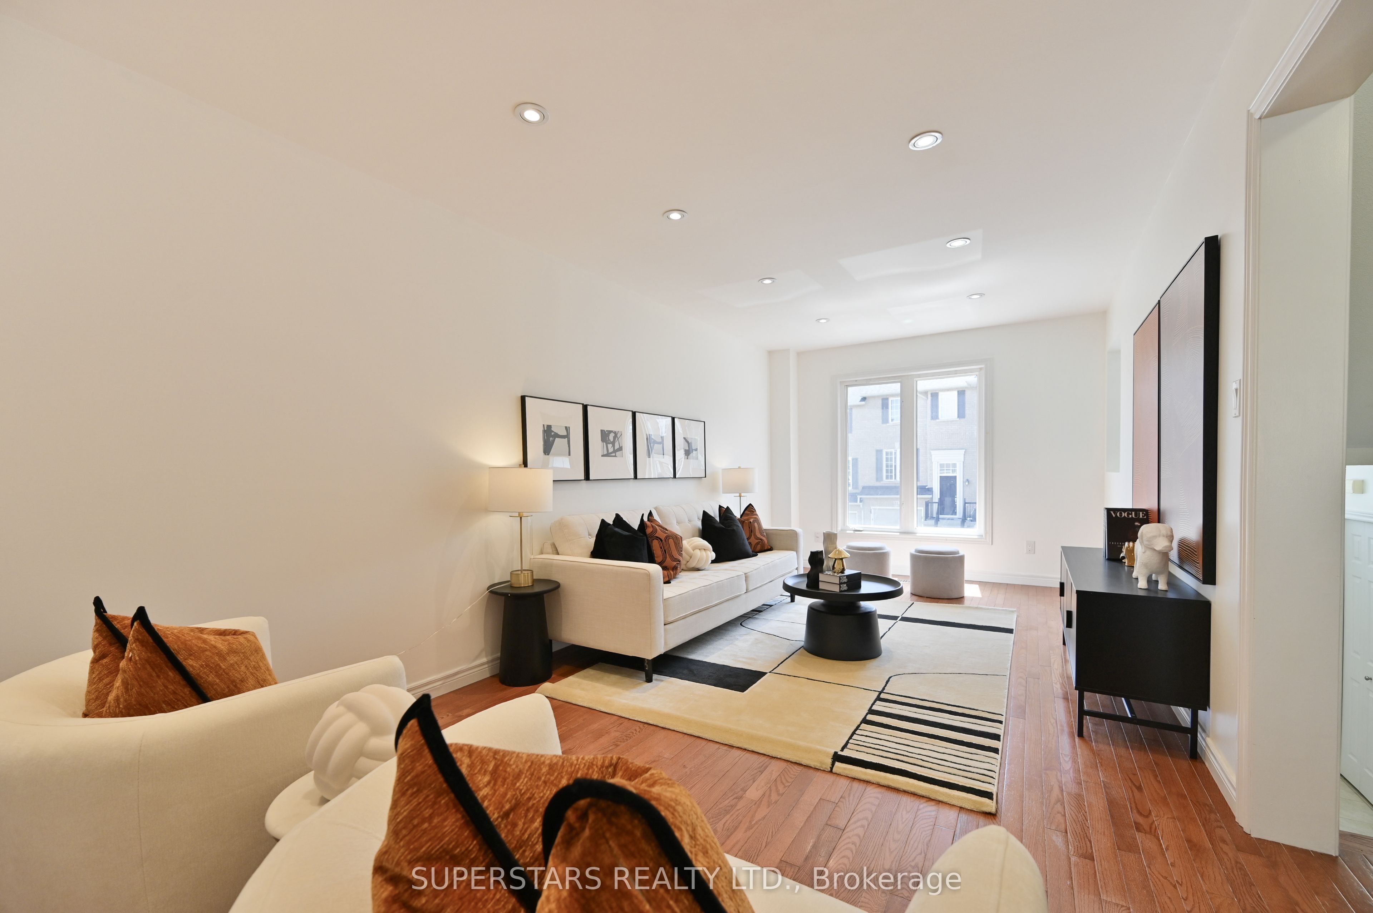
$16Welcome to this beautifully maintained 2-storey freehold townhouse in one of Oakville's most desirable Westmount communities, offering approximately 1,615 square feet of above-grade living space with a fully finished walk-out basement. The home is completely carpet-free, featuring hardwood flooring throughout the main and upper levels installed in 2022, complemented by a modern kitchen with granite countertops, stainless steel appliances, and elegant pot lights in the living area. The primary suite is a true retreat with a spa-inspired ensuite boasting heated floors and a heated towel rail, while smart home conveniences including a smart thermostat (2025), Google video doorbell, smart smoke and carbon monoxide detection add comfort and peace of mind. The walk-out basement opens directly to the rear yard and offers flexible space for a family recreation room, home office, or guest area, with convenient lower-level laundry. Ideally situated within walking distance to top-rated schools and scenic Bronte Creek trails, with quick access to the QEW, Hwy 407, GO Transit, and Oakville Trafalgar Memorial Hospital.
| 5 days ago | Listing updated with changes from the MLS® | |
| 5 days ago | Listing first seen on site |

Listing information is provided by Participants of the Toronto Real Estate Board. IDX information is provided exclusively for personal, non-commercial use, and may not be used for any purpose other than to identify prospective properties consumers may be interested in purchasing. Information is deemed reliable but not guaranteed. Copyright 2026, Toronto Real Estate Board
Last checked 2026-09-14 04:49 PM UTC