
Save
Ask
Tour
Hide
$2,650
35 Days On Site
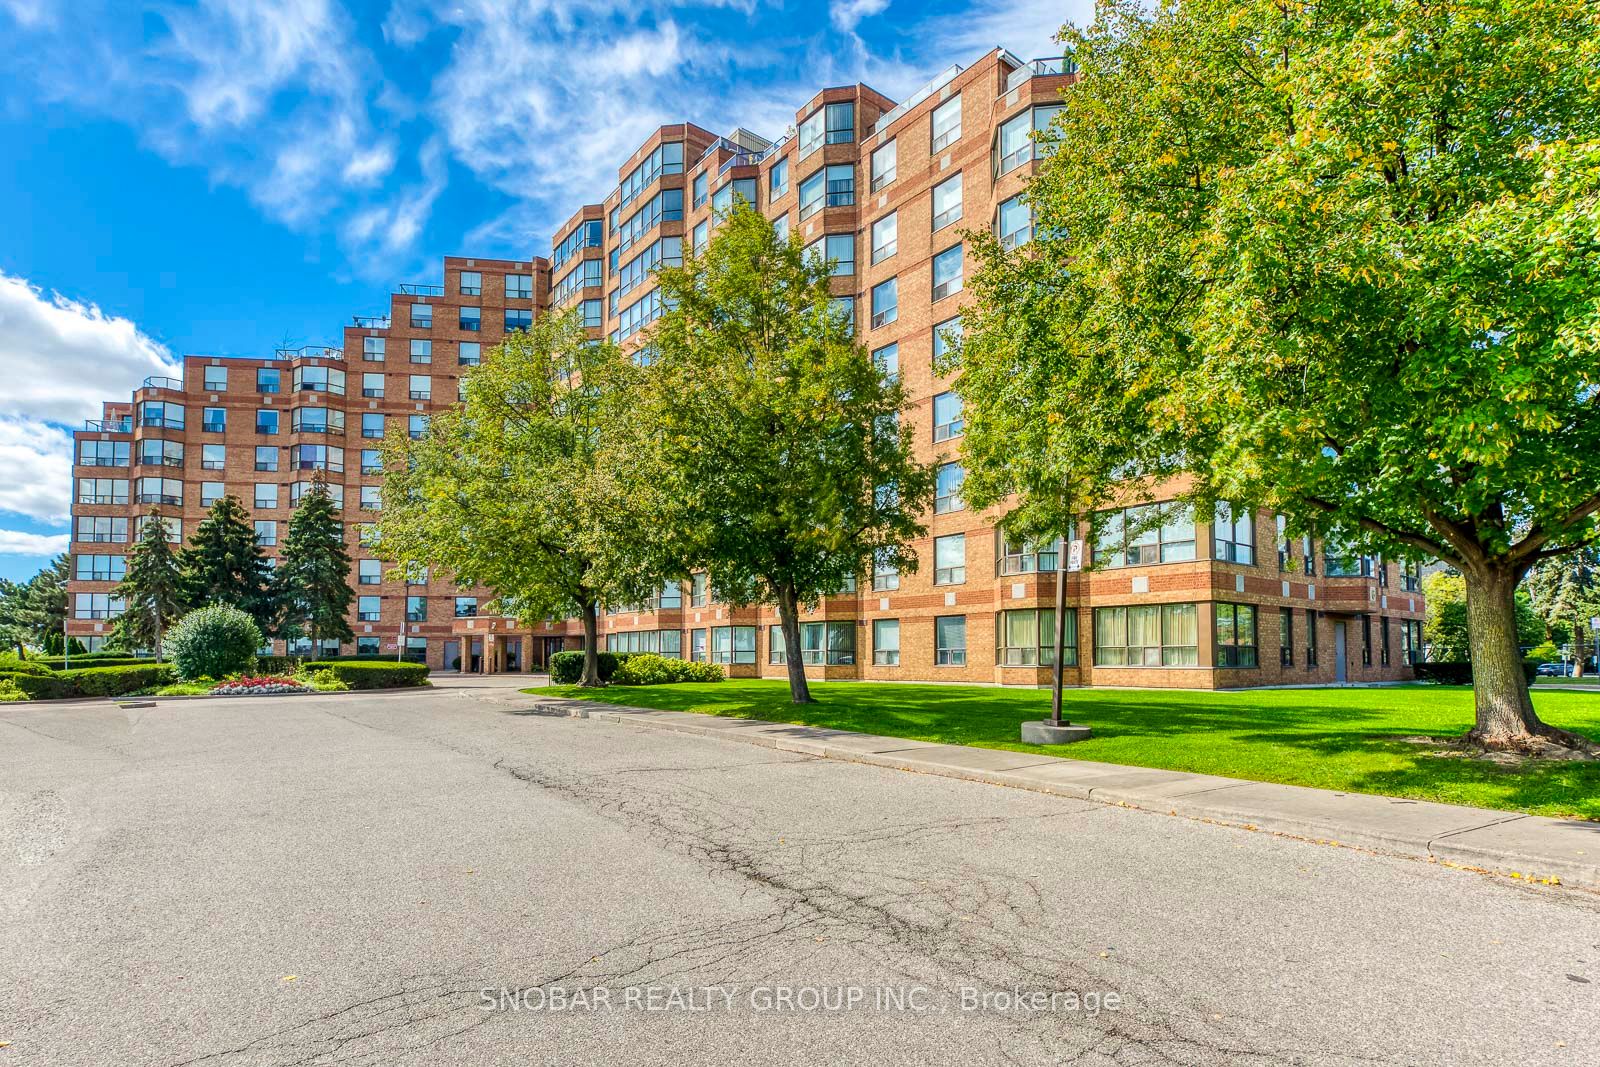
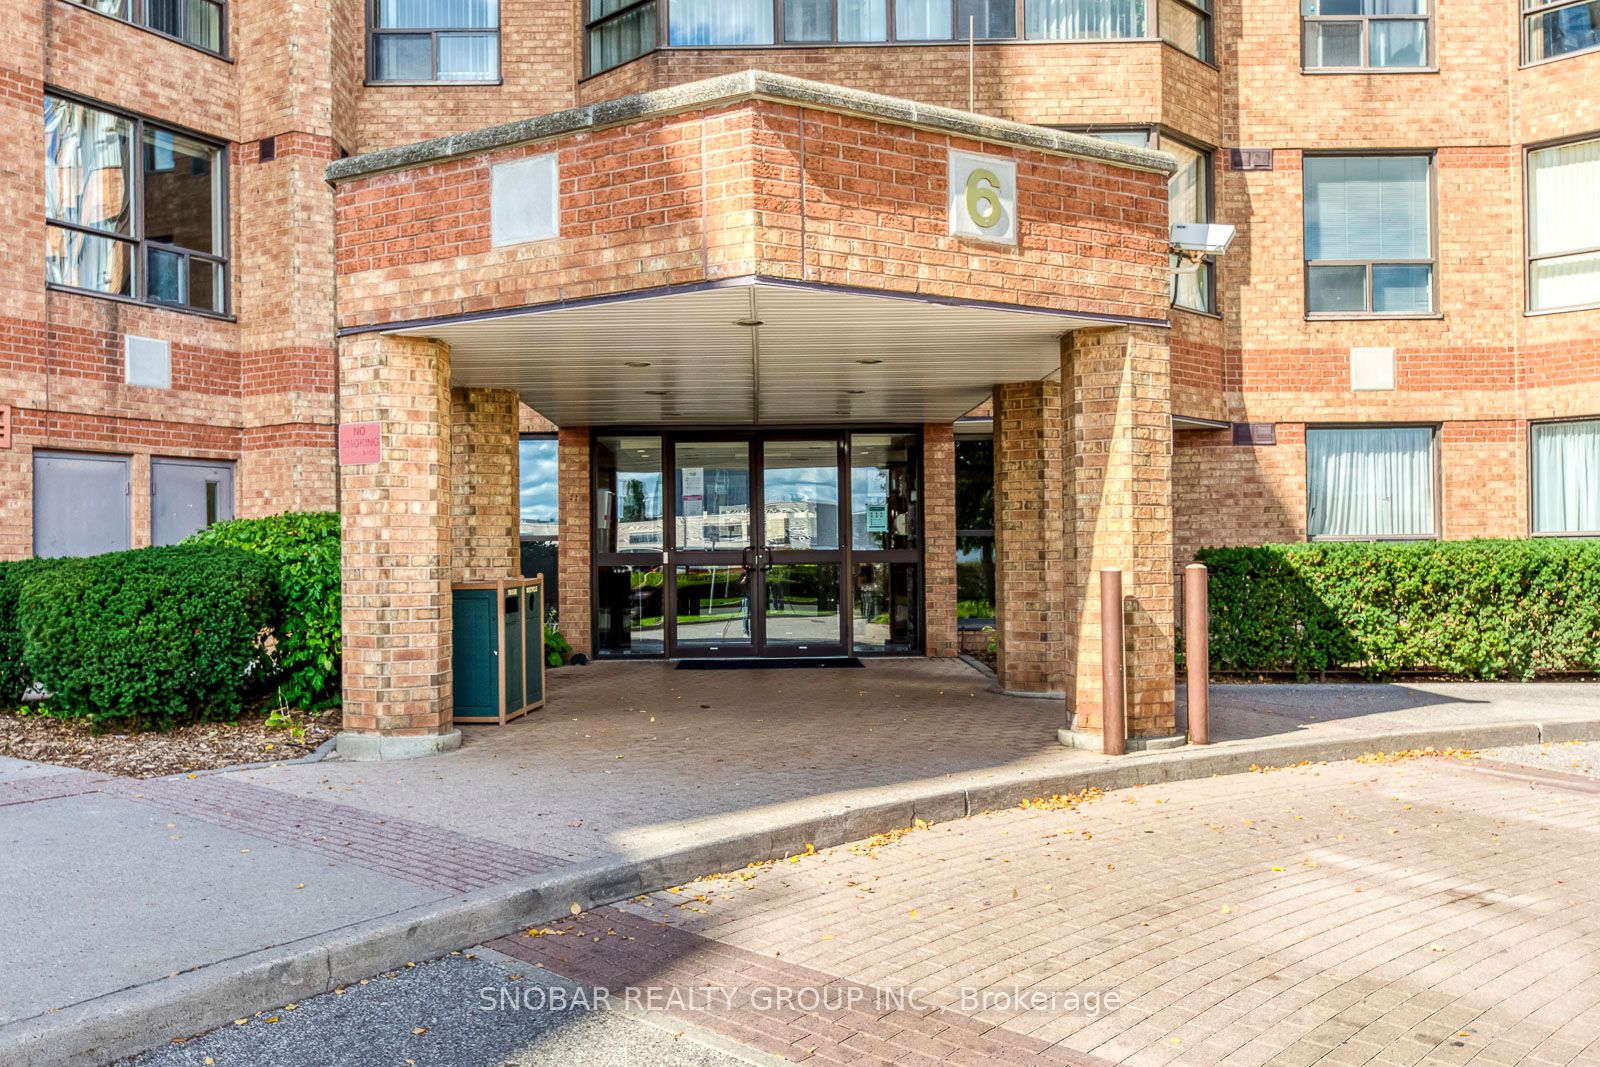
6 Humberline Drive 206Toronto, ON M9W 6X8
For Rent|Condominium|Active
2
Beds
1
Total Bath
700-799
SqFt
—
/SqFt
County:
Toronto
Save
Ask
Tour
Hide
Mortgage Calculator
Monthly Payment (Est.)
Enter an interest rate to see your estimated monthly payment.Calculator powered by Showcase IDX, a Constellation1 Company. Copyright ©2026 Information is deemed reliable but not guaranteed.
Spacious 2-Bedroom CORNER UNIT ! Generously sized Bedrooms. Perfectly situated next to Humber College North Campus, making it an excellent opportunity for students, faculty, and families seeking unmatched convenience just minutes from Woodbine Mall, Woodbine Racetrack, and the exciting upcoming Woodbine Entertainment District redevelopment. Commuters will appreciate quick access to Highways 427, 401 & 409, as well as proximity to Toronto Pearson International Airport. Nature lovers can explore Humber Arboretum and the Humber River Trail. Excellent transit connectivity with TTC routes to Kipling Station and the New Finch West LRT. Great Value In A Prime Location!
Save
Ask
Tour
Hide
Listing Snapshot
Price
$2,650
Days On Site
35 Days
Bedrooms
2
Inside Area (SqFt)
700-799 sqft
Total Baths
1
Full Baths
N/A
Partial Baths
N/A
Lot Size
N/A
Year Built
N/A
MLS® Number
W13764818
Status
Active
Property Tax
N/A
Maintenance Fees
N/A
Sq Ft Source
N/A
Friends & Family
Recent Activity
| a month ago | Listing updated with changes from the MLS® | |
| a month ago | Listing first seen on site |
General Features
Attached Garage
Yes
Cross Street
Highway 27/Finch Ave
Direction Faces
Northwest
Garage
Yes
Number Of Stories
2
Parking
UndergroundAttached
Parking Spaces
1
Pets
Yes
Property Sub Type
Condominium
Style
Apartment
Interior Features
Basement
None
Cooling
Central Air
Furnished
Unfurnished
Heating
Natural GasForced Air
Interior
Other
Save
Ask
Tour
Hide
Exterior Features
Construction Details
Brick
Community Features
Association Amenities
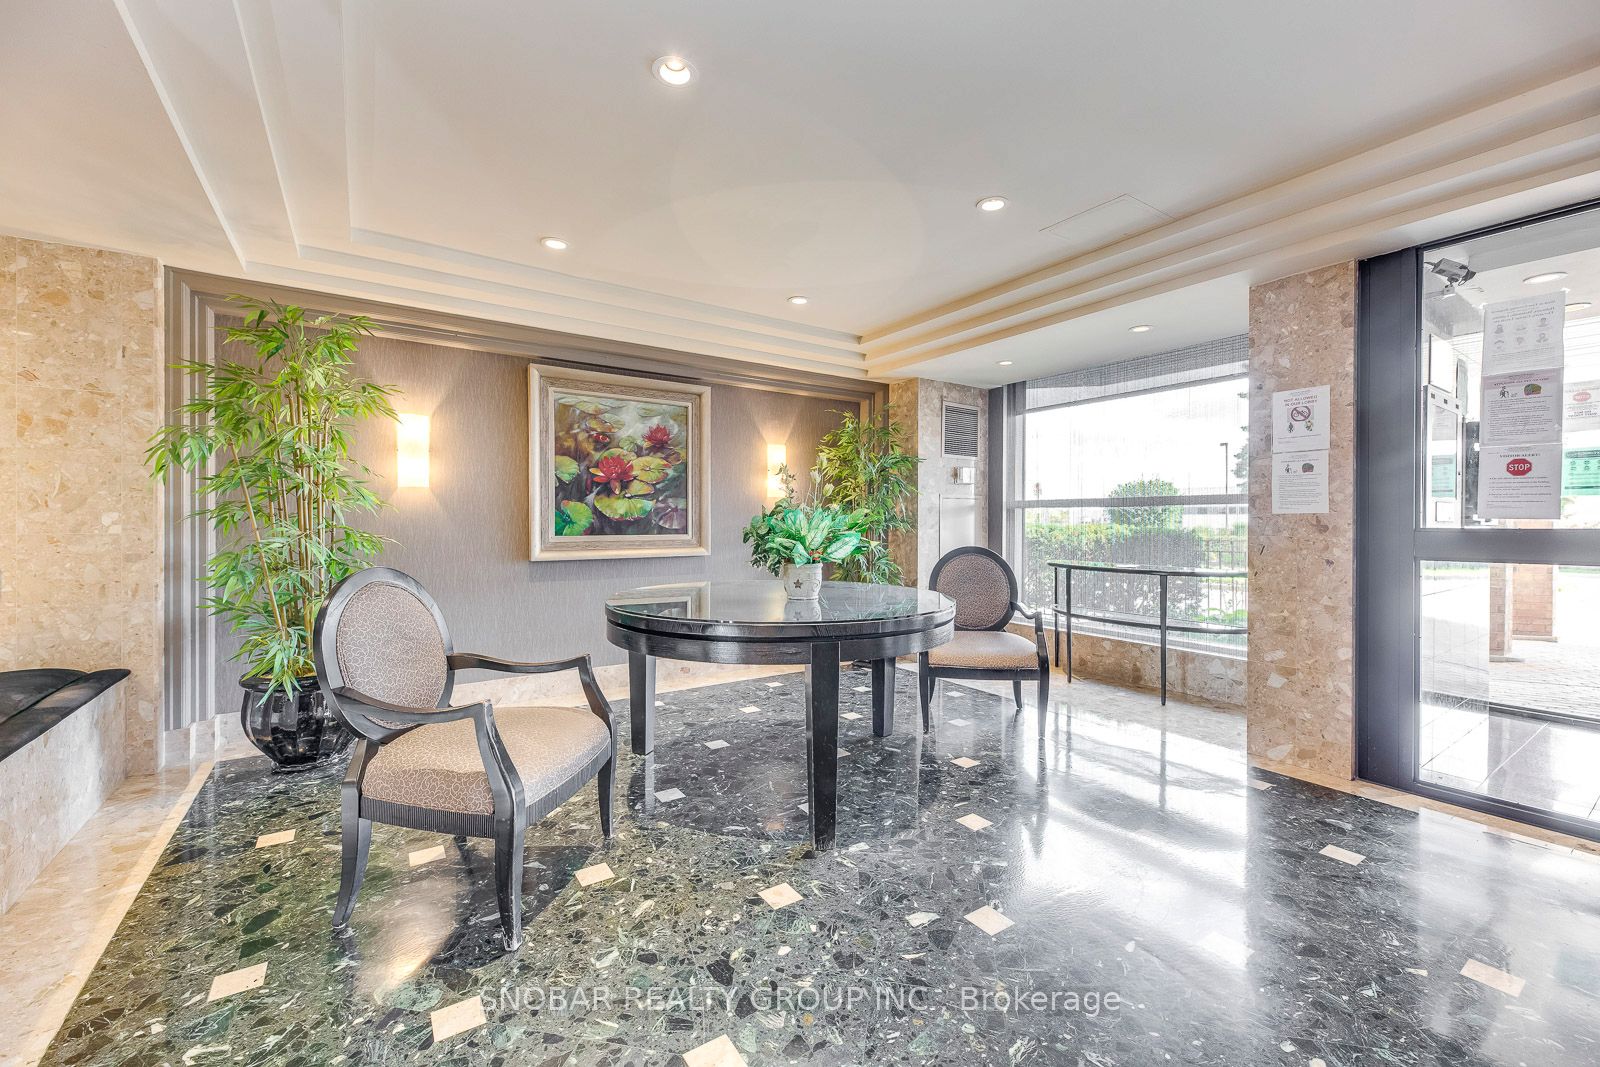
ConciergeIndoor Pool
Listing courtesy of SNOBAR REALTY GROUP INC.

Listing information is provided by Participants of the Toronto Real Estate Board. IDX information is provided exclusively for personal, non-commercial use, and may not be used for any purpose other than to identify prospective properties consumers may be interested in purchasing. Information is deemed reliable but not guaranteed. Copyright 2026, Toronto Real Estate Board
Last checked 2026-10-15 07:59 PM UTC
Listing information is provided by Participants of the Toronto Real Estate Board. IDX information is provided exclusively for personal, non-commercial use, and may not be used for any purpose other than to identify prospective properties consumers may be interested in purchasing. Information is deemed reliable but not guaranteed. Copyright 2026, Toronto Real Estate Board
Last checked 2026-10-15 07:59 PM UTC
Neighborhood & Commute
Source: Walkscore
Disclosure: Community information and market data powered by Constellation Data Labs. Information is deemed reliable but not guaranteed.
Save
Ask
Tour
Hide